Welcome home to this move-in-ready, 3-bedroom, 2.5-bathroom brick ranch in New Palestine's desirable Village Green neighborhood. Situated on a generous .44-acre fully fenced lot, this home features a functional split floor plan. The main level offers a dedicated office space and the primary suite serves as a quiet retreat complete with an en suite bath, soaking tub, separate walk-in shower, and a large walk-in closet. Upstairs, a huge loft provides excellent flexible space, complemented by a walk-in attic for convenient storage. Outside, the fully fenced backyard boasts a spacious patio perfect for entertaining, along with an attached 3-car garage that offers plenty of room for vehicles and projects. Major mechanical updates bring ultimate peace of mind, featuring a furnace, AC, and water heater that are only 3 years old, and a roof that was replaced just 4 years ago.
Sold
Zillow last checked:
Listing updated:
Bought with:
Carrie Clark
Keller Williams Indpls Metro N
Source: MIBOR as distributed by MLS GRID,MLS#: 22107300
Price history
| Date | Event | Price |
|---|---|---|
| 10/5/2026 | Sold | $400,000-2.4%$149/sqft |
Source:  MIBOR as distributed by MLS GRID #22107300 Report a problem MIBOR as distributed by MLS GRID #22107300 Report a problem | ||
| 8/31/2026 | Pending sale | $410,000$152/sqft |
Source: MIBOR as distributed by MLS GRID #22107300 Report a problem | ||
| 8/13/2026 | Price change | $410,000-1.2%$152/sqft |
Source: MIBOR as distributed by MLS GRID #22107300 Report a problem | ||
| 7/29/2026 | Price change | $415,000-3.5%$154/sqft |
Source: MIBOR as distributed by MLS GRID #22107300 Report a problem | ||
| 7/19/2026 | Listed for sale | $430,000+4.1%$160/sqft |
Source: MIBOR as distributed by MLS GRID #22107300 Report a problem | ||
| 9/9/2022 | Sold | $412,900-0.5%$153/sqft |
Source: MIBOR as distributed by MLS GRID #21860480 Report a problem | ||
| 8/12/2022 | Pending sale | $414,900$154/sqft |
Source: MIBOR as distributed by MLS GRID #21860480 Report a problem | ||
| 8/3/2022 | Listed for sale | $414,900$154/sqft |
Source: MIBOR as distributed by MLS GRID #21860480 Report a problem | ||
| 6/17/2022 | Pending sale | $414,900$154/sqft |
Source: MIBOR as distributed by MLS GRID #21860480 Report a problem | ||
| 6/15/2022 | Price change | $414,900-2.4%$154/sqft |
Source: MIBOR as distributed by MLS GRID #21860480 Report a problem | ||
| 6/2/2022 | Listed for sale | $425,000+49.2%$158/sqft |
Source: MIBOR as distributed by MLS GRID #21860480 Report a problem | ||
| 10/24/2018 | Sold | $284,900$106/sqft |
Source: MIBOR as distributed by MLS GRID #21559696 Report a problem | ||
| 10/4/2018 | Pending sale | $284,900$106/sqft |
Source: Keller Williams Realty Indy Metro Northeast #21559696 Report a problem | ||
| 8/28/2018 | Price change | $284,900-3.4%$106/sqft |
Source: Keller Williams Realty Indy Metro Northeast #21559696 Report a problem | ||
| 7/17/2018 | Price change | $294,900-1.7%$110/sqft |
Source: Keller Williams Indy Metro NE #21559696 Report a problem | ||
| 6/7/2018 | Listed for sale | $299,900$111/sqft |
Source: Keller Williams Indy Metro NE #21559696 Report a problem | ||
Nearby homes
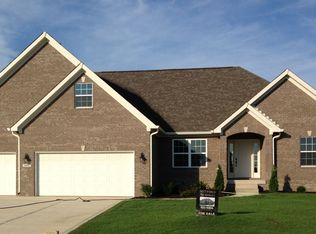
- $540,6005 bd3 ba2k sqft2924 S Colton Rd, New Palestine, IN 46163Off Market
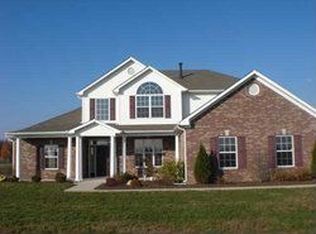
- $431,2004 bd2 ba3.1k sqft2958 S Colton Rd, New Palestine, IN 46163Off Market
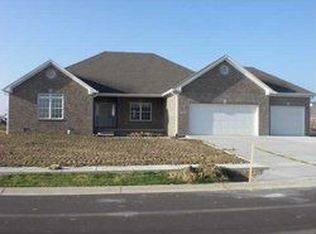
- $555,4005 bd3 ba1.9k sqft2937 S Colton Rd, New Palestine, IN 46163Off Market
- $448,1004 bd2 ba2.3k sqft2906 S Colton Rd, New Palestine, IN 46163Off Market
Get a cash offer in 3 minutes
Find out how much your home could sell for in as little as 3 minutes with a no-obligation cash offer.
Estimated market value
$400,000
