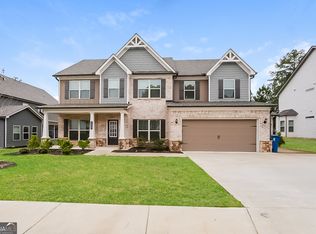
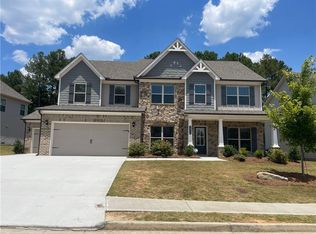
MOVE-IN READY | RARE 3-CAR GARAGE | 5 BEDROOMS + LOFT | MAIN-LEVEL BEDROOM & FULL BATH | STONE HAVEN The space you need, the floor plan buyers love, and the community everyone wants. Welcome to this beautifully maintained 5-bedroom, 3-bath home in the highly desirable Stone Haven community. Offering a rare 3-car garage, a spacious loft, and a flexible layout designed for today's lifestyle, this home checks all the boxes. From the moment you walk in, you'll appreciate the bright, open floor plan that brings everyone together. The inviting family room with a cozy fireplace flows seamlessly into the spacious kitchen, featuring abundant cabinetry, generous counter space, a breakfast area, and plenty of room to gather with family and friends. A main-level bedroom and full bathroom provide the flexibility buyers are searching for-ideal for guests, multi-generational living, a private home office, or workout space. Upstairs, escape to the oversized primary suite featuring a large walk-in closet and a spa-inspired bath with dual vanities, a soaking tub, and a separate shower. Three additional bedrooms, another full bath, and a convenient upstairs laundry room provide comfort and convenience for everyday living. Bonus Loft = Extra Living Space The oversized loft is the perfect flex space for a media room, game room, playroom, home office, fitness area, or study zone. Whatever your lifestyle needs, this space adapts with you. Outdoor Space to Enjoy The large backyard offers endless possibilities for cookouts, play, gardening, pets, or simply relaxing outdoors. The rare 3-car garage, complete with a side-entry door on the third bay, provides exceptional storage for vehicles, tools, hobbies, recreational equipment, or a workshop. Why Buyers Will Love This Home 5 Bedrooms | 3 Full Bathrooms Rare 3-Car Garage Spacious Upstairs Loft Main-Level Bedroom & Full Bathroom Open-Concept Floor Plan Family Room with Fireplace Large Kitchen with Breakfast Area Oversized Primary Suite Upstairs Laundry Room Large Backyard Move-In Ready Resort-Style Stone Haven Amenities Enjoy access to swimming pools, tennis courts, a clubhouse, playgrounds, and walking trails, all while being conveniently located near shopping, dining, parks, and top-rated Gwinnett County schools. Homes with 5 bedrooms, a loft, a rare 3-car garage, and a main-level bedroom in Stone Haven don't come along often. Schedule your private showing today and discover why this home stands out from the rest!
Closed
Zillow last checked:
Listing updated:
Bought with:
Andrew Doyley, 314301
Keller Williams West Atlanta
Source: GAMLS,MLS#: 10803401
Price history
| Date | Event | Price |
|---|---|---|
| 9/10/2026 | Sold | $463,000+2.9%$157/sqft |
Source:  GAMLS #10803401 Report a problem GAMLS #10803401 Report a problem | ||
| 8/11/2026 | Pending sale | $450,000$152/sqft |
Source: GAMLS #10803401 Report a problem | ||
| 8/8/2026 | Price change | $450,000-3.2%$152/sqft |
Source: GAMLS #10803401 Report a problem | ||
| 7/21/2026 | Price change | $465,000-2.1%$157/sqft |
Source: GAMLS #10803401 Report a problem | ||
| 7/10/2026 | Listed for sale | $475,000$161/sqft |
Source: GAMLS #10803401 Report a problem | ||
| 12/5/2024 | Listing removed | $2,650$1/sqft |
Source: Zillow Rentals Report a problem | ||
| 11/4/2024 | Listed for rent | $2,650$1/sqft |
Source: Zillow Rentals Report a problem | ||
| 10/12/2024 | Listing removed | $2,650$1/sqft |
Source: Zillow Rentals Report a problem | ||
| 10/10/2024 | Price change | $2,650-3.6%$1/sqft |
Source: Zillow Rentals Report a problem | ||
| 10/3/2024 | Price change | $2,750-3.5%$1/sqft |
Source: Zillow Rentals Report a problem | ||
| 9/27/2024 | Price change | $2,850-1.6%$1/sqft |
Source: Zillow Rentals Report a problem | ||
| 8/9/2024 | Listed for rent | $2,895+3.6%$1/sqft |
Source: Zillow Rentals Report a problem | ||
| 10/6/2023 | Listing removed | -- |
Source: Zillow Rentals Report a problem | ||
| 9/20/2023 | Listed for rent | $2,795+1.8%$1/sqft |
Source: Zillow Rentals Report a problem | ||
| 5/29/2023 | Listing removed | -- |
Source: Zillow Rentals Report a problem | ||
| 5/26/2023 | Price change | $2,745-6.8%$1/sqft |
Source: Zillow Rentals Report a problem | ||
| 5/15/2023 | Price change | $2,945-3.4%$1/sqft |
Source: Zillow Rentals Report a problem | ||
| 1/17/2023 | Listed for rent | $3,050+25.8%$1/sqft |
Source: Zillow Rentals Report a problem | ||
| 5/12/2021 | Listing removed | -- |
Source: Zillow Rental Network Premium Report a problem | ||
| 5/1/2021 | Listed for rent | $2,425$1/sqft |
Source: Zillow Rental Network Premium Report a problem | ||
Get a cash offer in 3 minutes
Find out how much your home could sell for in as little as 3 minutes with a no-obligation cash offer.
Estimated market value
$447,300
