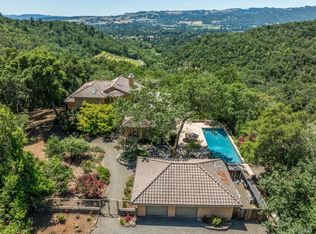
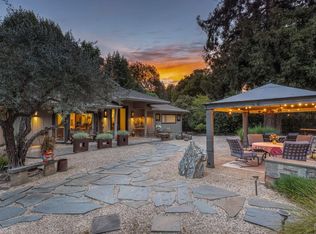
Designed by Portico West, and influenced by Philip Johnson's Glass House, 2947 Cavedale Road is a remarkable property. Built into the hillside, with views of the San Francisco skyline and the iconic Valley of the Moon, you're surrounded by a breathtaking landscape. The security gate to enter the property is made up of corrugated steel panels, and is the first introduction to its modern and industrial aesthetic. The interior of the home features an abundance of creative design elements, including custom teak cabinetry, handblown glass chandeliers, and a wine room with a backlit onyx wall. There are two spacious suites, each with separate entries for added privacy. A private guest house is located near the entry doors to the patio. Separating the patio from the inside of the home are custom ten foot doors, which slide into a hidden wall to allow for a complete open. The outdoor space boasts a built-in pool with bench seating around the perimeter, a bocce court, and mature landscaping.
Active
Price cut: $355K (4/21)
$3,595,000
2947 Cavedale Road, Glen Ellen, CA 95442
3beds
2,906sqft
Single Family Residence
Built in 2008
18.08 Acres Lot
$-- Zestimate®
$1,237/sqft
$-- HOA
What's special
Mature landscapingBocce courtBuilt into the hillsideHandblown glass chandeliersCustom teak cabinetry
- 140 days |
- 612 |
- 49 |
Zillow last checked:
Listing updated:
Listed by:
Matt R Sevenau DRE #01890164 707-934-5630,
Compass 707-939-9500,
Maurice Tegelaar DRE #01465653 707-484-8088,
Compass
Source: BAREIS,MLS#: 326004832 Originating MLS: Sonoma
Originating MLS: SonomaLoading...
Facts & features
Interior
Bedrooms & bathrooms
- Bedrooms: 3
- Bathrooms: 4
- Full bathrooms: 3
- 1/2 bathrooms: 1
Rooms
- Room types: Other
Primary bedroom
- Level: Main
Bedroom
- Level: Main
Primary bathroom
- Features: Double Vanity, Multiple Shower Heads, Radiant Heat, Shower Stall(s)
Bathroom
- Features: Double Vanity, Multiple Shower Heads, Radiant Heat, Shower Stall(s), Stone, Window
- Level: Main
Dining room
- Features: Dining/Family Combo, Dining/Living Combo
- Level: Main
Kitchen
- Features: Butlers Pantry
- Level: Main
Living room
- Features: Great Room
- Level: Main
Heating
- Radiant Floor, Other
Cooling
- Central Air
Appliances
- Included: Built-In Freezer, Built-In Gas Oven, Built-In Gas Range, Built-In Refrigerator, Dishwasher, Disposal, Double Oven, Gas Cooktop, Range Hood, Microwave, Self Cleaning Oven, Dryer, Washer
- Laundry: Inside Room, Sink
Features
- Flooring: Concrete
- Windows: Dual Pane Full, Low Emissivity Windows
- Basement: None
- Has fireplace: No
Interior area
- Total structure area: 2,906
- Total interior livable area: 2,906 sqft
Video & virtual tour
Property
Parking
- Total spaces: 20
- Parking features: Other, Paved, Shared Driveway
- Carport spaces: 2
- Has uncovered spaces: Yes
Features
- Stories: 1
- Patio & porch: Patio
- Exterior features: Built-In Barbeque
- Pool features: In Ground, Pool Cover, Pool Sweep
- Has spa: Yes
- Spa features: In Ground, Private
- Fencing: Partial,Security
- Has view: Yes
- View description: Bay, Bridge(s), City, Hills, Lake, Mountain(s), Panoramic, Ridge, Valley, Vineyard
- Has water view: Yes
- Water view: Bay,Lake
Lot
- Size: 18.08 Acres
- Features: Garden, Landscape Front, Landscape Misc, Low Maintenance, Private, Secluded
Details
- Additional structures: Guest House, Other
- Parcel number: 053060086000
- Special conditions: Offer As Is
Construction
Type & style
- Home type: SingleFamily
- Architectural style: Contemporary,Modern/High Tech
- Property subtype: Single Family Residence
Materials
- Other
- Foundation: Slab
Condition
- Year built: 2008
Details
- Builder name: Jim Gade
Utilities & green energy
- Sewer: Septic Tank
- Water: Treatment Equipment, Well
- Utilities for property: Other
Green energy
- Energy generation: Solar
Community & HOA
Community
- Security: Fire Suppression System, Security Fence, Security Gate, Smoke Detector(s), Other
HOA
- Has HOA: No
Location
- Region: Glen Ellen
Financial & listing details
- Price per square foot: $1,237/sqft
- Tax assessed value: $3,509,560
- Annual tax amount: $40,092
- Date on market: 1/23/2026
Estimated market value
Not available
Estimated sales range
Not available
Not available
Price history
| Date | Event | Price |
|---|---|---|
| 4/21/2026 | Price change | $3,595,000-9%$1,237/sqft |
Source:  BAREIS #326004832 Report a problem BAREIS #326004832 Report a problem | ||
| 1/23/2026 | Listed for sale | $3,950,000-16.8%$1,359/sqft |
Source: BAREIS #326004832 Report a problem | ||
| 11/20/2024 | Listing removed | $4,750,000$1,635/sqft |
Source: BAREIS #324019528 Report a problem | ||
| 6/4/2024 | Price change | $4,750,000-10.4%$1,635/sqft |
Source: BAREIS #324019528 Report a problem | ||
| 4/25/2024 | Listed for sale | $5,300,000-11.6%$1,824/sqft |
Source: BAREIS #324019528 Report a problem | ||
| 10/24/2023 | Listing removed | $5,995,000$2,063/sqft |
Source: BAREIS #322048288 Report a problem | ||
| 2/20/2023 | Price change | $5,995,000-19%$2,063/sqft |
Source: BAREIS #322048288 Report a problem | ||
| 11/12/2022 | Price change | $7,400,000-6.3%$2,546/sqft |
Source: BAREIS #322048288 Report a problem | ||
| 5/24/2022 | Listed for sale | $7,900,000+177.2%$2,719/sqft |
Source: BAREIS #322048288 Report a problem | ||
| 8/27/2012 | Sold | $2,850,000+235.3%$981/sqft |
Source: Public Record Report a problem | ||
| 4/16/2007 | Sold | $850,000$292/sqft |
Source: Public Record Report a problem | ||
Public tax history
| Year | Property taxes | Tax assessment |
|---|---|---|
| 2025 | $40,092 +1.9% | $3,509,560 +2% |
| 2024 | $39,359 +1.9% | $3,440,747 +2% |
| 2023 | $38,620 +1.2% | $3,373,282 +2% |
| 2022 | $38,153 +1.9% | $3,307,140 +2% |
| 2021 | $37,434 +0.2% | $3,242,295 +1% |
| 2020 | $37,373 +2.4% | $3,209,050 +2% |
| 2019 | $36,488 +1.2% | $3,146,128 +2% |
| 2018 | $36,049 | $3,084,440 +2% |
| 2017 | -- | $3,023,962 +2% |
| 2016 | $33,620 | $2,964,669 +1.5% |
| 2015 | -- | $2,920,138 +2% |
| 2014 | -- | $2,862,938 +0.5% |
| 2013 | $3,177,378 | $2,850,000 +92.3% |
| 2011 | -- | $1,481,866 +0.8% |
| 2010 | -- | $1,470,792 -0.2% |
| 2009 | -- | $1,474,287 +4418.6% |
| 2006 | -- | $32,627 -16.3% |
| 2005 | -- | $38,991 +2% |
| 2004 | -- | $38,227 +1.9% |
| 2003 | -- | $37,526 +2% |
| 2002 | -- | $36,791 +2% |
| 2001 | -- | $36,071 +2% |
| 2000 | -- | $35,364 |
Find assessor info on the county website
Monthly payment
Est. payment$--/mo
Payment breakdown
Explore the cost of this home by adjusting the details. Changes won't be saved.All calculations are estimates and provided by Zillow, Inc. for informational purposes only. Actual amounts may vary.
HOA fees may include property taxes on listings classified as Co-Ops. Contact the listing agent and/or owner for fee details.
Mortgage interest rates are dependent on a number of factors, including credit score, down payment, and repayment length. Interest rate data provided by Zillow Group Marketplace, Inc. as of 1/1/1970 from various mortgage lenders with which we have lead or other similar arrangements; the Estimated Payment is an average of those rates.
See how much you could borrow to make a competitive offer.
Climate risks
Neighborhood: 95442
Nearby schools
GreatSchools rating
- 6/10Sonoma Charter SchoolGrades: K-8Distance: 2.6 mi
- 2/10Altimira Middle SchoolGrades: 6-8Distance: 3.5 mi
- 7/10Sonoma Valley High SchoolGrades: 9-12Distance: 5.5 mi
A local agent can set up tours, give advice and negotiate with sellers.
A local lender can help you make sure your offer is ready when you are.


Local buyer's agents are ready to help
- California
- Sonoma County
- Glen Ellen
- 95442
- 2947 Cavedale Road
Nearby cities
Nearby zip codes
Other Glen Ellen Topics
