Welcome to 2947 Hot Springs Drive, a charming single-story home with a comfortable layout and a lot that gives you room to breathe. Set on .37 acres, this 3-bedroom, 2-bath home offers 1,714 square feet, vaulted ceilings and a bright, open feel throughout. The great room is the heart of the home, with plenty of natural light, a freestanding gas stove and an easy connection to the dining area and kitchen. The kitchen is spacious and functional with abundant cabinetry, stainless steel appliances, a large gas range and a sunny breakfast area. The primary suite feels generous and private, with vaulted ceilings, a walk-in closet and its own bath, while the additional bedrooms offer plenty of flexibility. Outside, there is a little bit of everything: mature trees, a lawn area, covered patio, fire pit, storage shed and plenty of open space to make your own. RV access and a 3-car garage are a major bonus. Well cared for, comfortable and full of potential, this is the kind of home that feels easy to settle into.
Active
$700,000
2947 Hot Springs Rd, Minden, NV 89423
3beds
1,714sqft
Single Family Residence
Built in 1997
0.37 Acres Lot
$685,500 Zestimate®
$408/sqft
$38/mo HOA
What's special
Lawn areaFire pitRv accessPlenty of open spaceCovered patioMature treesStorage shed
- 3 days
- 663
- 34
Likely to sell faster than
Zillow last checked:
Listing updated:
Listed by:
Laura Moline S.48448 775-691-1126,
RE/MAX Realty Affiliates,
Monica Moline S.196346 775-691-8945,
RE/MAX Realty Affiliates
Source: NNRMLS,MLS#: 260012389
Facts & features
Interior
Bedrooms & bathrooms
- Bedrooms: 3
- Bathrooms: 2
- Full bathrooms: 2
Heating
- Forced Air, Natural Gas
Cooling
- Central Air
Appliances
- Included: Dishwasher, Disposal, Gas Range
- Laundry: Laundry Room, Shelves, Washer Hookup
Features
- Ceiling Fan(s), Entrance Foyer, High Ceilings, Vaulted Ceiling(s), Walk-In Closet(s)
- Flooring: Luxury Vinyl, Tile
- Windows: Double Pane Windows, Vinyl Frames
- Number of fireplaces: 1
- Fireplace features: Free Standing
- Common walls with other units/homes: No Common Walls
Interior area
- Total structure area: 1,714
- Total interior livable area: 1,714 sqft
Property
Parking
- Total spaces: 4
- Parking features: Attached, Garage, Garage Door Opener, RV Access/Parking
- Attached garage spaces: 3
Features
- Levels: One
- Stories: 1
- Patio & porch: Uncovered, Patio
- Exterior features: Rain Gutters
- Spa features: None
- Fencing: Back Yard,Full
- Has view: Yes
- View description: Mountain(s), Peek, Ski Resort, Valley
Lot
- Size: 0.37 Acres
- Features: Corner Lot, Landscaped, Level, Sprinklers In Front, Sprinklers In Rear
Details
- Additional structures: Shed(s)
- Parcel number: 142028210001
- Zoning: SFR
Construction
Type & style
- Home type: SingleFamily
- Property subtype: Single Family Residence
Materials
- Insulation - Batts, Masonite
- Foundation: Concrete Perimeter, Crawl Space
- Roof: Asphalt,Composition,Pitched
Condition
- New construction: No
- Year built: 1997
Utilities & green energy
- Sewer: Public Sewer
- Water: Public
- Utilities for property: Electricity Connected, Internet Available, Internet Connected, Natural Gas Connected, Phone Connected, Sewer Connected, Water Connected, Cellular Coverage, Water Meter Installed
Community & HOA
Community
- Security: Smoke Detector(s)
- Subdivision: Saratoga Springs Estates
HOA
- Has HOA: Yes
- Amenities included: Management
- HOA fee: $450 annually
- HOA name: Saratoga Estates
Location
- Region: Minden
Financial & listing details
- Price per square foot: $408/sqft
- Tax assessed value: $125,337
- Annual tax amount: $2,578
- Date on market: 9/25/2026
- Listing terms: 1031 Exchange,Cash,Conventional,FHA,VA Loan
Estimated market value
$685,500
$651,000 - $720,000
$2,840/mo
Price history
| Date | Event | Price |
|---|---|---|
| 9/25/2026 | Listed for sale | $700,000+181.1%$408/sqft |
Source:  NNRMLS #260012389 Report a problem NNRMLS #260012389 Report a problem | ||
| 10/31/2012 | Sold | $249,000-5%$145/sqft |
Source: Public Record Report a problem | ||
| 8/2/2012 | Price change | $262,000-2.6%$153/sqft |
Source: McCall Realty #120007623 Report a problem | ||
| 6/23/2012 | Listed for sale | $269,000-20.9%$157/sqft |
Source: McCall Realty #120007623 Report a problem | ||
| 11/20/2010 | Listing removed | $339,900$198/sqft |
Source: RE/MAX Realty Affiliates #100001973 Report a problem | ||
| 7/3/2010 | Price change | $339,900-5.6%$198/sqft |
Source: RE/MAX Realty Affiliates #100001973 Report a problem | ||
| 4/24/2010 | Price change | $359,900-4%$210/sqft |
Source: RE/MAX Realty Affiliates #100001973 Report a problem | ||
| 4/15/2010 | Price change | $375,000-2.6%$219/sqft |
Source: RE/MAX Realty Affiliates #100001973 Report a problem | ||
| 2/14/2010 | Listed for sale | $385,000$225/sqft |
Source: Vflyer #100001973 Report a problem | ||
Public tax history
| Year | Property taxes | Tax assessment |
|---|---|---|
| 2025 | $2,431 +3% | $125,337 -0.4% |
| 2024 | $2,360 +3% | $125,861 +3% |
| 2023 | $2,291 +3% | $122,237 +19.5% |
| 2022 | $2,224 +3% | $102,307 +4.2% |
| 2021 | $2,160 | $98,159 +6.6% |
| 2020 | -- | $92,064 |
| 2019 | $2,097 | $92,064 +10.7% |
| 2018 | $2,097 +6.1% | $83,189 +8.3% |
| 2017 | $1,976 | $76,836 +9.6% |
| 2016 | $1,976 +2.6% | $70,118 |
| 2015 | $1,926 +3.2% | $70,118 +4.4% |
| 2014 | $1,866 | $67,137 +5.8% |
| 2013 | -- | $63,468 -5.2% |
| 2012 | -- | $66,969 -6.4% |
| 2011 | -- | $71,539 -2.5% |
| 2010 | -- | $73,405 -30.6% |
| 2009 | -- | $105,750 -9% |
| 2008 | -- | $116,147 +1.4% |
| 2007 | -- | $114,508 +19.1% |
| 2006 | -- | $96,182 +4.8% |
| 2005 | $1,430 +3% | $91,769 +44.1% |
| 2004 | $1,389 | $63,666 +10.4% |
| 2003 | -- | $57,669 +6.5% |
| 2002 | -- | $54,157 |
| 2001 | -- | $54,157 +3.7% |
| 1999 | -- | $52,200 |
Find assessor info on the county website
Monthly payment
Est. payment
Payment breakdown
Explore the cost of this home by adjusting the details. Changes won't be saved.Climate risks
Neighborhood: 89423
Nearby schools
Schools provided by the listing agent
- Elementary: Pinon Hills
- Middle: Carson Valley
- High: Douglas
Source: NNRMLS. This data may not be complete. We recommend contacting the local school district to confirm school assignments for this home.
Similar homes
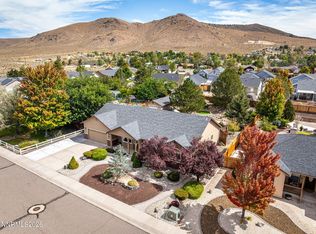
- $725,0003 bd2 ba1.7k sqft2987 Del Rio Ln, Minden, NV 89423Active
 MLS ID #260012191, Thomas Vander Laan, Dickson Realty - Gardnerville. NNRMLS
 - $824,9004 bd3 ba2.1k sqft2951 San Mateo Dr, Minden, NV 89423Active
 MLS ID #260012369, Lauren Jantz, Wedgewood Homes Realty. NNRMLS
 - $725,0003 bd2 ba1.9k sqft1238 Jackie Ln, Minden, NV 89423Active
 MLS ID #260011175, Mollie Owen, Dickson Realty - Downtown. NNRMLS
 - $675,0003 bd2 ba1.8k sqft2872 Sierra Manor Dr, Minden, NV 89423Active
 MLS ID #260011321, Jonathan Lanuza-Gonzalez, Real Broker LLC. NNRMLS
 - $650,0003 bd2 ba1.9k sqft1307 Bridle Way, Minden, NV 89423ActiveMLS ID #260012003, Lori Raschilla, RE/MAX Realty Affiliates. NNRMLS
- $620,0003 bd2 ba1.5k sqft1257 Wrangler Cir, Minden, NV 89423ActiveMLS ID #260012141, Garet Rice, eXp Realty, LLC. NNRMLS
- $749,0003 bd2 ba1.9k sqft2703 Stirrup Ct, Minden, NV 89423ActiveMLS ID #260011071, Kathy Kinder, RE/MAX Gold. NNRMLS
- $719,0004 bd2 ba1.7k sqft1658 Sunshine Rd, Minden, NV 89423ActiveMLS ID #260009731, Alicia Gonzalez, Dickson Realty - Gardnerville. NNRMLS
- $649,9003 bd2 ba2k sqft2724 Stewart Ave, Minden, NV 89423ActiveMLS ID #260009049, Teresa Elges, Dickson Realty - Gardnerville. NNRMLS
- $785,0003 bd2 ba1.5k sqft2833 Fuller Ave, Minden, NV 89423ActiveMLS ID #260010575, Chris Sieben, RE/MAX Professionals-Carson. NNRMLS
- $814,9994 bd2 ba2.1k sqft2953 San Mateo Dr, Minden, NV 89423ActiveMLS ID #260002984, Ginger Easley, RE/MAX Realty Affiliates. NNRMLS
- $639,0003 bd2 ba1.7k sqft2606 Wildrye Ct, Minden, NV 89423ActiveMLS ID #260005243, Denny Cavnar, Beverly Realty. NNRMLS
- $620,0002 bd2 ba1.4k sqft1321 Dennis St, Minden, NV 89423ActiveMLS ID #260011092, Jason Lococo, Dickson Realty - Gardnerville. NNRMLS
- $724,9382 bd2 ba1.6k sqft1580 Sunrise Pass Rd, Minden, NV 89423ActiveMLS ID #260009479, Charles Johns, Dickson Realty - Sparks. NNRMLS
- $759,0004 bd3 ba2k sqft1719 Bougainvillea Dr, Minden, NV 89423ActiveMLS ID #260012066, Jason Lococo, Dickson Realty - Gardnerville. NNRMLS
- $850,0005 bd4 ba2.4k sqft1140 Country Club Dr, Minden, NV 89423ActiveMLS ID #260011345, Maruf Akhter, RE/MAX Gold. NNRMLS
- $708,0004 bd3 ba2k sqft3443 Long Dr, Minden, NV 89423ActiveMLS ID #260007967, Jon Kirkpatrick, Chase International - ZC. NNRMLS
- $675,0004 bd3 ba1.9k sqft1721 Lantana Dr, Minden, NV 89423ActiveMLS ID #260008305, Frank Benvenuto, Intrepid Realty LLC. NNRMLS
- $649,8003 bd2 ba1.8k sqft1106 Fiore Ct, Minden, NV 89423ActiveMLS ID #260010808, Laura Moline, RE/MAX Realty Affiliates. NNRMLS
- $655,0003 bd2 ba1.8k sqft1752 Bella Casa Dr, Minden, NV 89423ActiveMLS ID #260010333, Michael Koerner, eXp. NNRMLS
