Welcome home! As soon as you walk inside you will feel all the charm of this stunning North Decatur townhome boasting 3 bedrooms and 2 and a half baths. Kitchen offers gorgeous stained cabinets, granite countertops, and tons of counter and cabinet space. Laundry closet is nestled in between kitchen and dining room. You will just love the family room with stoned fireplace and bookshelf. Step out onto your balcony from the dining room and enjoy your morning cup of Joe soaking up the view of the pool. Head upstairs to the master suite with double vanity and luxurious shower. Also upstairs are two additional bedrooms and a newly renovated bathroom! On lower level the basement off garage is the perfect place to getaway for a movie or workout, whatever you choose the space to be! Situated all the way in the back of the community, you will feel an extra sense of comfort and peace here. If you like to garden you will be thrilled to have a wonderful front yard to enjoy your passion! This quaint community has a pool, a dog park, and all minutes from great restaurants, shopping, and access to both 85 and 285. There has never been a better deal!
Pending
$415,000
2947 Lavista Way, Decatur, GA 30033
3beds
1,805sqft
:
Get pre-qualified$3,434/mo
Townhouse, Residential
Built in 1974
871 Square Feet Lot
$405,100 Zestimate®
$230/sqft
$552/mo HOA
What's special
Wonderful front yardDog parkView of the poolGranite countertopsGorgeous stained cabinetsNewly renovated bathroom
- 48 days |
- 151 |
- 0 |
Zillow last checked:
Listing updated:
Listed by:
Kelsey Griffin,
Keller Williams Realty Peachtree Rd. 404-419-3500
Source: FMLS GA,MLS#: 7784197
Facts & features
Interior
Bedrooms & bathrooms
- Bedrooms: 3
- Bathrooms: 3
- Full bathrooms: 2
- 1/2 bathrooms: 1
Rooms
- Room types: Basement
Primary bedroom
- Features: Other
- Level: Other
Bedroom
- Features: Other
Primary bathroom
- Features: Double Vanity, Shower Only
Dining room
- Features: Separate Dining Room
Kitchen
- Features: Cabinets Stain, Pantry, Stone Counters
Heating
- Forced Air, Natural Gas
Cooling
- Ceiling Fan(s), Central Air
Appliances
- Included: Dishwasher, Disposal, Gas Range, Microwave, Refrigerator, Self Cleaning Oven
- Laundry: Laundry Closet, Main Level
Features
- Bookcases, Crown Molding, Double Vanity, Entrance Foyer, High Ceilings 9 ft Main, High Ceilings 9 ft Upper, High Speed Internet
- Flooring: Hardwood
- Windows: None
- Basement: Finished,Partial
- Number of fireplaces: 1
- Fireplace features: Family Room, Gas Starter, Stone
- Common walls with other units/homes: 2+ Common Walls
Interior area
- Total structure area: 1,805
- Total interior livable area: 1,805 sqft
Video & virtual tour
Property
Parking
- Total spaces: 2
- Parking features: Attached, Garage
- Attached garage spaces: 2
Accessibility
- Accessibility features: None
Features
- Levels: Three Or More
- Patio & porch: Covered, Front Porch, Rear Porch
- Exterior features: Rain Gutters
- Pool features: None
- Spa features: None
- Fencing: None
- Has view: Yes
- View description: Other
- Waterfront features: None
- Body of water: None
Lot
- Size: 871 Square Feet
- Dimensions: 38 x 25
- Features: Front Yard, Level
Details
- Additional structures: None
- Parcel number: 18 163 13 049
- Other equipment: None
- Horse amenities: None
Construction
Type & style
- Home type: Townhouse
- Architectural style: Traditional
- Property subtype: Townhouse, Residential
- Attached to another structure: Yes
Materials
- Brick, Brick Front, Frame
- Foundation: See Remarks
- Roof: Composition
Condition
- Resale
- New construction: No
- Year built: 1974
Utilities & green energy
- Electric: Other
- Sewer: Public Sewer
- Water: Public
- Utilities for property: Underground Utilities
Green energy
- Energy efficient items: None
- Energy generation: None
Community & HOA
Community
- Features: Dog Park, Homeowners Assoc, Near Schools, Near Shopping, Pool, Street Lights
- Security: Open Access
- Subdivision: Lavista Townhomes
HOA
- Has HOA: Yes
- Services included: Insurance, Maintenance Grounds, Maintenance Structure, Pest Control, Reserve Fund, Sewer, Swim, Termite, Trash, Water
- HOA fee: $552 monthly
Location
- Region: Decatur
Financial & listing details
- Price per square foot: $230/sqft
- Tax assessed value: $370,700
- Annual tax amount: $6,839
- Date on market: 6/8/2026
- Cumulative days on market: 42 days
- Ownership: Fee Simple
- Road surface type: Paved
Estimated market value
$405,100
$381,000 - $433,000
$2,270/mo
Price history
| Date | Event | Price |
|---|---|---|
| 6/28/2026 | Pending sale | $415,000$230/sqft |
Source:  FMLS GA #7784197 Report a problem FMLS GA #7784197 Report a problem | ||
| 6/8/2026 | Listed for sale | $415,000+58.4%$230/sqft |
Source: FMLS GA #7784197 Report a problem | ||
| 1/11/2019 | Sold | $262,000+1.2%$145/sqft |
Source: Public Record Report a problem | ||
| 12/26/2018 | Pending sale | $259,000$143/sqft |
Source: Keller Williams Realty - Chattahoochee North #6104453 Report a problem | ||
| 12/15/2018 | Listed for sale | $259,000$143/sqft |
Source: Keller Williams Realty - Chattahoochee North #6104453 Report a problem | ||
| 12/13/2018 | Pending sale | $259,000$143/sqft |
Source: Keller Williams Realty - Chattahoochee North #6104453 Report a problem | ||
| 12/12/2018 | Listed for sale | $259,000$143/sqft |
Source: Keller Williams Realty - Chattahoochee North #6104453 Report a problem | ||
| 12/4/2018 | Pending sale | $259,000$143/sqft |
Source: Keller Williams Chattahoochee #8490326 Report a problem | ||
| 11/28/2018 | Listed for sale | $259,000+16.7%$143/sqft |
Source: Keller Williams Chattahoochee #8490326 Report a problem | ||
| 6/3/2015 | Sold | $222,000-1.3%$123/sqft |
Source: Public Record Report a problem | ||
| 5/4/2015 | Pending sale | $225,000$125/sqft |
Source: PALMERHOUSE PROPERTIES & ASSO #07436590 Report a problem | ||
| 4/15/2015 | Listed for sale | $225,000+125%$125/sqft |
Source: PALMERHOUSE PROPERTIES & ASSO #07436590 Report a problem | ||
| 10/12/2012 | Sold | $100,000-3.1%$55/sqft |
Source: Public Record Report a problem | ||
| 7/26/2012 | Price change | $103,250-19.9%$57/sqft |
Source: Southern REO Associates #03204045 Report a problem | ||
| 7/14/2012 | Price change | $128,900-5.8%$71/sqft |
Source: Southern REO Associates #03204045 Report a problem | ||
| 5/30/2012 | Price change | $136,890-8.7%$76/sqft |
Source: Southern REO Associates #03204045 Report a problem | ||
| 4/28/2012 | Price change | $149,900-7.8%$83/sqft |
Source: Southern REO Associates #03204045 Report a problem | ||
| 3/24/2012 | Listed for sale | $162,500+37.2%$90/sqft |
Source: NCI #3204045 Report a problem | ||
| 1/3/2012 | Sold | $118,402-38.2%$66/sqft |
Source: Public Record Report a problem | ||
| 1/2/2007 | Sold | $191,500$106/sqft |
Source: Public Record Report a problem | ||
Public tax history
| Year | Property taxes | Tax assessment |
|---|---|---|
| 2025 | $6,839 +2.5% | $148,280 +2.7% |
| 2024 | $6,674 +5.5% | $144,320 +5.1% |
| 2023 | $6,326 +13.8% | $137,320 +14.4% |
| 2022 | $5,558 +18.4% | $120,040 +19.6% |
| 2021 | $4,694 -0.3% | $100,360 -0.3% |
| 2020 | $4,706 +50.6% | $100,640 -0.3% |
| 2019 | $3,124 +0.4% | $100,920 +0.3% |
| 2018 | $3,111 +2.9% | $100,640 +9.3% |
| 2017 | $3,022 +8.7% | $92,040 +8.7% |
| 2016 | $2,780 | $84,680 +10.7% |
| 2014 | $2,780 | $76,480 +91.3% |
| 2013 | -- | $39,972 -47.3% |
| 2012 | -- | $75,880 -12.9% |
| 2011 | -- | $87,080 |
| 2010 | $2,692 | $87,080 |
| 2009 | $2,692 +11.5% | $87,080 |
| 2008 | $2,415 -1% | $87,080 |
| 2007 | $2,440 +21.2% | $87,080 +14.6% |
| 2005 | $2,013 +1.9% | $76,000 |
| 2004 | $1,976 +1.9% | $76,000 +2.4% |
| 2003 | $1,940 +15.7% | $74,240 |
| 2002 | $1,676 | $74,240 |
Find assessor info on the county website
Monthly payment
Est. payment
Payment breakdown
Explore the cost of this home by adjusting the details. Changes won't be saved.Climate risks
Neighborhood: 30033
Nearby schools
GreatSchools rating
- 9/10Briarlake Elementary SchoolGrades: PK-5Distance: 0.4 mi
- 5/10Henderson Middle SchoolGrades: 6-8Distance: 2.4 mi
- 6/10Lakeside High SchoolGrades: 9-12Distance: 1.3 mi
Schools provided by the listing agent
- Elementary: Briarlake
- Middle: Henderson - Dekalb
- High: Lakeside - Dekalb
Source: FMLS GA. This data may not be complete. We recommend contacting the local school district to confirm school assignments for this home.
- $372,4003 bd3 ba1.8k sqft2946 Lavista Way, Decatur, GA 30033Off Market
- $379,9003 bd2 ba2k sqft2948 Lavista Way, Decatur, GA 30033Off Market

- $367,2003 bd2 ba2k sqft2948 Lavista Way #2948, Decatur, GA 30033Off Market
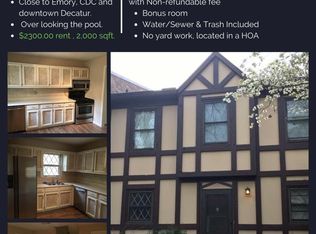
- $363,9003 bd2 ba1.7k sqft2949 Lavista Way, Decatur, GA 30033Off Market
- $356,3003 bd2 ba1.7k sqft2945 Lavista Way, Decatur, GA 30033Off Market
- $354,9003 bd2 ba1.7k sqft2944 Lavista Way, Decatur, GA 30033Off Market
- $345,0003 bd2 ba1.6k sqft2941 Lavista Way, Decatur, GA 30033Off Market
- $313,9002 bd2 ba1.5k sqft2942 Lavista Way, Decatur, GA 30033Off Market
A local agent can set up tours, give advice and negotiate with sellers.
Similar homes
- $475,0003 bd2 ba1.4k sqft1661 Hudson Rd, Decatur, GA 30033Active
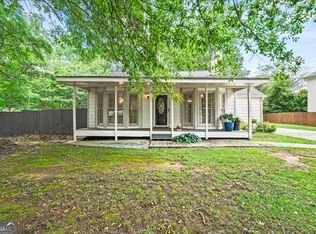
 MLS ID #10741288, Nancy Harris Keenan, Keller Williams Realty. GAMLS
 - $459,9003 bd2 ba1.2k sqft2859 Concord Dr, Decatur, GA 30033Active
 MLS ID #10741963, Babusak Realty Group, BHHS Georgia Properties. GAMLS
 - $465,0003 bd3 ba2.4k sqft5241 Glenridge Dr, Sandy Springs, GA 30342For Sale

 MLS ID #7808936, Austin R Landers, Dorsey Alston Realtors. FMLS GA
 - $550,0003 bd2 ba1.7k sqft799 Larry Ln, Decatur, GA 30033Active
 MLS ID #10779563, Christie Wilkins, Keller Williams Realty Atl. Partners. GAMLS
 - $299,0003 bd2 ba1.3k sqft310 Tuxworth Cir, Decatur, GA 30033ActiveMLS ID #10781121, Sonia Hellen, SRA Signature Realty Agents. GAMLS
- $439,9003 bd3 ba1.7k sqft1544 Thomas Rd, Decatur, GA 30032ActiveMLS ID #10766580, Gary Deckert, BHHS Georgia Properties. GAMLS
- $375,0003 bd2 ba1.5k sqft6502 Deerings Ln, Peachtree Corners, GA 30092ActiveMLS ID #10811174, Maria Licata, REMAX Around Atlanta. GAMLS
- $385,0003 bd3 ba2.4k sqft3713 Orchard St, Peachtree Corners, GA 30092For SaleMLS ID #7801437, Ryan Wroblewski, Redfin Corporation. FMLS GA
- $489,9004 bd3 ba2.2k sqft3646 Winview Ct, Tucker, GA 30084ActiveMLS ID #10778996, Joyce Ray, Chapman Hall Premier, Realtors. GAMLS
- $599,0003 bd2 ba1.6k sqft579 N Superior Ave, Decatur, GA 30033For SaleMLS ID #7785230, ATL Turtle Grp Chuck Smith, Keller Williams Realty Metro Atlanta. FMLS GA
- $439,0004 bd4 ba2.5k sqft3307 Pointe Bleue Ct, Decatur, GA 30034For SaleMLS ID #7729114, DIANNE HARNELL COHEN, Atlanta Fine Homes Sotheby's International. FMLS GA
- $385,0004 bd4 ba2.5k sqft2958 Wintercrest Dr #6, Atlanta, GA 30360For SaleMLS ID #7781072, JULES HARPER, Keller Williams Realty Signature Partners. FMLS GA
- $435,0004 bd4 ba2.4k sqft2276 Ewell Park Dr, Lawrenceville, GA 30043ActiveMLS ID #10809466, Kathryn Braun, 22one Realty Co. GAMLS
- $400,0003 bd3 ba2.1k sqft4095 Audubon Dr, Marietta, GA 30068For SaleMLS ID #7783154, Marsha Sell, Coldwell Banker Realty. FMLS GA
- $499,9003 bd4 ba2.5k sqft2144 Briarwood Blf NE, Brookhaven, GA 30319For SaleMLS ID #7784516, DAVID SIRZYK, Compass. FMLS GA
- $474,9003 bd2 ba1.4k sqft4182 Briarcliff Rd, Atlanta, GA 30345For SaleMLS ID #7752719, Daryl Russo, EXP Realty, LLC.. FMLS GA
- $356,9993 bd2 ba1.3k sqft2992 Belvedere Ln, Decatur, GA 30032For SaleMLS ID #7759369, Nikki Elmore, Atlanta Fine Homes Sotheby's International. FMLS GA
- $599,0003 bd3 ba1.6k sqft2201 Fairway Cir NE, Atlanta, GA 30319For SaleMLS ID #7808167, Kathryn Crabtree, Atlanta Fine Homes Sotheby's International. FMLS GA
- $394,9952 bd3 ba1.2k sqft902 Defoors Lndg NW, Atlanta, GA 30318ActiveMLS ID #10793048, Ivan Savant, Compass. GAMLS
- $525,0003 bd3 ba1.9k sqft4545 Wieuca Rd NE APT 20, Atlanta, GA 30342Active Under ContractMLS ID #10801804, Kim S Russell, Coldwell Banker Realty. GAMLS
