
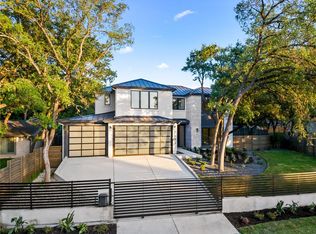
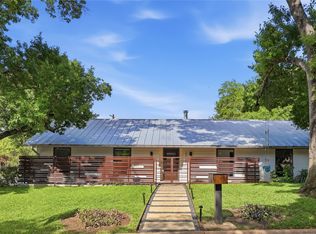
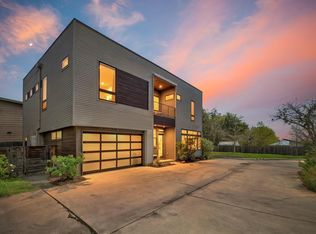
Welcome to 2502 Side Cove, a modern oasis nestled on a private .41-acre cul-de-sac lot in the vibrant Barton Hills neighborhood of Austin. This completely redesigned & remodeled home offers 2,812 square feet of sophisticated living space with an open floor plan featuring wide plank oak flooring and oversized Italian tile. The heart of the home is a chef-inspired kitchen with custom cabinetry, waterfall quartz countertops, a breakfast bar, and a professional Thermador gas range. The living area showcases a vaulted ceiling and fireplace, creating a warm and inviting space for everyday living and entertaining. The layout includes two primary suites with ensuite baths, one featuring a dedicated lounge/office with private patio access—ideal for remote work. A second living area with direct outdoor access offers flexibility as a media room, guest suite, or potential fifth bedroom. Additional highlights include a dry bar in the formal dining area, smart home features, and extensive custom storage throughout. Set on an expansive 0.41-acre lot, the backyard presents a rare opportunity to customize your ideal outdoor living space. Whether envisioning a landscaped yard, expanded entertaining area, or a completely reimagined outdoor retreat, the possibilities are wide open. With its seamless blend of modern design, functional flexibility, and prime location, this home offers a unique opportunity to create a personalized indoor-outdoor experience in one of Austin’s most desirable neighborhoods.
Active
Price cut: $30K (4/22)
$1,695,000
2502 Side Cv, Austin, TX 78704
4beds
2,812sqft
Est.: Get pre-qualified
Single Family Residence
Built in 1975
0.41 Acres Lot
$-- Zestimate®
$603/sqft
$-- HOA
What's special
Open floor planExtensive custom storage throughoutWide plank oak flooringWaterfall quartz countertopsVaulted ceilingSmart home featuresChef-inspired kitchen
- 127 days |
- 844 |
- 57 |
Zillow last checked:
Listing updated:
Listed by:
Kevin Haines 512-294-9002,
Compass RE Texas, LLC (512) 575-3644,
Monica Gigante (512) 299-0895,
Compass RE Texas, LLC
Source: Unlock MLS,MLS#: 3594374
Tour with a local agent
Facts & features
Interior
Bedrooms & bathrooms
- Bedrooms: 4
- Bathrooms: 3
- Full bathrooms: 3
- Main level bedrooms: 2
Primary bedroom
- Features: Ceiling Fan(s), Recessed Lighting
- Level: Lower
Primary bathroom
- Features: Quartz Counters, Double Vanity, Walk-in Shower
- Level: Lower
Kitchen
- Features: Breakfast Bar, Quartz Counters, Gourmet Kitchen, Open to Family Room, Pantry, Plumbed for Icemaker, Recessed Lighting
- Level: Lower
Heating
- Central
Cooling
- Central Air
Appliances
- Included: Dishwasher, Disposal, Exhaust Fan, Gas Range, Microwave, Plumbed For Ice Maker, RNGHD, Stainless Steel Appliance(s), Vented Exhaust Fan
Features
- 2 Primary Baths, 2 Primary Suites, Breakfast Bar, Built-in Features, Ceiling Fan(s), Vaulted Ceiling(s), Quartz Counters, Double Vanity, High Speed Internet, Interior Steps, Multiple Living Areas, Open Floorplan, Pantry, Recessed Lighting, Smart Thermostat, Stackable W/D Connections, Storage, Study/Home Office, Walk-In Closet(s), Washer Hookup
- Flooring: Tile, Wood
- Windows: Double Pane Windows, Window Treatments
- Number of fireplaces: 1
- Fireplace features: Family Room
Interior area
- Total interior livable area: 2,812 sqft
Video & virtual tour
Property
Parking
- Parking features: Attached Carport, Driveway
- Has attached garage: Yes
Accessibility
- Accessibility features: None
Features
- Levels: Multi/Split
- Patio & porch: Deck
- Exterior features: Gutters Full, Private Yard
- Has private pool: Yes
- Pool features: In Ground, Pool/Spa Combo
- Fencing: Back Yard, Wood
- Has view: Yes
- View description: Neighborhood
- Waterfront features: None
Lot
- Size: 0.41 Acres
- Features: Back Yard, Cul-De-Sac, Front Yard
Details
- Additional structures: None
- Parcel number: 04001201400000
- Special conditions: Standard
Construction
Type & style
- Home type: SingleFamily
- Property subtype: Single Family Residence
Materials
- Foundation: Slab
- Roof: Asphalt, Shingle
Condition
- Resale
- New construction: No
- Year built: 1975
Utilities & green energy
- Sewer: Public Sewer
- Water: Public
- Utilities for property: Electricity Connected, Internet-Fiber, Natural Gas Connected, Sewer Connected, Underground Utilities, Water Connected
Community & HOA
Community
- Features: Google Fiber, Park, Playground, Sidewalks, Street Lights, Underground Utilities
- Subdivision: Barton Hills- Horseshoe Bend Sec
HOA
- Has HOA: No
Location
- Region: Austin
Financial & listing details
- Price per square foot: $603/sqft
- Tax assessed value: $2,354,724
- Annual tax amount: $46,228
- Date on market: 1/22/2026
- Listing terms: Cash,Conventional,VA Loan
- Electric utility on property: Yes
Estimated market value
Not available
Estimated sales range
Not available
Not available
Price history
| Date | Event | Price |
|---|---|---|
| 4/22/2026 | Price change | $1,695,000-1.7%$603/sqft |
Source:  Unlock MLS #3594374 Report a problem Unlock MLS #3594374 Report a problem | ||
| 4/2/2026 | Price change | $1,725,000-3.9%$613/sqft |
Source: Unlock MLS #3594374 Report a problem | ||
| 1/22/2026 | Listed for sale | $1,795,000-5.3%$638/sqft |
Source: Unlock MLS #3594374 Report a problem | ||
| 9/25/2025 | Listing removed | $1,895,000$674/sqft |
Source: Unlock MLS #8557219 Report a problem | ||
| 7/31/2025 | Price change | $1,895,000-5%$674/sqft |
Source: Unlock MLS #8557219 Report a problem | ||
| 6/28/2025 | Price change | $1,995,000-9.1%$709/sqft |
Source: Unlock MLS #8557219 Report a problem | ||
| 5/15/2025 | Listed for sale | $2,195,000+485.3%$781/sqft |
Source: Unlock MLS #8557219 Report a problem | ||
| 1/7/2011 | Sold | -- |
Source: Agent Provided Report a problem | ||
| 12/8/2010 | Pending sale | $375,000$133/sqft |
Source: Team West Real Estate #4270228 Report a problem | ||
| 11/6/2010 | Price change | $375,000-6%$133/sqft |
Source: Team West Real Estate #4270228 Report a problem | ||
| 8/25/2010 | Listed for sale | $399,000$142/sqft |
Source: Team West Real Estate #4270228 Report a problem | ||
Public tax history
| Year | Property taxes | Tax assessment |
|---|---|---|
| 2025 | $40,311 +12.3% | $2,258,909 +10% |
| 2024 | $35,907 +20.8% | $2,053,554 +10% |
| 2023 | $29,720 +3.8% | $1,866,867 +15.7% |
| 2022 | $28,624 | $1,614,140 +10% |
| 2021 | -- | $1,467,400 +10% |
| 2020 | $27,409 -2.4% | $1,334,000 -7.5% |
| 2019 | $28,096 +125.2% | $1,441,991 +105.8% |
| 2018 | $12,477 | $700,648 +14.2% |
| 2017 | $12,477 +21.8% | $613,540 +10% |
| 2016 | $10,245 | $557,764 +10% |
| 2015 | $10,245 | $507,058 +10% |
| 2014 | $10,245 | $460,962 +6% |
| 2013 | -- | $434,923 +14.2% |
| 2012 | -- | $380,960 -0.4% |
| 2011 | -- | $382,497 |
| 2010 | -- | $382,497 +2.2% |
| 2009 | -- | $374,260 +10% |
| 2008 | -- | $340,236 +10% |
| 2007 | -- | $309,305 +10% |
| 2006 | -- | $281,186 +10% |
| 2005 | -- | $255,624 +13.9% |
| 2002 | $5,185 | $224,383 |
Find assessor info on the county website
Monthly payment
Est. payment$--/mo
Payment breakdown
Explore the cost of this home by adjusting the details. Changes won't be saved.
All calculations are estimates and provided by Zillow, Inc. for informational purposes only. Actual amounts may vary.
HOA fees may include property taxes on listings classified as Co-Ops. Contact the listing agent and/or owner for fee details.
Mortgage interest rates are dependent on a number of factors, including credit score, down payment, and repayment length. Interest rate data provided by Zillow Group Marketplace, Inc. as of 1/1/1970 from various mortgage lenders with which we have lead or other similar arrangements; the Estimated Payment is an average of those rates.
See how much you could borrow to make a competitive offer.
Climate risks
Neighborhood: Barton Hills
Nearby schools
GreatSchools rating
- 7/10Barton Hills Elementary SchoolGrades: K-5Distance: 0.5 mi
- 6/10O Henry Middle SchoolGrades: 6-8Distance: 2.6 mi
- 7/10Austin High SchoolGrades: 9-12Distance: 2 mi
Schools provided by the listing agent
- Elementary: Barton Hills
- Middle: O Henry
- High: Austin
- District: Austin ISD
Source: Unlock MLS. This data may not be complete. We recommend contacting the local school district to confirm school assignments for this home.
A local agent can set up tours, give advice and negotiate with sellers.
A local lender can help you make sure your offer is ready when you are.



- Texas
- Travis County
- Austin
- 78704
- Barton Hills
- 2502 Side Cv
Nearby cities
Nearby neighborhoods
Nearby zip codes
Other Austin Topics
