MOVE IN READY! 56x26 Manufactured home on a concrete permanent foundation. Spacious 4 bedroom 2 bath property situated on 2.48 acres off blacktop. Step inside the vaulted open living, dining and kitchen area and you can see that this home has been meticulously maintained by owner with many updates including fresh paint throughout interior and exterior, new windows, carpet linoleum and much more! Large master bedroom features a 5 piece bath with a large closet. Split floor plan has 3 spacious secondary bedrooms with double closets, updated bath, and laundry. Kitchen has ample storage with a large pantry and plenty of counter space and the lower kitchen cabinets and countertop have also been recently replaced. Newer HVAC (1 1/2 years), both lagoon and septic, pump shed on concrete slab, wit a 10x12 storage shed.
Closed
Price Unknown
2948 82nd Rd, Udall, KS 67146
4beds
1,450sqft
Single Family Offsite Built
Built in 1995
8.9 Acres Lot
$159,900 Zestimate®
$--/sqft
$1,545 Estimated rent
Home value
$159,900
Estimated sales range
Not available
$1,545/mo
Zestimate® history
Owner options
List your home for rent
$1,545/mo
Rent Zestimate®
Find your next renter with Zillow Rental Manager. Plus, with online applications, you can quickly screen prospective tenants – for free.
$1,545/mo
Rent Zestimate®
Refinance and save
Refinancing to a lower rate could help reduce your monthly payments and save thousands over the life of the loan.
Explore your selling options
Work with a Zillow partner agent
Leverage their expertise and Zillow's premium Showcase listings to get your home seen by more buyers.
Get startedList with your own agent
Get your home in front of millions of buyers by listing it on Zillow.
Learn how to do itSell it yourself
Take full control of how buyers see your home on Zillow by listing For Sale by Owner (FSBO).
List your homeWhat's special
Zillow last checked:
Listing updated:
Listed by:
Michelle Allen 316-680-3328,
Reece Nichols South Central Kansas
Bought with:
Laura Buterbaugh, 00219051
Source: SCKMLS as distributed by MLS GRID,MLS#: 676204
Facts & features
Interior
Bedrooms & bathrooms
- Bedrooms: 4
- Bathrooms: 2
- Full bathrooms: 2
Primary bedroom
- Description: Carpet
- Level: Main
- Area: 162.56
- Dimensions: 12.7x12.8
Bedroom
- Description: Carpet
- Level: Main
- Area: 119.34
- Dimensions: 10.2x11.7
Bedroom
- Description: Carpet
- Level: Main
- Area: 119.48
- Dimensions: 10.3x11.6
Bedroom
- Description: Carpet
- Level: Main
- Area: 100.94
- Dimensions: 10.3x9.8
Dining room
- Description: Vinyl
- Level: Main
- Area: 119.04
- Dimensions: 12.8x9.3
Kitchen
- Description: Vinyl
- Level: Main
- Area: 163.84
- Dimensions: 12.8x12.8
Laundry
- Description: Vinyl
- Level: Main
- Area: 72
- Dimensions: 8x9
Living room
- Description: Carpet
- Level: Main
- Area: 186.88
- Dimensions: 14.6x12.8
Heating
- Forced Air
Cooling
- Central Air
Appliances
- Laundry: Main Level
Features
- Basement: None
- Has fireplace: No
Interior area
- Total interior livable area: 1,450 sqft
- Finished area above ground: 1,450
- Finished area below ground: 0
Property
Parking
- Parking features: None
Features
- Levels: One
- Stories: 1
Lot
- Size: 8.9 Acres
- Features: Corner Lot
Details
- Parcel number: 0730800000005.020
Construction
Type & style
- Home type: SingleFamily
- Property subtype: Single Family Offsite Built
Materials
- Frame
- Foundation: Concrete Perimeter, Mobile/Mfd-Perm Found.
- Roof: Composition
Condition
- Year built: 1995
Utilities & green energy
- Sewer: Septic Tank
- Water: Lagoon
Community & HOA
Community
- Subdivision: NONE LISTED ON TAX RECORD
HOA
- Has HOA: No
Location
- Region: Udall
Financial & listing details
- Tax assessed value: $166,720
- Annual tax amount: $2,363
- Date on market: 7/20/2026
- Cumulative days on market: 3 days
- Ownership: Individual
Price history
Price history is unavailable.
Public tax history
| Year | Property taxes | Tax assessment |
|---|---|---|
| 2025 | $2,363 +4.4% | $19,173 +6.6% |
| 2024 | $2,263 +4.6% | $17,992 +8.1% |
| 2023 | $2,163 +12.2% | $16,641 +12% |
| 2022 | $1,928 -12.9% | $14,858 -7.4% |
| 2021 | $2,214 | $16,052 -3.7% |
| 2020 | -- | $16,675 -0.2% |
| 2019 | -- | $16,713 +5.1% |
| 2018 | -- | $15,909 +2.5% |
| 2017 | -- | $15,515 +17.8% |
| 2016 | -- | $13,170 +17.3% |
| 2015 | -- | $11,229 +17.5% |
| 2014 | -- | $9,556 +1.7% |
| 2013 | -- | $9,396 |
| 2012 | -- | -- |
| 2011 | -- | -- |
| 2010 | -- | $9,431 -1.5% |
| 2009 | -- | $9,577 -1.5% |
| 2008 | -- | $9,720 +3.1% |
| 2007 | -- | $9,432 -2.2% |
| 2006 | -- | $9,649 +108.4% |
| 2005 | -- | $4,630 +10.2% |
| 2004 | -- | $4,203 -2.2% |
| 2003 | -- | $4,298 -3.4% |
| 2002 | -- | $4,449 |
Find assessor info on the county website
Neighborhood: 67146
Nearby homes
- $331,9002 bd2 ba1.4k sqft8823 21st Rd, Udall, KS 67146Off Market
- $158,100-- bd-- ba1.4k sqft2742 82nd Rd, Udall, KS 67146Off Market
- $147,2004 bd1 ba1.2k sqft9172 21st Rd, Udall, KS 67146Off Market
- $295,9002 bd2 ba1.5k sqft2688 82nd Rd, Udall, KS 67146Off Market
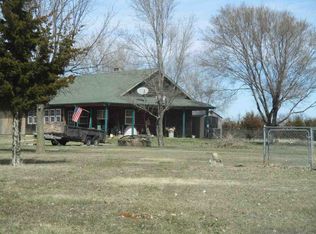
- $--2 bd1 ba1.3k sqft8806 21st Rd, Udall, KS 67146Sold
- $133,400-- bd-- ba1k sqft2624 82nd Rd, Udall, KS 67146Off Market
- $329,9002 bd1 ba1.9k sqft2570 82nd Rd, Udall, KS 67146Off Market
- $131,6001 bd1 ba831 sqft2494 82nd Rd, Udall, KS 67146Off Market
Nearby schools
GreatSchools rating
- 4/10Udall Elementary SchoolGrades: PK-5Distance: 1.7 mi
- 6/10Udall Middle SchoolGrades: 6-8Distance: 1.5 mi
- 7/10Udall High SchoolGrades: 9-12Distance: 1.5 mi
Schools provided by the listing agent
- Elementary: Udall
- Middle: Udall
- High: Udall
Source: SCKMLS as distributed by MLS GRID. This data may not be complete. We recommend contacting the local school district to confirm school assignments for this home.
Sell for more on Zillow
Get a Zillow Showcase℠ listing at no additional cost and you could sell for .
$159,900
2% more
+$3,198
With Zillow Showcase(estimated)
$163,098
Sell for more on Zillow
Get a Zillow Showcase℠ listing at no additional cost and you could sell for .
$159,900
2% more
+$3,198
With Zillow Showcase(estimated)
$163,098
- Kansas
- Cowley County
- Udall
- 67146
- 2948 82nd Rd
