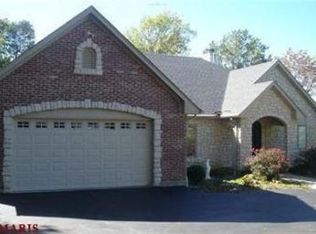
This is your chance to own 3.52 Acres with no HOA! Ranch home at 2948 Erb Road sits on over 3 acres of lovely land with oversized 4 car rear entry garage with circular driveway and MASSIVE metal outbuilding of 120x60 which offers over 7200 sq ft of storage, work shop, perfect for car/motorcycle enthusiast, business owner, etc. There is also an added on stable area of approx. 800 sq ft. Potential to be a horse property as well. Outbuilding has it's own electrical box, concrete floors, lots of metal shelving and 2 HUGE doors for entry. The ranch home offers 2+ beds, 3 baths and over 2100 sq ft of living space. Step inside from the covered front porch to the living room which offers solid wood floors, wood burning fireplace and lots of natural light and is open to the breakfast room which also has lots of natural light and wood floors. Kitchen has SS appliances, custom cabinets and lots of counter space. Off of the other end of the kitchen is an additional dining/family room area with tiled floors and side entry from the driveway. Main floor also features primary bed with ensuite, 2nd bedroom and full hall bath. Solid wood floors, neutral painting on main as well. Finished lower level offers additional living space with LARGE rec area, wet bar and half bath along with 3rd bedroom/guest/office area which has walk-in closet, new carpet and paint. Spacious washer/dryer area w/storage has door to OVERSIZED 4 car garage with additional storage area too! Metal outbuilding offers so many possibilities as well! Property is semi cleared and wooded acreage offers privacy and bow hunting opportunity on YOUR OWN LAND in St. Louis County! High-end custom homes surround the property which make this truly desired. Very convenient location with great access to shopping, medical, schools, parks, restaurants, major roads/highways. Excellent Investment & Opportunity Awaits!
Closed
Zillow last checked:
Listing updated:
Bought with:
Jordan B Cooper, 2018025264
Exit Elite Realty
Source: MARIS,MLS#: 26025027 Originating MLS: St. Louis Association of REALTORS
Originating MLS: St. Louis Association of REALTORSPrice history
| Date | Event | Price |
|---|---|---|
| 6/17/2026 | Sold | -- |
Source:  MARIS #26025027 Report a problem MARIS #26025027 Report a problem | ||
| 6/5/2026 | Pending sale | $525,000$244/sqft |
Source: MARIS #26025027 Report a problem | ||
| 4/25/2026 | Contingent | $525,000$244/sqft |
Source: MARIS #26025027 Report a problem | ||
| 4/24/2026 | Listed for sale | $525,000-15.2%$244/sqft |
Source: MARIS #26025027 Report a problem | ||
| 3/22/2026 | Listing removed | $619,000$288/sqft |
Source: MARIS #25082091 Report a problem | ||
| 2/8/2026 | Price change | $619,000-4.8%$288/sqft |
Source: MARIS #25082091 Report a problem | ||
| 12/27/2025 | Listed for sale | $650,000$303/sqft |
Source: MARIS #25082091 Report a problem | ||
| 3/9/2006 | Sold | -- |
Source: Public Record Report a problem | ||
| 11/19/1998 | Sold | -- |
Source: Public Record Report a problem | ||
Get a cash offer in 3 minutes
Find out how much your home could sell for in as little as 3 minutes with a no-obligation cash offer.
Estimated market value
$519,200
