Recently updated and move-in ready, 5210 Emerald Meadow Drive is a charming 3-bedroom, 2-bath home offering a fresh, inviting interior in the heart of South Austin. Thoughtful updates and a bright, neutral palette create a clean, modern feel, while abundant natural light adds warmth throughout. The living and dining spaces flow easily together, complemented by updated flooring and contemporary finishes. The refreshed kitchen is full of character with sleek charcoal cabinetry, quartz countertops, stainless steel appliances, and a classic subway tile backsplash. Its bright, streamlined design makes the most of the space while connecting naturally to the surrounding living areas. The primary bedroom offers a comfortable retreat with an updated ensuite bath featuring a walk-in shower and modern finishes. Two additional bedrooms provide flexibility for guests or a home office, while the updated secondary bath continues the home's fresh, cohesive style. Outside, mature trees and a spacious fenced backyard provide plenty of room to relax, entertain, garden, or create your own outdoor retreat. The generous yard adds to the home's welcoming feel and offers wonderful potential for enjoying Austin's outdoor lifestyle. Located in desirable 78745, this South Austin home offers convenient access to South Congress, South First, Westgate, and St. Elmo, with an abundance of local restaurants, coffee shops, shopping, and entertainment nearby. Easy access to major roadways provides a convenient connection to Downtown Austin and beyond, combining an established neighborhood setting with the energy and convenience of South Austin living.
Active
$425,000
5210 Emerald Meadow Dr, Austin, TX 78745
3beds
1,103sqft
Single Family Residence
Built in 1972
8,228 Square Feet Lot
$-- Zestimate®
$385/sqft
$-- HOA
What's special
Modern finishesRecently updatedContemporary finishesUpdated flooringBright neutral paletteGenerous yardAbundant natural light
- 8 days
- 680
- 135
Likely to sell faster than
Zillow last checked:
Listing updated:
Listed by:
Michael Reisor (512) 712-2128,
Compass RE Texas, LLC (512) 575-3644
Source: Unlock MLS,MLS#: 9652998
Facts & features
Interior
Bedrooms & bathrooms
- Bedrooms: 3
- Bathrooms: 2
- Full bathrooms: 2
- Main level bedrooms: 3
Heating
- Central
Cooling
- Central Air
Appliances
- Included: Dishwasher, Disposal, Gas Range, RNGHD, Stainless Steel Appliance(s)
Features
- Beamed Ceilings, Cathedral Ceiling(s), Vaulted Ceiling(s), Open Floorplan, Primary Bedroom on Main, Recessed Lighting
- Flooring: Tile, Vinyl
- Windows: Screens
Interior area
- Total interior livable area: 1,103 sqft
Property
Parking
- Total spaces: 1
- Parking features: Attached, Driveway, Garage
- Attached garage spaces: 1
Accessibility
- Accessibility features: None
Features
- Levels: One
- Stories: 1
- Patio & porch: See Remarks, Covered, Patio
- Exterior features: Gutters Full, Private Yard
- Pool features: None
- Fencing: Back Yard, Fenced, Gate, Wood
- Has view: Yes
- View description: Neighborhood
- Waterfront features: None
Lot
- Size: 8,228 Square Feet
- Features: City Lot, Many Trees, Trees-Medium (20 Ft - 40 Ft)
Details
- Additional structures: None
- Parcel number: 04121207020000
- Special conditions: Standard
Construction
Type & style
- Home type: SingleFamily
- Property subtype: Single Family Residence
Materials
- Foundation: Slab
- Roof: Composition
Condition
- Resale
- New construction: No
- Year built: 1972
Utilities & green energy
- Sewer: Public Sewer
- Water: Public
- Utilities for property: Electricity Available, Natural Gas Available
Community & HOA
Community
- Features: None
- Subdivision: Emerald Forest Sec 05
HOA
- Has HOA: No
Location
- Region: Austin
Financial & listing details
- Price per square foot: $385/sqft
- Tax assessed value: $418,594
- Annual tax amount: $8,213
- Date on market: 10/2/2026
- Listing terms: Cash,Conventional,VA Loan
- Electric utility on property: Yes
Estimated market value
Not available
Estimated sales range
Not available
Not available
Price history
| Date | Event | Price |
|---|---|---|
| 10/2/2026 | Listed for sale | $425,000-15%$385/sqft |
Source:  Unlock MLS #9652998 Report a problem Unlock MLS #9652998 Report a problem | ||
| 1/20/2026 | Sold | -- |
Source: Public Record Report a problem | ||
| 12/1/2021 | Listing removed | -- |
Source: Unlock MLS #3721352 Report a problem | ||
| 10/8/2021 | Price change | $500,000-4.9%$453/sqft |
Source: Unlock MLS #3721352 Report a problem | ||
| 10/1/2021 | Price change | $526,000-4.4%$477/sqft |
Source: Unlock MLS #3721352 Report a problem | ||
| 9/22/2021 | Listed for sale | $550,000$499/sqft |
Source: Unlock MLS #3721352 Report a problem | ||
Public tax history
| Year | Property taxes | Tax assessment |
|---|---|---|
| 2025 | $2,244 -31.4% | $418,594 -0.8% |
| 2024 | $3,273 +4.3% | $422,101 +6.8% |
| 2023 | $3,139 -27.1% | $395,160 +10% |
| 2022 | $4,307 | $359,236 +10% |
| 2021 | -- | $326,578 +10% |
| 2020 | $6,611 +3.8% | $296,889 |
| 2019 | $6,368 +295.5% | $296,889 +4.6% |
| 2018 | $1,610 | $283,724 +33.2% |
| 2017 | $1,610 +3.9% | $213,061 +10% |
| 2016 | $1,549 | $193,692 +10% |
| 2015 | $1,549 | $176,084 +10% |
| 2014 | $1,549 | $160,076 +10% |
| 2013 | -- | $145,524 +3.4% |
| 2012 | -- | $140,706 -4.1% |
| 2011 | -- | $146,728 |
| 2010 | -- | $146,728 +1.8% |
| 2009 | -- | $144,176 +10% |
| 2008 | -- | $131,069 +4.6% |
| 2007 | -- | $125,328 +20.9% |
| 2006 | -- | $103,667 +2.8% |
| 2005 | -- | $100,870 +15.4% |
| 2002 | $193 | $87,401 |
Find assessor info on the county website
Monthly payment
Est. payment
Payment breakdown
Explore the cost of this home by adjusting the details. Changes won't be saved.Climate risks
Neighborhood: South Manchaca
Nearby schools
Schools provided by the listing agent
- Elementary: St Elmo
- Middle: Bedichek
- High: Travis
- District: Austin ISD
Source: Unlock MLS. This data may not be complete. We recommend contacting the local school district to confirm school assignments for this home.
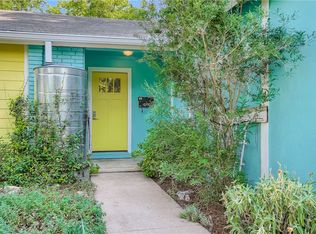
Similar homes
- $449,0003 bd2 ba1.1k sqft1406 Camelot Cir #1, Austin, TX 78745Active

 MLS ID #2426892, John Chriss, Chriss Brokerage LLC. Unlock MLS
 - $415,0003 bd1 ba1k sqft511 Arbor Ln, Austin, TX 78745Active
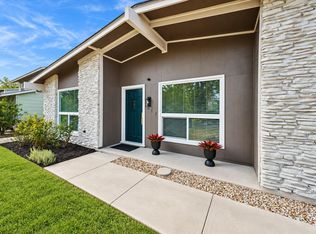 MLS ID #4513763, Adam Baker, Serhant Texas, LLC. Unlock MLS
 - $439,0004 bd2 ba1.4k sqft5236 Meadow Creek Dr, Austin, TX 78745Active
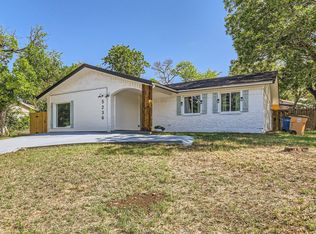 MLS ID #3795908, Johanna Freire, Fathom Realty. Unlock MLS
 - $440,0003 bd2 ba1.2k sqft307 Thistlewood Dr, Austin, TX 78745Active
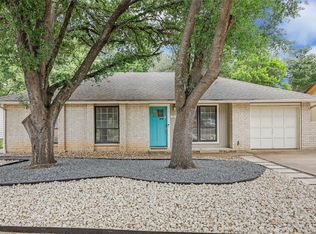 MLS ID #6952125, Kelvin Glover, Compass RE Texas, LLC. Unlock MLS
 - $432,5003 bd2 ba1.1k sqft509 Westmorland Dr, Austin, TX 78745ActiveMLS ID #3191722, Adelina Rotar, Keller Williams Realty. Unlock MLS
- $375,0003 bd2 ba1.3k sqft6407 Cannonleague Dr, Austin, TX 78745ActiveMLS ID #9992305, Dianna Salazar, Texas Residential Properties. Unlock MLS
- $425,0003 bd2 ba1.3k sqft8001 Willet Trl, Austin, TX 78745ActiveMLS ID #3062974, Kim Wolle, Compass RE Texas, LLC. Unlock MLS
- $449,9003 bd3 ba1.1k sqft806 Philco Dr Unit 2, Austin, TX 78745ActiveMLS ID #9885311, Julio Olvera, Olvera Bolton Properties. Unlock MLS
- $435,0003 bd2 ba1.2k sqft3203 Harpers Ferry Ln, Austin, TX 78745ActiveMLS ID #7042688, Kate Berger, Compass RE Texas, LLC. Unlock MLS
- $475,0003 bd2 ba1.1k sqft1406 Camelot Cir #2, Austin, TX 78745ActiveMLS ID #9792499, Anthony Gibson, Keller Williams Realty. Unlock MLS
- $475,0003 bd2 ba1.2k sqft2609 Berkett Dr, Austin, TX 78745ActiveMLS ID #9729022, Caroline Mowry, Compass RE Texas, LLC. Unlock MLS
- $475,0003 bd2 ba1.3k sqft6101 London Dr, Austin, TX 78745ActiveMLS ID #2218253, Mary Daniels, Keller Williams Realty. Unlock MLS
- $599,0003 bd2 ba1.3k sqft2512 McGregor Dr, Austin, TX 78745ActiveMLS ID #1249305, Rick Whittemore, Christies Intl Real Estate Lone Star. Unlock MLS
- $539,9993 bd2 ba1.5k sqft2003 Fair Oaks Dr, Austin, TX 78745ActiveMLS ID #3638871, Desiree Gutierrez, Compass RE Texas, LLC. Unlock MLS
- $420,0003 bd2 ba1.3k sqft7906 Wycombe Dr, Austin, TX 78749ActiveMLS ID #2738921, Tausha Carlson, Marathon Real Estate - Tausha. Unlock MLS
- $460,0003 bd3 ba1.3k sqft6409 Bradsher Dr #B, Austin, TX 78745ActiveMLS ID #7961385, Darsh Parikh, Compass RE Texas, LLC. Unlock MLS
- $440,0003 bd1 ba958 sqft1122 Mason Ave, Austin, TX 78721ActiveMLS ID #4721740, Erika Levack, Christies Intl Real Estate Lone Star. Unlock MLS
- $399,0003 bd2 ba1.4k sqft1704 Alleghany Dr, Austin, TX 78741ActiveMLS ID #7529584, Adam Zell, Compass RE Texas, LLC. Unlock MLS
- $557,7503 bd2 ba1.4k sqft7204 Towering Oaks Dr, Austin, TX 78745ActiveMLS ID #7446749, Bianca Chavez, Pure Realty. Unlock MLS
- $525,0004 bd3 ba1.6k sqft6605 Woodhue Dr, Austin, TX 78745ActiveMLS ID #1154416, Chase Griesbach, ATX Realty, LLC. Unlock MLS
