Thoughtfully designed and custom built in 2020, this impeccably maintained home offers the perfect blend of craftsmanship, comfort, and exceptional outdoor living. Every space has been carefully planned to create a home that is as functional as it is beautiful. Designed for both everyday living and effortless entertaining, the light-filled interior showcases rich hardwood floors, crown molding, recessed lighting, custom built-ins, and a stunning brick fireplace with a wood mantel, shiplap accent wall, and propane gas logs. The kitchen serves as the heart of the home, featuring quartz countertops, a large center island, white tile backsplash, Samsung stainless steel appliances, a propane gas range, abundant cabinetry, and generous workspace for preparing meals or gathering with family and friends. The split-bedroom floor plan provides privacy and comfort for family and guests. The spacious primary suite features a custom walk-in closet and an elegant ensuite bath with dual vanities, a linen closet, and a beautifully tiled walk-in shower. Two generously sized guest bedrooms easily accommodate king-size beds, while the oversized laundry room with custom shelving and a convenient drop zone makes everyday organization easy. A separate heated and cooled 8' x 13' office (included in square footage) provides the perfect work-from-home space, art studio, fitness room, or hobby room. Outdoor living is where this home truly shines. The screened porch, with its inviting bed swing, overlooks the fiberglass saltwater pool, beautifully landscaped and fenced backyard, garden, grilling station, and orange and lemon trees, creating a wonderful space for relaxing or entertaining. A 22' x 27' RV and boat carport with approximately 18 feet of clearance, a storage shed, and generous parking offer exceptional flexibility for recreational vehicles, boats, and outdoor equipment. Additional highlights include Anderson hurricane-impact windows, architectural shingles, fiber optic internet, irrigation, gutters, attic storage, a generator hookup, no HOA or restrictive covenants, and an X Flood Zone location where flood insurance is not required. Conveniently located just minutes from shopping, dining, public boat landings, and Historic Downtown Beaufort, this home offers quality construction, thoughtful design, and the relaxed coastal lifestyle that makes Beaufort such a special place to call home.
For sale
$749,990
43 Fiddler Dr, Beaufort, SC 29907
3beds
2,106sqft
Single Family Residence
Built in 2020
0.73 Acres Lot
$-- Zestimate®
$356/sqft
$-- HOA
What's special
Fiberglass saltwater poolAttic storageLarge center islandPropane gas logsLight-filled interiorArchitectural shinglesGrilling station
- 3 days |
- 515 |
- 41 |
Likely to sell faster than
Zillow last checked:
Listing updated:
Listed by:
Stacy Applegate 704-577-3623,
Keller Williams
Source: REsides, Inc.,MLS#: 511816
Facts & features
Interior
Bedrooms & bathrooms
- Bedrooms: 3
- Bathrooms: 2
- Full bathrooms: 2
Primary bedroom
- Level: First
Heating
- Electric, Heat Pump
Cooling
- Electric, Heat Pump
Appliances
- Included: Dryer, Dishwasher, Disposal, Gas Range, Microwave, Refrigerator, Washer
Features
- Attic, Bookcases, Built-in Features, Carbon Monoxide Detector, Fireplace, Main Level Primary, Pull Down Attic Stairs, Smooth Ceilings, Separate Shower, Cable TV, Window Treatments
- Flooring: Carpet, Tile, Wood
- Windows: Impact Glass, Screens, Window Treatments
Interior area
- Total interior livable area: 2,106 sqft
Property
Parking
- Total spaces: 2
- Parking features: Boat, Garage, Two Car Garage, RV Access/Parking
- Garage spaces: 2
Features
- Patio & porch: Front Porch, Patio, Porch, Screened
- Exterior features: Enclosed Porch, Fence, Sprinkler/Irrigation, Propane Tank - Owned, Paved Driveway, Propane Tank - Leased, Rain Gutters, Storage
- Has private pool: Yes
- Pool features: Private, Salt Water
- Has view: Yes
- View description: Landscaped, Trees/Woods
- Water view: Landscaped,Trees/Woods
Lot
- Size: 0.73 Acres
- Features: 1/2 to 1 Acre Lot
Details
- Parcel number: R20001000004970000
- Special conditions: None
Construction
Type & style
- Home type: SingleFamily
- Property subtype: Single Family Residence
Materials
- Fiber Cement
- Roof: Asphalt
Condition
- Year built: 2020
Details
- Builder model: Custom
Utilities & green energy
- Sewer: Septic Tank
- Water: Public
Community & HOA
Community
- Subdivision: Lady S Island
HOA
- Amenities included: None
Location
- Region: Beaufort
Financial & listing details
- Price per square foot: $356/sqft
- Tax assessed value: $352,300
- Annual tax amount: $2,051
- Date on market: 8/11/2026
- Listing terms: Conventional,VA Loan
Estimated market value
Not available
Estimated sales range
Not available
Not available
Price history
| Date | Event | Price |
|---|---|---|
| 8/11/2026 | Listed for sale | $749,990+74.6%$356/sqft |
Source:  REsides, Inc. #511816 Report a problem REsides, Inc. #511816 Report a problem | ||
| 10/19/2020 | Sold | $429,560+1.1%$204/sqft |
Source:  Lowcountry Regional MLS #166965 Report a problem Lowcountry Regional MLS #166965 Report a problem | ||
| 8/6/2020 | Pending sale | $425,000$202/sqft |
Source: Lowcountry Real Estate #166965 Report a problem | ||
| 7/3/2020 | Listed for sale | $425,000+9.3%$202/sqft |
Source: Lowcountry Real Estate #166965 Report a problem | ||
| 8/5/2019 | Listing removed | $389,000$185/sqft |
Source: Lowcountry Real Estate #161908 Report a problem | ||
| 5/13/2019 | Listed for sale | $389,000$185/sqft |
Source: Lowcountry Real Estate #161908 Report a problem | ||
Public tax history
| Year | Property taxes | Tax assessment |
|---|---|---|
| 2025 | $2,051 -63.4% | $14,090 -33.3% |
| 2024 | $5,603 +173.1% | $21,140 +50% |
| 2023 | $2,052 -6.6% | $14,090 |
| 2022 | $2,197 -56.9% | $14,090 -25% |
| 2021 | $5,094 | $18,790 +1152.7% |
| 2020 | -- | $1,500 -35.3% |
| 2019 | $616 +6.3% | $2,320 |
| 2018 | $580 | $2,320 |
Find assessor info on the county website
Monthly payment
Est. payment
Payment breakdown
Explore the cost of this home by adjusting the details. Changes won't be saved.Climate risks
Neighborhood: 29907
Nearby schools
GreatSchools rating
- 9/10Coosa Elementary SchoolGrades: PK-5Distance: 0.3 mi
- 3/10Lady's Island Middle SchoolGrades: 6-8Distance: 2.3 mi
- 6/10Beaufort High SchoolGrades: 9-12Distance: 2.3 mi
- $634,5004 bd4 ba2.3k sqft45 Fiddler Dr, Beaufort, SC 29907Off Market
- $640,0003 bd4 ba2.3k sqft47 Fiddler Dr, Beaufort, SC 29907Sold

- $597,7003 bd4 ba2.3k sqft45 Fiddler Drive, beaufort, SC 29907Off Market
- $593,7003 bd4 ba2.3k sqft45 Fiddler, Beaufort, SC 29907Off Market
- $418,2003 bd2 ba1.4k sqft48 Fiddler Dr, Beaufort, SC 29907Off Market
- $549,9005 bd4 ba2.9k sqft138 Thistle Ln, Beaufort, SC 29907For Sale
- $355,5003 bd2 ba1.4k sqft50 Fiddler Dr, Beaufort, SC 29907Off Market
- $79,0001.1 acres37 Fiddler Dr, Beaufort, SC 29907Sold
A local agent can set up tours, give advice and negotiate with sellers.
Similar homes
- $759,5004 bd4 ba2.5k sqft203 Black Skimmer Dr W, Beaufort, SC 29907For Sale
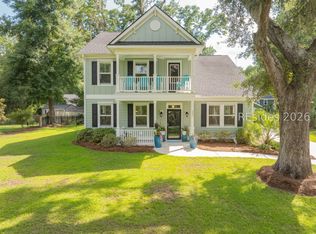 MLS ID #511002, New Coast Collective. REsides, Inc.
 - $669,0004 bd3 ba2.1k sqft24 Alumni Rd, Beaufort, SC 29907For Sale
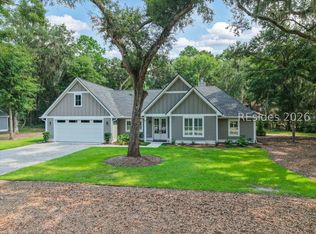 MLS ID #511795, Amy Hallinan. REsides, Inc.
 - $750,0004 bd3 ba2.5k sqft6 Cordgrass Loop, Beaufort, SC 29907For Sale
 MLS ID #509849, Ashley Nye. REsides, Inc.
 - $729,0004 bd3 ba2.2k sqft37 Park Sq S, Beaufort, SC 29907For Sale
 MLS ID #509002, Katie Gambla. REsides, Inc.
 - $764,0004 bd4 ba2k sqft120 Lyford Pl, Beaufort, SC 29902For SaleMLS ID #509544, Nadine O'Quinn. REsides, Inc.
- $460,0003 bd3 ba2k sqft47 Thomas Sumter St, Beaufort, SC 29907For SaleMLS ID #511410, Sue LeFavi. REsides, Inc.
- $599,9994 bd4 ba2.5k sqft8 Fox Sparrow Rd, Beaufort, SC 29907For SaleMLS ID #505282, Megan Feight. REsides, Inc.
- $35,0003 bd2 ba2.3k sqft226 Coosaw Point Blvd, Beaufort, SC 29907Off Market
- $599,0003 bd3 ba1.9k sqft19 Jade St, Beaufort, SC 29907For SaleMLS ID #504948, The Ethan James Team. REsides, Inc.
- $450,0004 bd3 ba2.6k sqft4887 Breeze Way, Ladys Island, SC 29907For SaleMLS ID #511594, Julianne Clark. REsides, Inc.
- $750,0005 bd4 ba2.6k sqft656 Broad River Blvd, Beaufort, SC 29906For SaleMLS ID #506043, Michael Mark. REsides, Inc.
- $745,0003 bd4 ba2.5k sqft2731 Satilla Blvd, Beaufort, SC 29902For SaleMLS ID #506576, The Prudhomme Team. REsides, Inc.
- $989,0004 bd3 ba2.8k sqft29 Veridian Park W, Beaufort, SC 29907For SaleMLS ID #511229, Christopher Skrip. REsides, Inc.
- $850,0003 bd3 ba2.4k sqft14 Oyster Reef Cv, Hilton Head Island, SC 29926For SaleMLS ID #512111, Velinda Fisher. REsides, Inc.
- $550,0003 bd2 ba1.7k sqft5005 Dogwood St, Beaufort, SC 29906For SaleMLS ID #511797, Sea Island Agents. REsides, Inc.
- $715,0003 bd3 ba2.1k sqft89 Winding Oak Dr, Okatie, SC 29909For SaleMLS ID #511821, Andrew Seivold. REsides, Inc.
- $499,9003 bd2 ba1.4k sqft23 Colony Gardens Rd #A, Beaufort, SC 29907For SaleMLS ID #508087, Terrance Green. REsides, Inc.
- $479,0005 bd4 ba2.9k sqft61 Mary Elizabeth Dr, Beaufort, SC 29907For SaleMLS ID #504448, The Ethan James Team. REsides, Inc.
- $829,9004 bd4 ba2.5k sqft5 Caspian Ln, Bluffton, SC 29909For SaleMLS ID #512069, The Reserve Team. REsides, Inc.
- $759,0003 bd3 ba2.1k sqft11 Timber Ln, Hilton Head Island, SC 29926For SaleMLS ID #511695, Collins Group. REsides, Inc.
