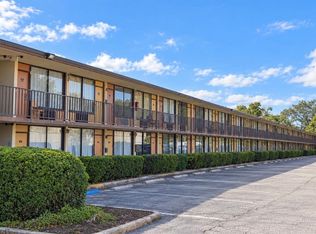
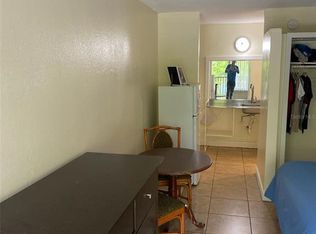
INVESTMENT OPPORTUNITY READY FOR ITS NEXT OWNER IN THE HEART OF ORLANDO!!! Whether you're an investor looking to expand your portfolio or a buyer seeking an affordable, low-maintenance property, this studio-style efficiency at Sandlake Courtyards offers excellent potential in a highly convenient Orlando location. Enjoy the added value of an HOA that covers many major utilities and services, including electricity, water, sewer, trash, basic cable, pest control, and 24-hour security—helping simplify ownership and monthly expenses. Community amenities include a pool and spa, on-site laundry facility, and new retail shops coming soon to the property. Centrally located near public transportation, shopping, dining, and the Florida Mall, with convenient access to I-4, SR-528, SR-417, Sand Lake Road, International Drive, the Orange County Convention Center, Universal Orlando, Orlando International Airport, and Central Florida's world-renowned attractions. BONUS INVESTMENT OPPORTUNITY: Looking to expand your portfolio? This unit may also be purchased as part of a 7-UNIT PORTFOLIO PACKAGE, offering investors the opportunity to acquire multiple units within the same community. AFFORDABLE. CONVENIENT. INVESTOR-FRIENDLY. Don't miss this opportunity to own in a centrally located Orlando community!
For sale
$51,900
7900 S ORANGE BLOSSOM TRAIL #1117, ORLANDO, FL 32809
1beds
276sqft
Hotel/Motel, Condominium
Built in 1974
-- sqft lot
$-- Zestimate®
$188/sqft
$475/mo HOA
What's special
Studio-style efficiency
- 27 days
- 370
- 19
Zillow last checked:
Listing updated:
Listed by:
Camilo Perez 833-700-2782,
HOME SOLD REALTY LLC 833-700-2782
Source: Stellar MLS,MLS#: TB8547721 Originating MLS: Suncoast Tampa
Originating MLS: Suncoast Tampa
Facts & features
Interior
Bedrooms & bathrooms
- Bedrooms: 1
- Bathrooms: 1
- Full bathrooms: 1
Rooms
- Room types: Family Room
Primary bedroom
- Features: No Closet
- Level: First
- Area: 150 Square Feet
- Dimensions: 15x10
Dining room
- Level: First
- Area: 40 Square Feet
- Dimensions: 8x5
Kitchen
- Level: First
- Area: 40 Square Feet
- Dimensions: 8x5
Living room
- Level: First
- Area: 70 Square Feet
- Dimensions: 10x7
Heating
- Electric, Wall Units / Window Unit
Cooling
- Central Air, Wall/Window Unit(s)
Appliances
- Included: Refrigerator
- Laundry: Outside
Features
- Living Room/Dining Room Combo
- Flooring: Tile
- Has fireplace: No
Interior area
- Total structure area: 276
- Total interior livable area: 276 sqft
Video & virtual tour
Property
Parking
- Parking features: Off Street, Open
- Has uncovered spaces: Yes
Features
- Levels: One
- Stories: 1
- Exterior features: Lighting, Sidewalk
- Has view: Yes
- View description: Trees/Woods
Lot
- Size: 276 Square Feet
- Residential vegetation: Trees/Landscaped, Wooded
Details
- Parcel number: 272329801201117
- Zoning: C-1
- Special conditions: None
Construction
Type & style
- Home type: Condo
- Architectural style: Other
- Property subtype: Hotel/Motel, Condominium
Materials
- Concrete
- Foundation: Slab
- Roof: Roof Over
Condition
- Completed
- New construction: No
- Year built: 1974
Utilities & green energy
- Sewer: Public Sewer
- Water: Public
- Utilities for property: BB/HS Internet Available, Cable Connected, Electricity Connected, Sewer Connected, Street Lights, Water Connected
Community & HOA
Community
- Features: Pool
- Security: Closed Circuit Camera(s)
- Pet fee: $0 monthly
- Subdivision: SANDLAKE COURTYARDS CONDO 5901/3515
HOA
- Has HOA: Yes
- Amenities included: Pool
- Services included: Community Pool, Maintenance Grounds, Manager, Pool Maintenance, Security, Sewer, Trash, Water
- HOA fee: $475 monthly
- HOA name: Sandlake Courtyards Condominium/Kate Shalimov
- HOA phone: 407-872-7608
Location
- Region: Orlando
Financial & listing details
- Price per square foot: $188/sqft
- Tax assessed value: $38,300
- Annual tax amount: $548
- Date on market: 9/11/2026
- Listing terms: Cash,Conventional,FHA,VA Loan
- Ownership: Condominium
- Total actual rent: 0
- Electric utility on property: Yes
- Road surface type: Paved, Asphalt
Estimated market value
Not available
Estimated sales range
Not available
Not available
Price history
| Date | Event | Price |
|---|---|---|
| 9/11/2026 | Listed for sale | $51,900-13.5%$188/sqft |
Source:  Stellar MLS #TB8547721 Report a problem Stellar MLS #TB8547721 Report a problem | ||
| 4/1/2026 | Listing removed | $60,000$217/sqft |
Source: Stellar MLS #O6366167 Report a problem | ||
| 12/9/2025 | Listed for sale | $60,000-40%$217/sqft |
Source: Stellar MLS #O6366167 Report a problem | ||
| 3/10/2018 | Sold | $100,000+233.3%$362/sqft |
Source: Agent Provided Report a problem | ||
| 11/1/2006 | Sold | $30,000+77.5%$109/sqft |
Source: Public Record Report a problem | ||
| 10/26/2004 | Sold | $16,900-71.4%$61/sqft |
Source: Public Record Report a problem | ||
| 10/6/2000 | Sold | $59,000$214/sqft |
Source: Public Record Report a problem | ||
Public tax history
| Year | Property taxes | Tax assessment |
|---|---|---|
| 2024 | $500 +9.7% | $23,948 +10% |
| 2023 | $456 +40.4% | $21,771 +10% |
| 2022 | $325 +7.8% | $19,792 +9.8% |
| 2021 | $301 -6.4% | $18,020 -5.7% |
| 2020 | $321 -1% | $19,100 +0.5% |
| 2019 | $325 +25.1% | $19,000 +61.9% |
| 2018 | $260 | $11,734 -15.6% |
| 2017 | $260 +23.3% | $13,900 +10.2% |
| 2016 | $211 +7.6% | $12,612 -1.2% |
| 2015 | $196 +6.6% | $12,766 +5.1% |
| 2014 | $184 | $12,143 |
Find assessor info on the county website
Monthly payment
Est. payment
Payment breakdown
Explore the cost of this home by adjusting the details. Changes won't be saved.Climate risks
Neighborhood: 32809
Nearby schools
Schools provided by the listing agent
- Elementary: Winegard Elem
- High: Oak Ridge High
Source: Stellar MLS. This data may not be complete. We recommend contacting the local school district to confirm school assignments for this home.
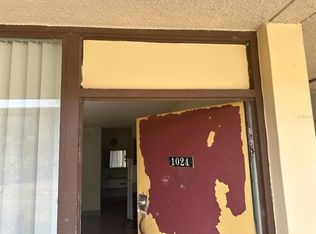
- $62,5001 bd1 ba276 sqft7900 S Orange Blossom Trl #1024, Orlando, FL 32809Sold
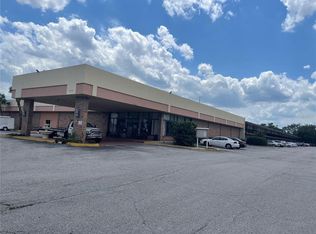
- $56,7001 bd1 ba276 sqft7900 S Orange Blossom Trl #1030, Orlando, FL 32809Sold

- $50,000-- bd1 ba276 sqft7900 S Orange Blossom Trl #1039, Orlando, FL 32809Sold
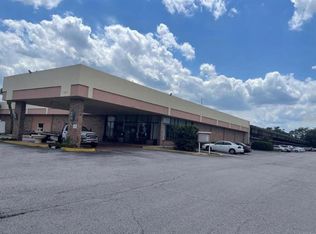
- $65,0001 bd1 ba276 sqft7900 S Orange Blossom Trl #1044, Orlando, FL 32809Sold
Similar homes
- $47,0001 bd1 ba276 sqft7900 S ORANGE BLOSSOM TRAIL #2053, ORLANDO, FL 32809For Sale

 MLS ID #O6443857, Marina Joseph, LPT REALTY, LLC. Stellar MLS
 - $59,0001 bd1 ba276 sqft7900 S ORANGE BLOSSOM TRAIL #2002, ORLANDO, FL 32809For Sale
 MLS ID #S5157858, Liset Molina Pina, PROELITE REALTY LLC. Stellar MLS
 - $53,900-- bd1 ba276 sqft7900 S ORANGE BLOSSOM TRAIL #1120, ORLANDO, FL 32809For Sale
 MLS ID #S5113621, Lorenzo Rodriguez, HOME WISE REALTY GROUP, INC.. Stellar MLS
 - $53,900-- bd1 ba276 sqft7900 S ORANGE BLOSSOM TRAIL #2091, ORLANDO, FL 32809For Sale
 MLS ID #S5145062, Lorenzo Rodriguez, HOME WISE REALTY GROUP, INC.. Stellar MLS
 - $53,900-- bd1 ba276 sqft7900 S ORANGE BLOSSOM TRAIL #2123, ORLANDO, FL 32809For SaleMLS ID #S5145064, Lorenzo Rodriguez, HOME WISE REALTY GROUP, INC.. Stellar MLS
- $62,0001 bd1 ba276 sqft7900 S ORANGE BLOSSOM TRAIL #2097, ORLANDO, FL 32809For SaleMLS ID #O6377894, Rustina Gibson, RE/MAX VANTAGE. Stellar MLS
- $64,900-- bd1 ba276 sqft7900 S ORANGE BLOSSOM TRAIL #1108, ORLANDO, FL 32809For SaleMLS ID #O6437267, Daniel Colombo, REALTY HUB. Stellar MLS
- $64,0001 bd1 ba276 sqft7900 S ORANGE BLOSSOM TRAIL #2066, ORLANDO, FL 32809For SaleMLS ID #O6366206, Cam Carter, CENTURY 21 CARIOTI. Stellar MLS
- $69,0001 bd1 ba376 sqft8421 S ORANGE BLOSSOM TRAIL #263, ORLANDO, FL 32809For SaleMLS ID #O6436306, Armando Cola Soares, MY ESTATE CONNECTION CORP. Stellar MLS
- $55,0001 bd1 ba324 sqft2050 E IRLO BRONSON MEMORIAL HIGHWAY #108, KISSIMMEE, FL 34744For SaleMLS ID #O6366840, Marcia Abe, ALLIANCE REAL ESTATE GROUP. Stellar MLS
- $49,0001 bd1 ba304 sqft3000 MAINGATE LANE #317, KISSIMMEE, FL 34747For SaleMLS ID #O6439563, Luiz Silva, MS LAND & BUILDING LLC. Stellar MLS
- $49,0001 bd1 ba304 sqft3000 MAINGATE LANE #219, KISSIMMEE, FL 34747For SaleMLS ID #O6441493, Michelle Morrison, PROPERTIES IN TOWN. Stellar MLS
- $55,0001 bd1 ba198 sqft5367 W IRLO BRONSON MEMORIAL HIGHWAY #1-120, KISSIMMEE, FL 34746For SaleMLS ID #O6408289, Ana Armua, RE/MAX REX. Stellar MLS
- $55,0001 bd1 ba198 sqft5367 W IRLO BRONSON MEMORIAL HIGHWAY #1-117, KISSIMMEE, FL 34746For SaleMLS ID #O6408304, Ana Armua, RE/MAX REX. Stellar MLS
- $57,0001 bd1 ba198 sqft5367 W IRLO BRONSON MEMORIAL HIGHWAY #2-214, KISSIMMEE, FL 34746For SaleMLS ID #O6425666, Eliane Freitas McLeod, CORCORAN PREMIER REALTY. Stellar MLS
- $50,0001 bd1 ba304 sqft3000 MAINGATE LANE #326, KISSIMMEE, FL 34747For SaleMLS ID #O6393355, Gisele Abrantes Trautman, DALTON WADE INC. Stellar MLS
- $47,0001 bd1 ba304 sqft3000 MAINGATE LANE #228, KISSIMMEE, FL 34747For SaleMLS ID #S5118220, Janine Venturella, NABE REALTY. Stellar MLS
- $59,900-- bd1 ba231 sqft5367 W IRLO BRONSON MEMORIAL HWY #1-103, KISSIMMEE, FL 34746For SaleMLS ID #O6428629, Uno Sorlie, HOPKEY REALTY. Stellar MLS
- $49,9001 bd1 ba304 sqft3000 MAINGATE LANE #212, KISSIMMEE, FL 34747For SaleMLS ID #S5137852, Janine Venturella, NABE REALTY. Stellar MLS
