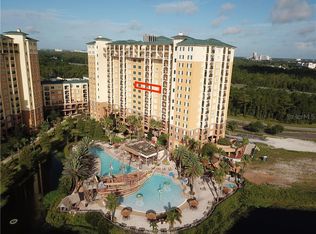
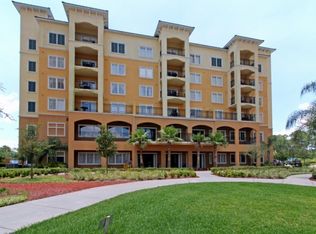
Short Term rental/AirBnb Condo Near Disney World and Orlando's Entertainment District This high rise condominium showcases sleek design elements and modern finishes throughout. The thoughtful layout provides comfortable living spaces with clean lines and natural light. This Fifth floor two-bedroom, two-bathroom residence features granite countertops in the gourmet kitchen and ceramic tile flooring. The primary bedroom suite includes plush carpet and a spa-inspired bath, while the guest bedroom retreat offers comfortable accommodations. Sliding glass doors lead to a private balcony with resort pool views and Disney fireworks views. In-unit washer dryer, central air conditioning system, and full-size refrigerator provide essential conveniences. The resort-style amenities include an onsite fitness center, full-service spa, game room, and pirate-themed water playground. Poolside cabanas, barbecue grills, and onsite restaurants with pool bar enhance the recreational experience. Covered parking garage with elevator access ensures convenient arrival. The tropical landscaping features palm accents and paved garden paths throughout the property. Lakefront views complement the resort pool view from the private balcony. Location advantages include proximity to Disney Springs, Lake Buena Vista Factory Stores, Publix Super Market, and Falcon's Fire Golf Course Access. This combination of premium amenities, convenient parking, scenic views, and strategic location creates an exceptional residence near Central Florida's premier attractions and essential services. Schedule your showing today to experience this contemporary condominium's modern design and discover your next home.
For sale
$140,000
8125 RESORT VILLAGE DRIVE #5304, ORLANDO, FL 32821
2beds
1,060sqft
Hotel/Motel, Condominium
Built in 2007
-- sqft lot
$130,800 Zestimate®
$132/sqft
$822/mo HOA
What's special
- 217 days
- 344
- 32
Likely to sell faster than
Zillow last checked:
Listing updated:
Listed by:
Joseph Doher 407-203-0007,
BERKSHIRE HATHAWAY HOMESERVICES RESULTS REALTY 407-203-0007
Source: Stellar MLS,MLS#: O6391780 Originating MLS: Orlando Regional
Facts & features
Interior
Bedrooms & bathrooms
- Bedrooms: 2
- Bathrooms: 2
- Full bathrooms: 2
Primary bedroom
- Features: Walk-In Closet(s)
- Level: First
- Area: 182 Square Feet
- Dimensions: 14x13
Bedroom 2
- Features: Built-in Closet
- Level: First
- Area: 144 Square Feet
- Dimensions: 12x12
Dining room
- Level: First
- Area: 64 Square Feet
- Dimensions: 8x8
Kitchen
- Level: First
- Area: 100 Square Feet
- Dimensions: 10x10
Living room
- Level: First
- Area: 400 Square Feet
- Dimensions: 25x16
Heating
- Central, Electric
Cooling
- Central Air
Appliances
- Included: Dishwasher, Disposal, Dryer, Range, Refrigerator, Washer
- Laundry: Inside
Features
- Ceiling Fan(s), Kitchen/Family Room Combo, Open Floorplan, Primary Bedroom Main Floor, Solid Surface Counters, Thermostat, Walk-In Closet(s)
- Flooring: Carpet, Tile
- Doors: Sliding Doors
- Has fireplace: No
- Furnished: Yes
Interior area
- Total structure area: 1,060
- Total interior livable area: 1,060 sqft
Property
Parking
- Parking features: Common, Guest, Open
- Has uncovered spaces: Yes
Features
- Levels: One
- Stories: 1
- Exterior features: Balcony, Sidewalk
- Has view: Yes
- View description: Pond
- Has water view: Yes
- Water view: Pond
Lot
- Size: 1,086 Square Feet
Details
- Parcel number: 352428436005304
- Zoning: P-D
- Special conditions: None
Construction
Type & style
- Home type: Condo
- Property subtype: Hotel/Motel, Condominium
Materials
- Block, Concrete, Stucco
- Foundation: Slab
- Roof: Other,Shingle
Condition
- New construction: No
- Year built: 2007
Utilities & green energy
- Sewer: Public Sewer
- Water: Public
- Utilities for property: BB/HS Internet Available, Cable Available, Cable Connected, Sewer Connected, Street Lights, Underground Utilities, Water Connected
Community & HOA
Community
- Features: Fitness Center, Playground, Pool, Restaurant, Sidewalks
- Pet fee: $0 monthly
- Subdivision: LAKE BUENA VISTA RESORT VLG 4 CONDO
HOA
- Has HOA: Yes
- Amenities included: Cable TV, Fitness Center, Pool, Recreation Facilities, Spa/Hot Tub
- Services included: Cable TV, Common Area Taxes, Community Pool, Internet, Maintenance Structure, Manager, Pool Maintenance, Recreational Facilities, Sewer, Trash, Water
- HOA fee: $822 monthly
- HOA name: Lake Buena Vista Resort Village & Spa Association
- HOA phone: 407-597-0214
Location
- Region: Orlando
Financial & listing details
- Price per square foot: $132/sqft
- Tax assessed value: $183,300
- Annual tax amount: $2,907
- Date on market: 3/20/2026
- Cumulative days on market: 214 days
- Listing terms: Cash,Conventional
- Ownership: Condominium
- Total actual rent: 0
- Road surface type: Paved
Estimated market value
$130,800
$124,000 - $137,000
$1,903/mo
Price history
| Date | Event | Price |
|---|---|---|
| 9/22/2026 | Listed for sale | $140,000-12.4%$132/sqft |
Source:  Stellar MLS #O6391780 Report a problem | ||
| 3/20/2026 | Listed for sale | $159,900-37.3%$151/sqft |
Source: Stellar MLS #O6391780 Report a problem | ||
| 10/18/2022 | Listing removed | -- |
Source: Stellar MLS #O6018618 Report a problem | ||
| 4/29/2022 | Listed for sale | $255,000+9.7%$241/sqft |
Source: Stellar MLS #O6018618 Report a problem | ||
| 8/8/2014 | Sold | $232,500$219/sqft |
Source: Public Record Report a problem | ||
Public tax history
| Year | Property taxes | Tax assessment |
|---|---|---|
| 2024 | $2,961 -15.2% | $183,300 -18.6% |
| 2023 | $3,493 +9.3% | $225,250 +9.6% |
| 2022 | $3,196 -1.3% | $205,557 +0.6% |
| 2021 | $3,239 -0.8% | $204,330 |
| 2020 | $3,266 -1.6% | $204,330 +0% |
| 2019 | $3,318 -1.2% | $204,230 |
| 2018 | $3,360 | $204,230 |
| 2017 | $3,360 +3.5% | $204,230 +19.7% |
| 2016 | $3,246 +11.9% | $170,641 -0.1% |
| 2015 | $2,901 +12.7% | $170,767 +1.7% |
| 2014 | $2,574 | $167,977 |
| 2007 | -- | -- |
Find assessor info on the county website
Monthly payment
Est. payment
Payment breakdown
Explore the cost of this home by adjusting the details. Changes won't be saved.Climate risks
Neighborhood: 32821
Nearby schools
Schools provided by the listing agent
- Elementary: Sunshine Elementary
- Middle: Freedom Middle
- High: Lake Buena Vista High School
Source: Stellar MLS. This data may not be complete. We recommend contacting the local school district to confirm school assignments for this home.

Similar homes
- $135,0002 bd2 ba1k sqft8100 POINCIANA BOULEVARD #2303, ORLANDO, FL 32821For Sale

 MLS ID #O6449866, Wendy Aldana LLC, PREFERRED REAL ESTATE BROKERS. Stellar MLS
- $145,0002 bd2 ba1k sqft8100 POINCIANA BOULEVARD #2203, ORLANDO, FL 32821For Sale
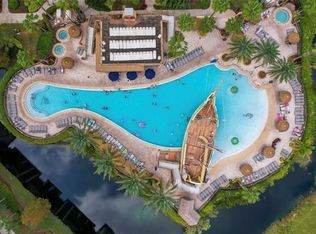 MLS ID #O6160509, Jenny Nguyen, LOKATION. Stellar MLS
- $150,0002 bd2 ba1k sqft8100 POINCIANA BOULEVARD #2703, ORLANDO, FL 32821For Sale
 MLS ID #S5155980, James Donovan, TEAM DONOVAN. Stellar MLS
- $144,9902 bd2 ba1k sqft8101 RESORT VILLAGE DRIVE #3909, ORLANDO, FL 32821For Sale
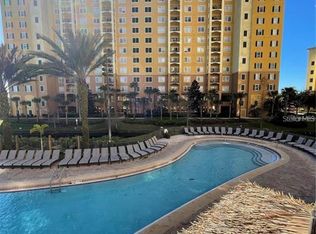 MLS ID #O6304034, Moire McKibbin, LA ROSA REALTY ORLANDO LLC. Stellar MLS
- $145,0003 bd2 ba1.2k sqft8125 RESORT VILLAGE DRIVE #5901, ORLANDO, FL 32821For SaleMLS ID #O6381345, Jenny Wemert, WEMERT GROUP REALTY LLC. Stellar MLS
- $149,9002 bd2 ba1k sqft8101 RESORT VILLAGE DR #3610, ORLANDO, FL 32821For SaleMLS ID #O6439934, Corey Smallman, MARKET CONNECT REALTY LLC. Stellar MLS
- $127,0002 bd2 ba1k sqft8100 POINCIANA BOULEVARD #2106, ORLANDO, FL 32821For SaleMLS ID #S5146900, Denise Sacks, SACKS REALTY GROUP, INC.. Stellar MLS
- $145,0002 bd2 ba1k sqft8101 RESORT VILLAGE DRIVE #3905, ORLANDO, FL 32821For SaleMLS ID #O6409353, Gary Cohl, COLDWELL BANKER REALTY. Stellar MLS
- $154,9003 bd2 ba1.2k sqft8112 POINCIANA BOULEVARD #1802, ORLANDO, FL 32821For SaleMLS ID #O6425892, Kevin Brady, TOP TIER RESORT REALTY. Stellar MLS
- $158,9002 bd2 ba1k sqft8112 POINCIANA BOULEVARD #1311, ORLANDO, FL 32821For SaleMLS ID #O6388949, Melanie Johnston, CALL IT CLOSED INTL REALTY. Stellar MLS
- $177,0002 bd2 ba1k sqft8101 RESORT VILLAGE DRIVE #31204, ORLANDO, FL 32821For SaleMLS ID #O6447260, Edit Gabor, FLORIDA CAPITAL REALTY. Stellar MLS
- $158,4003 bd2 ba1.2k sqft8100 POINCIANA BOULEVARD #2312, ORLANDO, FL 32821For SaleMLS ID #O6406223, Dave Zembala PA, ZEMBALA GROUP. Stellar MLS
- $154,9503 bd2 ba1.2k sqft8100 POINCIANA BOULEVARD #2501, ORLANDO, FL 32821For SaleMLS ID #S5120932, James Donovan, TEAM DONOVAN. Stellar MLS
- $167,0003 bd2 ba1.2k sqft8101 RESORT VILLAGE DRIVE #31202, ORLANDO, FL 32821For SaleMLS ID #O6404397, Iris Glover, KELLER WILLIAMS CLASSIC. Stellar MLS
- $175,0002 bd2 ba1k sqft8101 RESORT VILLAGE DRIVE #31110, ORLANDO, FL 32821For SaleMLS ID #O6429149, Jeffrey Funk, PA, EXP REALTY LLC. Stellar MLS
- $149,9992 bd2 ba957 sqft12539 FLORIDAYS RESORT DRIVE #102D, ORLANDO, FL 32821For SaleMLS ID #S5155561, James Donovan, TEAM DONOVAN. Stellar MLS
- $159,9992 bd2 ba957 sqft12527 FLORIDAYS RESORT DRIVE #E-103, ORLANDO, FL 32821For SaleMLS ID #S5159373, James Donovan, TEAM DONOVAN. Stellar MLS
- $165,0002 bd2 ba957 sqft12527 FLORIDAYS RESORT DRIVE #311E, ORLANDO, FL 32821For SaleMLS ID #O6443114, Moire McKibbin, LA ROSA REALTY ORLANDO LLC. Stellar MLS
- $165,0002 bd2 ba957 sqft12539 FLORIDAYS RESORT DRIVE #411D, ORLANDO, FL 32821For SaleMLS ID #O6443110, Moire McKibbin, LA ROSA REALTY ORLANDO LLC. Stellar MLS
- $172,0003 bd3 ba1.4k sqft8100 POINCIANA BOULEVARD #2505, ORLANDO, FL 32821For SaleMLS ID #O6419421, Kathryn Stelljes, KELLER WILLIAMS REALTY AT THE PARKS. Stellar MLS
