Perfectly positioned in the gated, resort-style golf community of Eagle Creek in Lake Nona, this beautifully upgraded 4-bedroom, 4-bathroom home offers a rare combination of water and golf course views from one of the few homesites in the community with this direct sightline. Morning sun fills the backyard, creating a bright, energizing start to the day from the expansive covered lanai — finished in elegant travertine. A standout feature of this home is its own private lanai bathroom, offering guests effortless access without stepping inside. Upstairs, an oversized covered balcony provides incredible entertaining space — large enough for a ping-pong table and a snooker table with room to spare — showcasing the upgraded configuration of this sought-after floor plan. Inside, the first-floor bedroom has been converted into a private suite with its own en-suite bath, ideal for guests or multigenerational living. Elegant boiserie millwork elevates the living and dining rooms, while thoughtful upgrades continue throughout with an EV charger, automated solar shades over the lanai for added comfort and efficiency. The home's uniquely shaped lot offers exceptional privacy from its left neighbor, with direct lanai access for guests. Enjoy Eagle Creek's premier amenities, including an 18-hole championship golf course, community pools, fitness center, tennis courts, and scenic walking trails — all just minutes from Lake Nona Medical City, Orlando International Airport, top-rated schools, shopping, and dining. Motivated seller !!!!
For sale
$1,250,000
13031 STANTHORNE AVENUE, ORLANDO, FL 32832
4beds
3,556sqft
Single Family Residence
Built in 2019
7,615 Square Feet Lot
$1,185,900 Zestimate®
$352/sqft
$217/mo HOA
What's special
Private lanai bathroom
- 1 day |
- 145 |
- 9 |
Zillow last checked:
Listing updated:
Listed by:
Rafael Eliasquevitch Mantovani 689-282-7344,
M2M REALTY 407-401-2275
Source: Stellar MLS,MLS#: O6433098 Originating MLS: Orlando Regional
Originating MLS: Orlando Regional
Facts & features
Interior
Bedrooms & bathrooms
- Bedrooms: 4
- Bathrooms: 4
- Full bathrooms: 4
Rooms
- Room types: Family Room
Primary bedroom
- Features: Ceiling Fan(s), En Suite Bathroom, Walk-In Closet(s)
- Level: Second
Bedroom 2
- Features: Built-in Closet
- Level: Second
Bedroom 3
- Features: Built-in Closet
- Level: Second
Bedroom 4
- Features: En Suite Bathroom, Built-in Closet
- Level: First
Primary bathroom
- Features: Built-In Shelving, Dual Sinks, Exhaust Fan, Makeup/Vanity Space, Shower No Tub, Single Vanity, Stone Counters, Water Closet/Priv Toilet
- Level: Second
Bathroom 2
- Features: Built-In Shelving, Exhaust Fan, Stone Counters, Tub With Shower
- Level: Second
Bathroom 3
- Features: Built-In Shelving, Exhaust Fan, Tile Counters, Tub With Shower
- Level: First
Bathroom 4
- Features: Built-In Shelving, Exhaust Fan, Shower No Tub
- Level: First
Balcony porch lanai
- Features: Ceiling Fan(s)
- Level: First
Balcony porch lanai
- Level: Second
Dining room
- Level: First
Family room
- Level: Second
Kitchen
- Features: Bar, Breakfast Bar, Built-In Shelving, Pantry, Exhaust Fan, Granite Counters, Kitchen Island
- Level: First
Laundry
- Level: Second
Living room
- Features: Built-In Shelving, Ceiling Fan(s)
- Level: First
Heating
- Central, Electric
Cooling
- Central Air
Appliances
- Included: Oven, Dishwasher, Disposal, Exhaust Fan, Microwave, Range, Range Hood
- Laundry: Laundry Room, Upper Level
Features
- Built-in Features, Ceiling Fan(s), Eating Space In Kitchen, High Ceilings, Living Room/Dining Room Combo, Open Floorplan, PrimaryBedroom Upstairs, Solid Wood Cabinets, Thermostat, Walk-In Closet(s)
- Flooring: Carpet, Ceramic Tile
- Doors: Sliding Doors
- Has fireplace: No
Interior area
- Total structure area: 7,615
- Total interior livable area: 3,556 sqft
Video & virtual tour
Property
Parking
- Total spaces: 2
- Parking features: Covered, Driveway, Electric Vehicle Charging Station(s), Garage Door Opener, Garage Faces Side, Oversized
- Attached garage spaces: 2
- Has uncovered spaces: Yes
Features
- Levels: Two
- Stories: 2
- Patio & porch: Covered, Deck, Patio, Porch, Screened
- Exterior features: Balcony, Irrigation System, Rain Gutters, Sprinkler Metered
- Has view: Yes
- View description: Golf Course, Pond
- Has water view: Yes
- Water view: Pond
Lot
- Size: 7,615 Square Feet
- Features: City Lot, Landscaped, Level, Near Golf Course
Details
- Parcel number: 322431230200040
- Zoning: P-D
- Special conditions: None
Construction
Type & style
- Home type: SingleFamily
- Property subtype: Single Family Residence
Materials
- Block, Stone, Stucco
- Foundation: Slab
- Roof: Tile
Condition
- New construction: No
- Year built: 2019
Details
- Builder model: Pinehurst with upgrades
- Builder name: Jones
Utilities & green energy
- Sewer: Public Sewer
- Water: Public
- Utilities for property: Public
Community & HOA
Community
- Features: Clubhouse, Community Mailbox, Deed Restrictions, Dog Park, Fitness Center, Gated Community - Guard, Golf Carts OK, Golf, Playground, Pool, Sidewalks, Tennis Court(s)
- Pet fee: $0 monthly
- Subdivision: EAGLE CRK VILLAGE K PH 1A
HOA
- Has HOA: Yes
- HOA fee: $217 monthly
- HOA name: Andrew Rivera
- HOA phone: 407-207-7078
Location
- Region: Orlando
Financial & listing details
- Price per square foot: $352/sqft
- Tax assessed value: $808,100
- Annual tax amount: $14,150
- Date on market: 8/14/2026
- Listing terms: Cash,Conventional,FHA,Other,VA Loan
- Ownership: Fee Simple
- Total actual rent: 0
- Road surface type: Paved
Estimated market value
$1,185,900
$1.13M - $1.25M
$4,622/mo
Price history
| Date | Event | Price |
|---|---|---|
| 8/14/2026 | Listed for sale | $1,250,000+85.2%$352/sqft |
Source:  Stellar MLS #O6433098 Report a problem Stellar MLS #O6433098 Report a problem | ||
| 1/22/2021 | Sold | $675,000+7.1%$190/sqft |
Source: Public Record Report a problem | ||
| 5/23/2019 | Sold | $630,000$177/sqft |
Source: Public Record Report a problem | ||
Public tax history
| Year | Property taxes | Tax assessment |
|---|---|---|
| 2024 | $12,822 +13.9% | $753,422 +10% |
| 2023 | $11,259 +13.2% | $684,929 +10% |
| 2022 | $9,942 +12.5% | $622,663 +14.9% |
| 2021 | $8,839 -1.3% | $541,840 -0.6% |
| 2020 | $8,956 +429.3% | $545,071 +505.6% |
| 2019 | $1,692 +128.6% | $90,000 +100% |
| 2018 | $740 | $45,000 |
Find assessor info on the county website
Monthly payment
Est. payment
Payment breakdown
Explore the cost of this home by adjusting the details. Changes won't be saved.Climate risks
Neighborhood: 32832
Nearby schools
GreatSchools rating
- 9/10Eagle Creek ElementaryGrades: PK-5Distance: 0.4 mi
- 9/10Luminary MiddleGrades: 6-8Distance: 1.4 mi
- 7/10Lake Nona High SchoolGrades: 9-12Distance: 1.8 mi
Schools provided by the listing agent
- Elementary: Eagle Creek Elementary
- Middle: Luminary Middle
- High: Lake Nona High
Source: Stellar MLS. This data may not be complete. We recommend contacting the local school district to confirm school assignments for this home.
- $863,300-- bd-- ba3.5k sqft13025 Stanthorne Ave, Orlando, FL 32832Off Market
- $907,5005 bd4 ba3.4k sqft13037 Stanthorne Ave, Orlando, FL 32832Off Market
- $719,9904 bd3 ba2.2k sqft13019 Stanthorne Ave, Orlando, FL 32832Sold

- $700,8004 bd3 ba2.2k sqft13043 Stanthorne Ave, Orlando, FL 32832Off Market
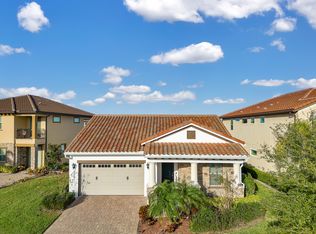
- $1,016,700-- bd-- ba3.7k sqft10279 Beechwood Ln, Orlando, FL 32832Off Market
- $906,600-- bd-- ba3.4k sqft13013 Stanthorne Ave, Orlando, FL 32832Off Market
- $1,130,1005 bd5 ba5.4k sqft13049 Stanthorne Ave, Orlando, FL 32832Off Market
- $677,800-- bd-- ba2.5k sqft10273 Beechwood Ln, Orlando, FL 32832Off Market
A local agent can set up tours, give advice and negotiate with sellers.
A local lender can help you make sure your offer is ready when you are.
Similar homes
- $1,199,9004 bd4 ba3.8k sqft9406 MERE PARKWAY, ORLANDO, FL 32832For Sale
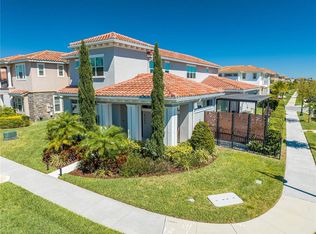
 MLS ID #O6393834, Karia Ortiz, FORTEZA REALTY LLC. Stellar MLS
 - $1,139,0005 bd4 ba4.2k sqft10254 BEECHWOOD LANE, ORLANDO, FL 32832For Sale
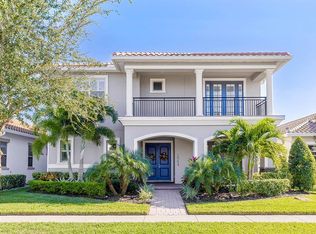 MLS ID #TB8521541, Ashley Mitchell, HAPPY HOMES PROPERTY MANAGEMEN. Stellar MLS
 - $1,349,9004 bd4 ba3k sqft13391 ALDERLEY DRIVE, ORLANDO, FL 32832For Sale
 MLS ID #O6402080, Peter Luu, REAL BROKER, LLC. Stellar MLS
 - $1,350,0005 bd6 ba2.8k sqft10431 SIDDINGTON DRIVE, ORLANDO, FL 32832For Sale
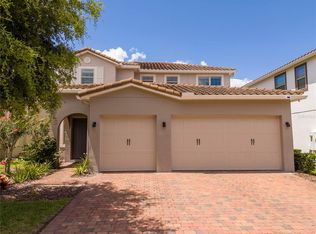 MLS ID #O6415765, Dani Rotondo, PA, CELEBRITY GLOBAL REALTY LLC. Stellar MLS
 - $1,450,0004 bd4 ba3.5k sqft13319 ALDERLEY DRIVE, ORLANDO, FL 32832For SaleMLS ID #O6371322, Peter Luu, REAL BROKER, LLC. Stellar MLS
- $1,345,0004 bd5 ba3.3k sqft8112 CLEOBURY DRIVE, ORLANDO, FL 32832For SaleMLS ID #O6355042, Carlos Delgado, FLORIDA INVEST MANAGEMENT LLC. Stellar MLS
- $959,0004 bd4 ba3.3k sqft9448 MERE PARKWAY, ORLANDO, FL 32832For SaleMLS ID #O6410784, Denise Jadeid, CHARLES RUTENBERG REALTY ORLANDO. Stellar MLS
- $1,245,0004 bd4 ba2.6k sqft10746 PAHOKEE BEACH PLACE, ORLANDO, FL 32827For SaleMLS ID #O6413635, Patricia Padron, PROPERTY PARTNERS REALTY INC. Stellar MLS
- $1,299,0004 bd4 ba4.2k sqft13265 BROMBOROUGH DRIVE, ORLANDO, FL 32832For SaleMLS ID #O6365868, David Myers, ZIRO REALTY. Stellar MLS
- $939,9004 bd4 ba2.9k sqft10459 STAPELEY DRIVE, ORLANDO, FL 32832For SaleMLS ID #O6417409, Yogi Ganeshram, EXP REALTY LLC. Stellar MLS
- $1,150,0005 bd4 ba3.2k sqft13809 LARKTON LANE, ORLANDO, FL 32832For SaleMLS ID #O6425041, Joe Lopez, TUSCAWILLA REALTY, INC. Stellar MLS
- $1,599,0005 bd5 ba4.2k sqft13759 LARKTON LANE, ORLANDO, FL 32832For SaleMLS ID #O6432098, Henry Buitrago, NONA LEGACY POWERED BY LA ROSA. Stellar MLS
- $950,0005 bd5 ba4.2k sqft13109 STANTHORNE AVENUE, ORLANDO, FL 32832For SaleMLS ID #O6338392, Andi Gamble, LPT REALTY, LLC. Stellar MLS
- $774,0004 bd3 ba2.2k sqft13139 BROMBOROUGH DRIVE, ORLANDO, FL 32832For SaleMLS ID #S5155005, Christopher Franqui, PROPERTY OUTLET INTERNATIONAL. Stellar MLS
- $915,0005 bd4 ba3.3k sqft13019 WOODFORD STREET, ORLANDO, FL 32832For SaleMLS ID #O6414833, Vinny Machado Da Silva, ONLI REALTY GROUP LLC. Stellar MLS
- $985,0005 bd4 ba4.2k sqft19385 PUMMELO DRIVE, ORLANDO, FL 32827For SaleMLS ID #O6430498, Maria Villagran, ALIGN REAL ESTATE LLC. Stellar MLS
- $1,680,0005 bd5 ba4.5k sqft13370 ALDERLEY DRIVE, ORLANDO, FL 32832For SaleMLS ID #O6403453, Peter Luu, REAL BROKER, LLC. Stellar MLS
- $950,0005 bd5 ba4.2k sqft8148 CLEOBURY DRIVE, ORLANDO, FL 32832For SaleMLS ID #O6390055, Phil Mariani, EXP REALTY LLC. Stellar MLS
- $1,825,0005 bd5 ba4.6k sqft13283 ALDERLEY DRIVE, ORLANDO, FL 32832For SaleMLS ID #O6386302, Karen Ledet, EXP REALTY LLC. Stellar MLS
- $724,9005 bd5 ba2.8k sqft14108 BUDWORTH CIRCLE, ORLANDO, FL 32832For SaleMLS ID #O6429854, Jeffrey Fleming, LLC, PREFERRED REAL ESTATE BROKERS. Stellar MLS
