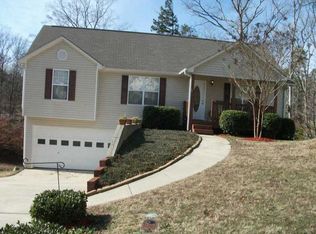
Charming Cape Cod-style home nestled within a gated lake community offering exceptional amenities, including a pool, tennis courts, clubhouse, and community boat dock with access to Lake Lanier. This spacious 4-bedroom, 3-bath residence features a finished basement complete with a second kitchen, bedroom, and full bath-ideal for guests, extended family, or multi-generational living. The main level showcases a primary suite for added convenience, along with an open-concept living, dining, and kitchen area designed for comfortable everyday living and entertaining. The kitchen has been thoughtfully updated with brand-new stainless steel appliances, while a new HVAC system provides peace of mind and energy efficiency. Upstairs, you'll find two generously sized secondary bedrooms with a shared bath. Step outside to a private deck just off the dining area, overlooking a tranquil backyard with a scenic creek-perfect for relaxing or entertaining. Situated on a quiet cul-de-sac, this home offers the perfect blend of privacy, modern updates, and access to incredible community features.
Pending
$375,700
2949 Lake Hollow Rd, Gainesville, GA 30501
4beds
2,140sqft
Est.: Get pre-qualified
Single Family Residence
Built in 2003
0.39 Acres Lot
$369,600 Zestimate®
$176/sqft
$85/mo HOA
What's special
- 27 days |
- 935 |
- 30 |
Zillow last checked:
Listing updated:
Listed by:
Andi Jones 678-887-3688,
Keller Williams Realty North Atlanta,
Jeremy Jones 678-815-5178,
Keller Williams Realty North Atlanta
Source: GAMLS,MLS#: 10737049
Facts & features
Interior
Bedrooms & bathrooms
- Bedrooms: 4
- Bathrooms: 3
- Full bathrooms: 3
- Main level bathrooms: 1
- Main level bedrooms: 1
Rooms
- Room types: Other
Kitchen
- Features: Breakfast Area, Kitchen Island, Pantry
Heating
- Central, Electric
Cooling
- Ceiling Fan(s), Central Air
Appliances
- Included: Dishwasher, Disposal, Electric Water Heater, Microwave, Refrigerator
- Laundry: In Hall
Features
- High Ceilings, Master On Main Level, Walk-In Closet(s)
- Flooring: Carpet, Laminate, Vinyl
- Windows: Double Pane Windows
- Basement: Bath Finished,Exterior Entry,Finished,Full,Interior Entry
- Has fireplace: No
- Common walls with other units/homes: No Common Walls
Interior area
- Total structure area: 2,140
- Total interior livable area: 2,140 sqft
- Finished area above ground: 2,140
- Finished area below ground: 0
Property
Parking
- Total spaces: 2
- Parking features: Attached, Garage
- Has attached garage: Yes
Features
- Levels: Two
- Stories: 2
- Patio & porch: Deck
- Body of water: Lanier
Lot
- Size: 0.39 Acres
- Features: Cul-De-Sac, Private
Details
- Parcel number: 09113A001213
Construction
Type & style
- Home type: SingleFamily
- Architectural style: Cape Cod
- Property subtype: Single Family Residence
Materials
- Vinyl Siding
- Roof: Composition
Condition
- Resale
- New construction: No
- Year built: 2003
Utilities & green energy
- Sewer: Public Sewer
- Water: Public
- Utilities for property: Cable Available, Electricity Available, Sewer Available, Water Available
Community & HOA
Community
- Features: Clubhouse, Lake, Pool, Tennis Court(s)
- Security: Gated Community
- Subdivision: Quiet Place in the Woods
HOA
- Has HOA: Yes
- Services included: Private Roads, Swimming, Tennis
- HOA fee: $1,020 annually
Location
- Region: Gainesville
Financial & listing details
- Price per square foot: $176/sqft
- Tax assessed value: $346,700
- Annual tax amount: $1,091
- Date on market: 5/7/2026
- Cumulative days on market: 18 days
- Listing agreement: Exclusive Right To Sell
- Electric utility on property: Yes
Estimated market value
$369,600
$351,000 - $388,000
$2,459/mo
Price history
| Date | Event | Price |
|---|---|---|
| 5/18/2026 | Pending sale | $375,700$176/sqft |
Source:  GAMLS #10737049 Report a problem GAMLS #10737049 Report a problem | ||
| 5/7/2026 | Listed for sale | $375,700+13.8%$176/sqft |
Source: GAMLS #10737049 Report a problem | ||
| 12/7/2022 | Sold | $330,000+1.5%$154/sqft |
Source:  FMLS GA #7137402 Report a problem FMLS GA #7137402 Report a problem | ||
| 11/7/2022 | Pending sale | $325,000$152/sqft |
Source: GAMLS #10106140 Report a problem | ||
| 11/7/2022 | Contingent | $325,000$152/sqft |
Source: FMLS GA #7137402 Report a problem | ||
| 11/1/2022 | Listed for sale | $325,000+57%$152/sqft |
Source: FMLS GA #7137402 Report a problem | ||
| 11/22/2019 | Sold | $207,000+1%$97/sqft |
Source:  GAMLS #8673629 Report a problem GAMLS #8673629 Report a problem | ||
| 10/21/2019 | Pending sale | $204,900$96/sqft |
Source: The Norton Agency #6628948 Report a problem | ||
| 10/14/2019 | Price change | $204,900-4.7%$96/sqft |
Source: The Norton Agency #6628948 Report a problem | ||
| 10/8/2019 | Listed for sale | $214,900+49.2%$100/sqft |
Source: The Norton Agency #6628948 Report a problem | ||
| 4/24/2015 | Sold | $144,000-7.1%$67/sqft |
Source:  FMLS GA #5335157 Report a problem FMLS GA #5335157 Report a problem | ||
| 3/25/2015 | Pending sale | $155,000$72/sqft |
Source: NORTON AGENCY #5335157 Report a problem | ||
| 10/10/2014 | Price change | $155,000-8.8%$72/sqft |
Source: Norton Agency #5335157 Report a problem | ||
| 8/23/2014 | Listed for sale | $169,900+33.3%$79/sqft |
Source: W.L. Norton Agency #07324677 Report a problem | ||
| 6/27/2014 | Sold | $127,500$60/sqft |
Source: Public Record Report a problem | ||
| 11/13/2009 | Sold | $127,500+2.1%$60/sqft |
Source: Public Record Report a problem | ||
| 9/12/2009 | Listed for sale | $124,900+8%$58/sqft |
Source: foreclosure.com Report a problem | ||
| 8/21/2009 | Sold | $115,685-25.8%$54/sqft |
Source: Public Record Report a problem | ||
| 5/2/2009 | Listing removed | $155,900$73/sqft |
Source: Homes & Land #02527398 Report a problem | ||
| 1/29/2009 | Listed for sale | $155,900+9.8%$73/sqft |
Source: Homes & Land #02527398 Report a problem | ||
| 6/6/2005 | Sold | $142,000$66/sqft |
Source: Public Record Report a problem | ||
Public tax history
| Year | Property taxes | Tax assessment |
|---|---|---|
| 2024 | $1,144 +2.3% | $138,680 +0.2% |
| 2023 | $1,119 -64.6% | $138,400 +15.4% |
| 2022 | $3,158 +11.5% | $119,880 +18.6% |
| 2021 | $2,833 +26.2% | $101,120 +26.9% |
| 2020 | $2,245 +8.8% | $79,680 +9.6% |
| 2019 | $2,065 -5.7% | $72,680 -6.7% |
| 2018 | $2,189 -1% | $77,920 +17.8% |
| 2017 | $2,212 +75.3% | $66,160 +44.8% |
| 2016 | $1,262 -4.9% | $45,687 |
| 2015 | $1,326 | $45,687 |
| 2014 | $1,326 | $45,687 |
| 2013 | -- | -- |
| 2012 | -- | -- |
| 2011 | -- | -- |
| 2010 | -- | -- |
| 2009 | $1,308 +20.7% | -- |
| 2007 | $1,084 +26.6% | -- |
| 2006 | $856 -20.3% | -- |
| 2005 | $1,075 +58.8% | -- |
| 2004 | $677 +268.9% | -- |
| 2003 | $183 -9.6% | -- |
| 2002 | $203 | -- |
| 2001 | -- | -- |
Find assessor info on the county website
Monthly payment
Est. payment$--/mo
Payment breakdown
Explore the cost of this home by adjusting the details. Changes won't be saved.
All calculations are estimates and provided by Zillow, Inc. for informational purposes only. Actual amounts may vary.
HOA fees may include property taxes on listings classified as Co-Ops. Contact the listing agent and/or owner for fee details.
Mortgage interest rates are dependent on a number of factors, including credit score, down payment, and repayment length. Interest rate data provided by Zillow Group Marketplace, Inc. as of 1/1/1970 from various mortgage lenders with which we have lead or other similar arrangements; the Estimated Payment is an average of those rates.
See how much you could borrow to make a competitive offer.
Climate risks
Neighborhood: Lake District
Nearby schools
GreatSchools rating
- 3/10Sandra Dunagan Deal ElementaryGrades: PK-5Distance: 0.5 mi
- 5/10East Hall Middle SchoolGrades: 6-8Distance: 3.6 mi
- 4/10East Hall High SchoolGrades: 9-12Distance: 2.6 mi
Schools provided by the listing agent
- Elementary: Deal
- Middle: East Hall
- High: East Hall
Source: GAMLS. This data may not be complete. We recommend contacting the local school district to confirm school assignments for this home.
A local agent can set up tours, give advice and negotiate with sellers.



- Georgia
- Hall County
- Gainesville
- 30501
- Lake District
- 2949 Lake Hollow Rd
Nearby cities
Nearby neighborhoods
Nearby zip codes
Other Gainesville Topics
