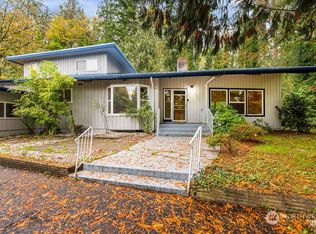
Wonderful home that is on just over 1.25 acres with very secluded backyard for outside activities. Three-bedroom home with 2.5 baths. Open space concept, with a very nicely updated kitchen and large family room with wood fireplace. The living room has a gas fireplace with lots of windows and sliding glass door to your patio and back yard. Kitchen is set up for gas if you choose, water heater, and dryer are gas. Go upstairs to your secluded primary suite with vaulted wood ceilings, great views out the windows to the east. The separate shower and jetted tub will make for a relaxing environment. Enjoy the two big bedrooms on the main floor. The backyard is your own private retreat, fully fenced with paths to the very back of property where you can enjoy your garden, trees, deer and other wildlife. Large garage and lots of driveway for RV parking or vehicles. Please plan to be at the house for a while as the property has a lot to offer. Enjoy!
Active
Listed by: Coldwell Banker Bain • Dennis LaVoie
$640,000
2949 Laurel Road, Longview, WA 98632
3beds
2,682sqft
Single Family Residence
Built in 1949
1.29 Acres Lot
$-- Zestimate®
$239/sqft
$-- HOA
What's special
Nicely updated kitchenLarge garageOpen space conceptThree-bedroom home
- --
- on Zillow
- 155
- views
- 5
- saves
Zillow last checked:
Listing updated:
Listed by:
Dennis LaVoie,
Coldwell Banker Bain
Source: NWMLS as distributed by MLS GRID,MLS#: 2588031
Facts & features
Interior
Bedrooms & bathrooms
- Bedrooms: 3
- Bathrooms: 3
- Full bathrooms: 2
- 1/2 bathrooms: 1
- Main level bathrooms: 1
- Main level bedrooms: 2
Primary bedroom
- Level: Second
Bedroom
- Level: Main
Bedroom
- Level: Main
Bathroom full
- Level: Second
Bathroom full
- Level: Main
Other
- Level: Second
Entry hall
- Level: Main
Kitchen with eating space
- Level: Main
Living room
- Level: Main
Rec room
- Level: Main
Utility room
- Level: Main
Heating
- Fireplace, Baseboard, Wall Furnace, Electric, Natural Gas
Cooling
- None
Appliances
- Included: Dishwasher, Dryer, Microwave, Refrigerator, Stove(s)/Range(s), Washer, Dishwasher(s), Dryer(s), Microwave(s), Refrigerator(s), Washer(s), Water Heater: gas, Water Heater Location: garage
Features
- Bath Off Primary, Ceiling Fan(s)
- Windows: Dbl Pane/Storm Window
- Basement: None
- Number of fireplaces: 1
- Fireplace features: Gas, Main Level: 1, Fireplace
Interior area
- Total structure area: 2,682
- Total interior livable area: 2,682 sqft
Property
Parking
- Total spaces: 2
- Parking features: Driveway, Attached Garage, Off Street, RV Parking
- Has attached garage: Yes
- Covered spaces: 2
Features
- Levels: One and One Half
- Stories: 1
- Entry location: Main
- Patio & porch: Bath Off Primary, Ceiling Fan(s), Dbl Pane/Storm Window, Fireplace, Vaulted Ceiling(s), Water Heater
- Has view: Yes
- View description: Territorial
Lot
- Size: 1.29 Acres
- Dimensions: 100 x 561
- Features: Curbs, Paved, Secluded, Value In Land, Fenced-Partially, High Speed Internet, Patio, RV Parking
- Topography: Level
- Residential vegetation: Fruit Trees, Garden Space, Wooded
Details
- Parcel number: 01946
- Zoning: Residential
- Zoning description: Jurisdiction: City
- Special conditions: Standard
Construction
Type & style
- Home type: SingleFamily
- Architectural style: Craftsman,1 1/2 Story
- Property subtype: Single Family Residence
Materials
- Wood Siding
- Foundation: Poured Concrete
- Roof: Composition
Condition
- Very Good
- Year built: 1949
Utilities & green energy
- Electric: Company: PUD
- Sewer: Septic Tank, Company: N / A
- Water: Public, Company: City of Longview
Green energy
- Energy efficient items: Double Wall
Community & HOA
Community
- Subdivision: Cascade Way
Location
- Region: Longview
Financial & listing details
- Price per square foot: $239/sqft
- Tax assessed value: $455,560
- Annual tax amount: $3,590
- Date on market: 9/30/2026
- Listing terms: Conventional,FHA,VA Loan
- Inclusions: Dishwasher(s), Dryer(s), Microwave(s), Refrigerator(s), Stove(s)/Range(s), Washer(s)
Estimated market value
Not available
Estimated sales range
Not available
Not available
Price history
| Date | Event | Price |
|---|---|---|
| 9/30/2026 | Listed for sale | $640,000+228.2%$239/sqft |
Source:  NWMLS as distributed by MLS GRID #2588031 Report a problem NWMLS as distributed by MLS GRID #2588031 Report a problem | ||
| 6/3/1996 | Sold | $195,000$73/sqft |
Source: Agent Provided Report a problem | ||
Public tax history
| Year | Property taxes | Tax assessment |
|---|---|---|
| 2025 | $3,590 +0.5% | $455,560 +3.9% |
| 2024 | $3,572 -3.1% | $438,530 -3.5% |
| 2023 | $3,686 +2.1% | $454,420 +9.7% |
| 2022 | $3,611 | $414,170 +8.7% |
| 2021 | $3,611 -2.7% | $380,940 +8.5% |
| 2020 | $3,713 +17% | $351,010 +12% |
| 2019 | $3,173 | $313,467 +6.6% |
| 2018 | -- | $294,100 +1.7% |
| 2017 | $3,652 +15.2% | $289,210 +13.5% |
| 2016 | $3,169 +6.2% | $254,890 +4.2% |
| 2015 | $2,984 +1.5% | $244,710 +10.8% |
| 2013 | $2,941 | $220,930 -13% |
| 2011 | $2,941 | $253,930 -5.5% |
| 2010 | -- | $268,620 +21.7% |
| 2006 | -- | $220,700 +12.3% |
| 2005 | -- | $196,500 |
Find assessor info on the county website
Monthly payment
Est. payment
Payment breakdown
Explore the cost of this home by adjusting the details. Changes won't be saved.Climate risks
Neighborhood: Glenwood


Similar homes
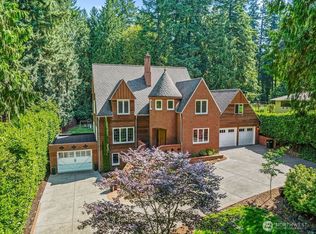
- $639,0003 bd4 ba2.6k sqft2927 Madrona Drive, Longview, WA 98632Active
 MLS ID #2582550, Sue Lantz. NWMLS as distributed by MLS GRID
 - $--4 bd2 ba2k sqft10 Lee Pl, Longview, WA 98632AuctionAuction.com 2
- $460,0003 bd3 ba2.4k sqft134 E Canyon View Drive, Longview, WA 98632Active
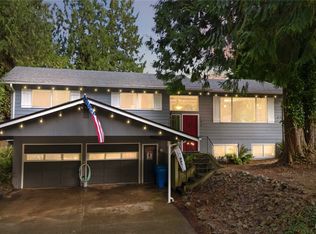 MLS ID #2587210, JJ Boyd. NWMLS as distributed by MLS GRID
 - $659,9003 bd3 ba2.2k sqft1745 23rd Avenue, Longview, WA 98632Active
 MLS ID #2549071, Jesse Cope. NWMLS as distributed by MLS GRID
 - $599,0004 bd3 ba3.1k sqft1639 23rd Ave, Longview, WA 98632Active
 MLS ID #197204394, Edward Goldhammer, Realty Pro, Inc.. RMLS (OR)
