Ranch style 3 bedroom 2 bath home and a 1 car integral garage with a new 100 Amp electric service. The kitchen and dining room addition was 1960A double lot gives extra paved off street parking. Newer oak style eat-in kitchen fully equipped with electric range, microwave, dishwasher and refrigerator included. A built in Kitchen nook finishes up the 13 x 12 area. Finished lower-level game room 24x13 has a walk out to the covered rear patio. A 16 x 12 rear yard shed gives extra storage. Approximately 350 ft to the highway and Westmoreland Transit into town on the bus line.
For sale
$250,000
213 Margaret Ave, Jeannette, PA 15644
3beds
--sqft
Single Family Residence
Built in 1953
0.34 Acres Lot
$-- Zestimate®
$--/sqft
$-- HOA
What's special
- 2 days |
- 327 |
- 19 |
Zillow last checked:
Listing updated:
Listed by:
Donald Myers 724-864-5916,
CENTURY 21 FAIRWAYS REAL ESTATE 724-864-5916
Source: WPMLS,MLS#: 1769326 Originating MLS: West Penn Multi-List
Originating MLS: West Penn Multi-ListFacts & features
Interior
Bedrooms & bathrooms
- Bedrooms: 3
- Bathrooms: 2
- Full bathrooms: 2
Primary bedroom
- Level: Main
- Dimensions: 11x11
Bedroom 2
- Level: Main
- Dimensions: 11x11
Bedroom 3
- Level: Main
- Dimensions: 11x10
Bonus room
- Level: Lower
- Dimensions: 16x13
Dining room
- Level: Main
- Dimensions: 13x12
Entry foyer
- Level: Main
Game room
- Level: Lower
- Dimensions: 24x13
Kitchen
- Level: Main
- Dimensions: 13x12
Laundry
- Level: Lower
- Dimensions: 11x10
Living room
- Level: Main
- Dimensions: 16x13
Heating
- Forced Air, Gas
Cooling
- Central Air
Appliances
- Included: Some Electric Appliances, Cooktop, Dryer, Dishwasher, Disposal, Microwave, Refrigerator, Washer
Features
- Pantry, Window Treatments
- Flooring: Carpet
- Windows: Multi Pane, Window Treatments
- Basement: Full,Finished,Walk-Out Access
Video & virtual tour
Property
Parking
- Total spaces: 1
- Parking features: Built In, Garage Door Opener
- Has attached garage: Yes
Features
- Levels: One
- Stories: 1
Lot
- Size: 0.34 Acres
- Dimensions: 121 x 124 +/-
Details
- Parcel number: 5013120062
Construction
Type & style
- Home type: SingleFamily
- Architectural style: Other,Ranch
- Property subtype: Single Family Residence
Materials
- Brick
- Roof: Composition
Condition
- Resale
- Year built: 1953
Utilities & green energy
- Sewer: Public Sewer
- Water: Public
Community & HOA
Community
- Features: Public Transportation
- Subdivision: Sunview Heights
Location
- Region: Jeannette
Financial & listing details
- Tax assessed value: $19,980
- Annual tax amount: $2,589
- Date on market: 8/13/2026
Estimated market value
Not available
Estimated sales range
Not available
Not available
Price history
| Date | Event | Price |
|---|---|---|
| 8/13/2026 | Listed for sale | $250,000 |
Source:  WPMLS #1769326 Report a problem WPMLS #1769326 Report a problem | ||
Public tax history
| Year | Property taxes | Tax assessment |
|---|---|---|
| 2024 | $2,442 +10.9% | $19,980 |
| 2023 | $2,203 +2.1% | $19,980 |
| 2022 | $2,157 | $19,980 |
| 2021 | $2,157 +0.5% | $19,980 |
| 2020 | $2,147 | $19,980 |
| 2019 | $2,147 +1.2% | $19,980 |
| 2018 | $2,122 +2.4% | $19,980 |
| 2017 | $2,073 +5.2% | $19,980 |
| 2016 | $1,970 | $19,980 |
| 2015 | $1,970 +1.5% | $19,980 |
| 2014 | $1,940 +1.6% | $19,980 |
| 2013 | $1,910 +1.6% | $19,980 |
| 2012 | $1,881 | $19,980 |
| 2011 | $1,881 | $19,980 |
| 2010 | $1,881 | $19,980 |
| 2009 | $1,881 | $19,980 |
| 2008 | $1,881 +1.8% | $19,980 |
| 2007 | $1,847 +1.4% | $19,980 |
| 2006 | $1,822 +0.7% | $19,980 |
| 2005 | $1,810 +8.3% | $19,980 |
| 2004 | $1,671 +12.1% | $19,980 |
| 2003 | $1,491 +5.6% | $19,980 |
| 2002 | $1,412 +5.5% | $19,980 |
| 2000 | $1,338 | $19,980 |
Find assessor info on the county website
Monthly payment
Est. payment
Payment breakdown
Explore the cost of this home by adjusting the details. Changes won't be saved.Climate risks
Neighborhood: 15644
Nearby schools
GreatSchools rating
- 6/10West Hempfield El SchoolGrades: PK-5Distance: 3.1 mi
- 6/10West Hempfield Middle SchoolGrades: 6-8Distance: 3.1 mi
- 7/10Hempfield Area Senior High SchoolGrades: 10-12Distance: 2.4 mi
Schools provided by the listing agent
- District: Hempfield Area
Source: WPMLS. This data may not be complete. We recommend contacting the local school district to confirm school assignments for this home.
- $209,9003 bd3 ba1.1k sqft205 Margaret Ave, Jeannette, PA 15644Off Market
- $186,2503 bd2 ba-- sqft210 Margaret Ave, Jeannette, PA 15644Sold
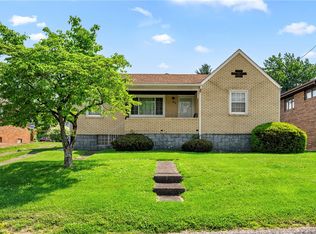
- $211,2004 bd2 ba1.5k sqft208 Margaret Ave, Jeannette, PA 15644Off Market
- $202,400-- bd-- ba-- sqft217 Margaret Ave, Jeannette, PA 15644Off Market
- $161,800-- bd-- ba-- sqft212 Margaret Ave, Jeannette, PA 15644Off Market
- $143,8002 bd-- ba-- sqft206 Margaret Ave, Jeannette, PA 15644Off Market
- $500-- bd-- ba-- sqft206 Margaret Ave, Jeannette, PA 15644Off Market
- $201,500-- bd-- ba-- sqft214 Margaret Ave, Jeannette, PA 15644Off Market
A local agent can set up tours, give advice and negotiate with sellers.
A local lender can help you make sure your offer is ready when you are.
Similar homes
- $240,0003 bd2 ba1.7k sqft708 Florida Ave, Jeannette, PA 15644For Sale
 MLS ID #1767097, Elaine Yarabinetz. WPMLS
 - $264,9003 bd2 ba-- sqft1 Westwood Dr, Jeannette, PA 15644For Sale
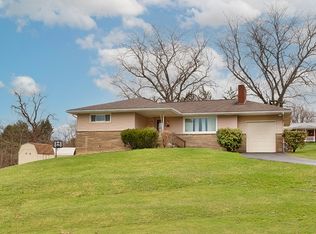 MLS ID #1744363, Andrew Dellavecchia. WPMLS
 - $214,9993 bd2 ba-- sqft100 Beaver Ct, Jeannette, PA 15644For Sale
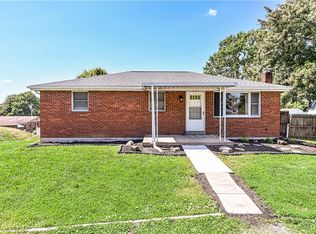 MLS ID #1768160, Maria Pellis. WPMLS
 - $--3 bd1 ba1.4k sqft117 Seslar St, Jeannette, PA 15644Auction
 Auction.com 2
 - $270,0003 bd4 ba1.9k sqft504 Maple St, Jeannette, PA 15644For SaleMLS ID #1751961, Jennie Becker. WPMLS
- $375,0003 bd2 ba1.5k sqft1207 Lewis Ave, Jeannette, PA 15644For SaleMLS ID #1767103, Kara Price. WPMLS
- $229,9002 bd2 ba1.2k sqft486 Woodlawn Ave, Jeannette, PA 15644For SaleMLS ID #1763975, Barbara Ciampini. WPMLS
- $250,0004 bd2 ba1.8k sqft701 Cowan Ave, Jeannette, PA 15644For SaleMLS ID #1747522, Pamela Potts. WPMLS
- $199,9003 bd2 ba1.2k sqft203 George St, Jeannette, PA 15644For SaleMLS ID #1766949, Stefanie Weese. WPMLS
- $199,9002 bd2 ba-- sqft616 Maple St, Jeannette, PA 15644For SaleMLS ID #1765092, Karen Henry. WPMLS
- $220,0003 bd2 ba-- sqft718 W Pittsburgh St, Greensburg, PA 15601For SaleMLS ID #1767250, Amy Snyder. WPMLS
- $149,9003 bd2 ba-- sqft304 N 2nd St, Jeannette, PA 15644For SaleMLS ID #1769608, Erik Booher. WPMLS
- $--3 bd2 ba1k sqft1201 Edith Dr, North Huntingdon, PA 15642AuctionXome
- $169,9995 bd-- ba1.3k sqft1035 Ohio St, Jeannette, PA 15644For SaleMLS ID #1759218, Jami Hudson. WPMLS
- $250,0003 bd2 ba1.6k sqft410 Crestridge Dr, Greensburg, PA 15601For SaleMLS ID #1764754, Jeffrey Walker. WPMLS
- $259,9003 bd2 ba-- sqft709 Brinkerton Rd, Greensburg, PA 15601For SaleMLS ID #1765958, Michael Bassilios. WPMLS
- $299,0004 bd3 ba-- sqft1030 Scott Ave, Jeannette, PA 15644For SaleMLS ID #1762304, Isabella Bretz. WPMLS
- $254,9003 bd2 ba1.3k sqft5 Shawnee Dr, Greensburg, PA 15601For SaleMLS ID #1757845, Thomas Althoff. WPMLS
- $240,0006 bd2 ba-- sqft602 Division St, Jeannette, PA 15644For SaleMLS ID #1750400, Max Hofmann. WPMLS
- $269,9003 bd2 ba-- sqft621 Cedar St, Irwin, PA 15642For SaleMLS ID #1768338, Cathy Bittner. WPMLS
