Luxurious contemporary residence featuring 5 bedrooms, including the primary suite on the main floor. The main level with porcelain tile and marble staircase add sophistication, while the upper level with luxury vinyl flooring provides comfort and durability. Gourmet kitchen with custom cabinetry, waterfall island, premium stone countertops, and Samsung appliances. Walk-in closets in every bedroom and spa-inspired bathrooms with custom vanities, frameless glass showers, rainfall showerheads, and matte-black fixtures. Dramatic double-height entry with modern chandelier and glass railing. Staircase with motion-activated LED lighting. Elegant wine bar perfect for entertaining. Resort-style outdoor living with heated pool, spa, and screened lanai, offering privacy, relaxation, and style.
For sale
Price cut: $50K (10/15)
$1,220,000
12640 SALOMON COVE DRIVE, WINDERMERE, FL 34786
5beds
3,694sqft
Single Family Residence
Built in 2018
6,066 Square Feet Lot
$1,189,100 Zestimate®
$330/sqft
$133/mo HOA
What's special
Waterfall islandHeated poolMarble staircaseResort-style outdoor livingDramatic double-height entryCustom vanitiesModern chandelier
- 70 days
- 1,180
- 136
Zillow last checked:
Listing updated:
Listed by:
Ramon Brandao 407-779-4695,
WEBB FLORIDA REALTY LLC 407-779-4695
Source: Stellar MLS,MLS#: O6388605 Originating MLS: Orlando Regional
Facts & features
Interior
Bedrooms & bathrooms
- Bedrooms: 5
- Bathrooms: 4
- Full bathrooms: 3
- 1/2 bathrooms: 1
Rooms
- Room types: Bonus Room, Den/Library/Office, Family Room
Primary bedroom
- Features: Walk-In Closet(s)
- Level: First
Dining room
- Features: No Closet
- Level: First
Great room
- Features: No Closet
- Level: Second
Kitchen
- Features: Walk-In Closet(s)
- Level: First
Heating
- Electric
Cooling
- Central Air
Appliances
- Included: Oven, Cooktop, Dishwasher, Disposal, Dryer, Microwave, Refrigerator, Washer, Wine Refrigerator
- Laundry: Laundry Room
Features
- Built-in Features, Eating Space In Kitchen, High Ceilings, Kitchen/Family Room Combo, Open Floorplan, Primary Bedroom Main Floor, Smart Home, Stone Counters, Thermostat, Walk-In Closet(s)
- Flooring: Ceramic Tile, Luxury Vinyl
- Doors: Outdoor Grill
- Has fireplace: No
Interior area
- Total structure area: 4,629
- Total interior livable area: 3,694 sqft
Video & virtual tour
Property
Parking
- Total spaces: 2
- Parking features: Garage
- Garage spaces: 2
Features
- Levels: Two
- Stories: 2
- Exterior features: Outdoor Grill, Sprinkler Metered
- Has private pool: Yes
- Pool features: Heated, In Ground
- Has spa: Yes
- Fencing: Chain Link,Fenced
- Has view: Yes
- View description: Garden, Water
- Water view: Water
Lot
- Size: 6,066 Square Feet
Details
- Parcel number: 252327917600440
- Zoning: P-D
- Special conditions: None
Construction
Type & style
- Home type: SingleFamily
- Property subtype: Single Family Residence
Materials
- Stucco
- Foundation: Slab
- Roof: Tile
Condition
- Completed
- New construction: No
- Year built: 2018
Details
- Builder name: Meritage
Utilities & green energy
- Sewer: Public Sewer
- Water: Public
- Utilities for property: Cable Connected, Electricity Connected
Community & HOA
Community
- Features: Clubhouse, Playground
- Pet fee: $0 monthly
- Subdivision: WESTSIDE VILLAGE
HOA
- Has HOA: Yes
- HOA fee: $133 monthly
- HOA name: NATALIA GREEN
- HOA phone: 407-494-1099
Location
- Region: Windermere
Financial & listing details
- Price per square foot: $330/sqft
- Tax assessed value: $834,491
- Annual tax amount: $13,961
- Date on market: 3/11/2026
- Cumulative days on market: 187 days
- Listing terms: Cash,Conventional
- Ownership: Fee Simple
- Total actual rent: 0
- Electric utility on property: Yes
- Road surface type: Asphalt
Estimated market value
$1,189,100
$1.13M - $1.25M
$3,776/mo
Price history
| Date | Event | Price |
|---|---|---|
| 10/15/2026 | Price change | $1,220,000-3.9%$330/sqft |
Source:  Stellar MLS #O6388605 Report a problem | ||
| 10/1/2026 | Price change | $1,270,000-1.6%$344/sqft |
Source: Stellar MLS #O6388605 Report a problem | ||
| 8/12/2026 | Listed for sale | $1,290,000$349/sqft |
Source: Stellar MLS #O6388605 Report a problem | ||
| 8/1/2026 | Listing removed | $1,290,000$349/sqft |
Source: Stellar MLS #O6388605 Report a problem | ||
| 6/4/2026 | Price change | $1,290,000-0.4%$349/sqft |
Source: Stellar MLS #O6388605 Report a problem | ||
| 4/24/2026 | Price change | $1,295,000-0.4%$351/sqft |
Source: Stellar MLS #O6388605 Report a problem | ||
| 4/2/2026 | Listed for sale | $1,300,000$352/sqft |
Source: Stellar MLS #O6388605 Report a problem | ||
| 3/17/2026 | Pending sale | $1,300,000$352/sqft |
Source: Stellar MLS #O6388605 Report a problem | ||
| 3/11/2026 | Listed for sale | $1,300,000+9.7%$352/sqft |
Source: Stellar MLS #O6388605 Report a problem | ||
| 9/7/2023 | Pending sale | $1,185,000$321/sqft |
Source: Stellar MLS #O6132730 Report a problem | ||
| 8/21/2023 | Price change | $1,185,000-1.3%$321/sqft |
Source: Stellar MLS #O6132730 Report a problem | ||
| 8/10/2023 | Listed for sale | $1,200,000+75.2%$325/sqft |
Source: Stellar MLS #O6132730 Report a problem | ||
| 9/8/2022 | Sold | $685,000-4.7%$185/sqft |
Source: Public Record Report a problem | ||
| 8/4/2022 | Pending sale | $719,000$195/sqft |
Source: Stellar MLS #S5070784 Report a problem | ||
| 7/18/2022 | Price change | $719,000-4%$195/sqft |
Source: Stellar MLS #S5070784 Report a problem | ||
| 7/8/2022 | Listed for sale | $749,000+47.4%$203/sqft |
Source: Stellar MLS #S5070784 Report a problem | ||
| 3/23/2018 | Sold | $508,300$138/sqft |
Source: Public Record Report a problem | ||
Public tax history
| Year | Property taxes | Tax assessment |
|---|---|---|
| 2024 | $13,961 +34% | $834,491 +30.1% |
| 2023 | $10,417 +24.1% | $641,180 +31.4% |
| 2022 | $8,392 +12.6% | $487,863 +10% |
| 2021 | $7,453 -1.2% | $443,512 -0.6% |
| 2020 | $7,547 -0.8% | $446,092 +0.5% |
| 2019 | $7,610 +419.9% | $443,673 +491.6% |
| 2018 | $1,464 +0% | $75,000 +250.8% |
| 2017 | $1,464 | $21,380 |
Find assessor info on the county website
Monthly payment
Est. payment
Payment breakdown
Explore the cost of this home by adjusting the details. Changes won't be saved.Climate risks
Neighborhood: 34786
Nearby schools
Schools provided by the listing agent
- Elementary: Bay Lake Elementary
- Middle: Horizon West Middle School
- High: Horizon High School
Source: Stellar MLS. This data may not be complete. We recommend contacting the local school district to confirm school assignments for this home.
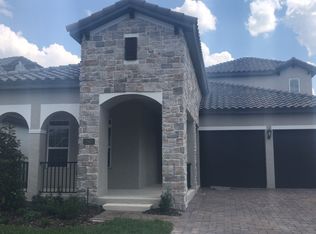
- $676,9004 bd4 ba2.6k sqft12652 Salomon Cove Dr, Windermere, FL 34786Off Market
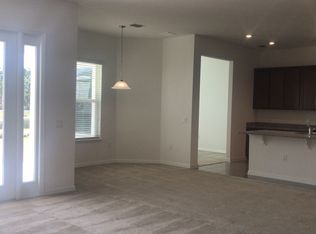
- $724,5004 bd4 ba3k sqft12634 Salomon Cove Dr, Windermere, FL 34786Off Market
- $706,7004 bd4 ba2.9k sqft12664 Salomon Cove Dr, Windermere, FL 34786Off Market
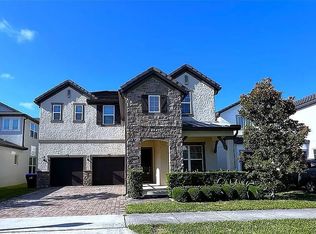
- $618,1004 bd3 ba2.4k sqft12628 Salomon Cove Dr, Windermere, FL 34786Off Market
Similar homes
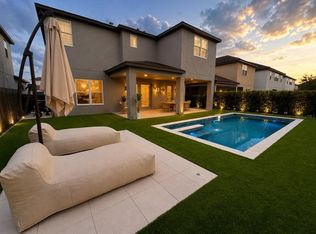
- $1,159,0004 bd4 ba2.6k sqft12989 WESTSIDE VILLAGE LOOP, WINDERMERE, FL 34786For Sale
 MLS ID #O6437718, Ramon Brandao, WEBB FLORIDA REALTY LLC. Stellar MLS
- $620,0004 bd4 ba2.4k sqft13019 GARRIDAN AVENUE, WINDERMERE, FL 34786For Sale
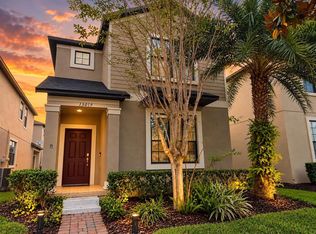 MLS ID #O6451068, Monica Urrutia, LA ROSA REALTY LLC. Stellar MLS
- $1,225,0004 bd3 ba2.4k sqft14048 LARKSPUR LAKE DRIVE, WINTER GARDEN, FL 34787For Sale
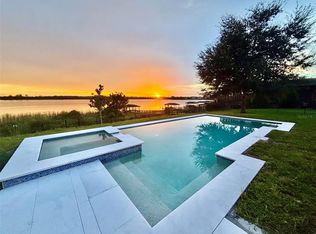 MLS ID #O6432377, Valentina Axelsson Ogden, EXP REALTY LLC. Stellar MLS
- $1,395,0004 bd4 ba3.9k sqft9548 CROWN PRINCE LANE, WINDERMERE, FL 34786For Sale
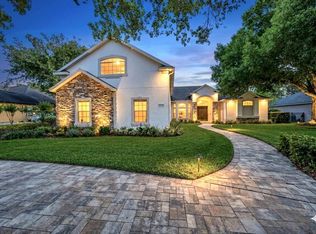 MLS ID #O6407352, Dianna Desboyaux, DOUGLAS ELLIMAN. Stellar MLS
- $1,795,0005 bd6 ba3.7k sqft11051 HAWKSHEAD COURT, WINDERMERE, FL 34786For SaleMLS ID #O6400963, Ken Pozek, REAL BROKER, LLC. Stellar MLS
- $1,065,0005 bd5 ba3.8k sqft15161 CANOE PLACE, WINTER GARDEN, FL 34787For SaleMLS ID #O6398949, Maqueli Gewehr, WRA BUSINESS & REAL ESTATE. Stellar MLS
- $1,198,9005 bd4 ba3.8k sqft2106 STILLINGTON STREET, ORLANDO, FL 32835For SaleMLS ID #O6417366, John Silva, JOHN SILVA REALTY & ASSOCIATES. Stellar MLS
- $1,089,0004 bd5 ba2.7k sqft526 FIRST CAPE CORAL DRIVE, WINTER GARDEN, FL 34787For SaleMLS ID #O6438786, Daniel Vilela, JOHN SILVA REALTY & ASSOCIATES. Stellar MLS
- $1,250,0005 bd4 ba3.8k sqft4509 PATRICIA ANN COURT, ORLANDO, FL 32839For SaleMLS ID #O6374542, Dean Gonzalez, KELLER WILLIAMS ADVANTAGE 2 REALTY. Stellar MLS
- $1,369,0005 bd4 ba3.2k sqft9019 SPENCE COURT, GOTHA, FL 34734For SaleMLS ID #O6442962, Drew Ross, LAKEFIELD REALTY GROUP LLC. Stellar MLS
- $929,0005 bd4 ba3k sqft26 BACKSPIN LANE, ORLANDO, FL 32804For SaleMLS ID #O6451850, Gordon Renninger, III, LPT REALTY, LLC. Stellar MLS
- $1,100,0004 bd3 ba2.9k sqft17854 HITHER HILLS CIRCLE, WINTER GARDEN, FL 34787For SaleMLS ID #O6428247, Danny Nguyen, CHARLES RUTENBERG REALTY ORLANDO. Stellar MLS
- $1,400,0004 bd4 ba3.5k sqft1112 HULL ISLAND DRIVE, OAKLAND, FL 34787For SaleMLS ID #O6434371, Kelly Zannini, HOMEVEST REALTY. Stellar MLS
- $999,0004 bd4 ba3.4k sqft7661 TOSCANA BOULEVARD, ORLANDO, FL 32819For SaleMLS ID #O6418841, Andrew Burgard, CHARLES RUTENBERG REALTY ORLANDO. Stellar MLS
- $1,500,0004 bd4 ba3.7k sqft261 ZACHARY WADE STREET, WINTER GARDEN, FL 34787For SaleMLS ID #O6446065, Michael Kushner, BALDWIN PARK REALTY LLC. Stellar MLS
- $1,550,0005 bd5 ba3.6k sqft8109 LUDINGTON CIRCLE, ORLANDO, FL 32836For SaleMLS ID #O6438720, Marcelo Moura, DOUBLE M GROUP COMPANY. Stellar MLS
- $1,200,0007 bd9 ba3.9k sqft7423 SPARKLING COURT, REUNION, FL 34747For SaleMLS ID #O6368373, Sulamit Sanchez, COLDWELL BANKER REALTY. Stellar MLS
- $839,0005 bd3 ba3.5k sqft12513 SCARLETT SAGE COURT, WINTER GARDEN, FL 34787For SaleMLS ID #O6393138, Noah Araujo, KARDOSH REALTY. Stellar MLS
- $1,620,0004 bd5 ba4.2k sqft5646 MASTERS BOULEVARD, ORLANDO, FL 32819For SaleMLS ID #O6415354, Natalia Romanelli Mourao, MS LAND & BUILDING LLC. Stellar MLS
- $995,9005 bd4 ba3.9k sqft219 LARGOVISTA DRIVE, OAKLAND, FL 34787For SaleMLS ID #O6401756, Durval Da Rocha, NOVARE REAL ESTATE LLC. Stellar MLS
