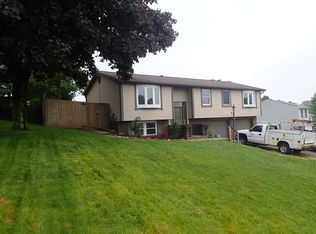
Welcome home to this well-maintained 3-bedroom, 2-bath residence in desirable North Huntingdon Township, located within the highly sought-after Norwin School District. Situated on a spacious corner lot in a quiet, established neighborhood, this home offers the perfect combination of comfort, convenience, and peace of mind.
The major updates have already been completed, allowing you to move in with confidence. Recent improvements include a new roof (2023), newer HVAC system, newer water heater, brand-new front door, and a new garage door with automatic opener. Outside, you'll appreciate the newly fenced backyard—perfect for pets, children, or entertaining—as well as the revitalized storage shed that provides additional space for lawn equipment, tools, or hobbies.
Inside, the flexible floor plan features three bedrooms and two full bathrooms, with the lower level currently serving as a spacious primary bedroom suite. The inviting three-season room overlooks the backyard and provides the perfect place to enjoy your morning coffee, unwind after a long day, or host family and friends throughout much of the year.
Conveniently located just minutes from Route 30, the Pennsylvania Turnpike, shopping, dining, and everyday amenities, this home also sits approximately five miles from Seton Hill University, making it an excellent location for commuters, students, and faculty alike.
If you've been searching for a home where the expensive updates are already complete, this is one you won't want to miss. Simply move in, personalize the space, and start enjoying everything this wonderful North Huntingdon home has to offer.
For sale
$280,000
850 Westchester Dr, North Huntingdon, PA 15642
3beds
1,040sqft
Single Family Residence
Built in 1972
7,980 Square Feet Lot
$275,200 Zestimate®
$269/sqft
$-- HOA
What's special
Flexible floor planRevitalized storage shedSpacious corner lotNewly fenced backyardNewer water heaterNewer hvac system
- 17 hours |
- 529 |
- 30 |
Zillow last checked:
Listing updated:
Listed by:
Michael Young 412-206-5550,
ENGEL & VOLKERS SEWICKLEY 412-206-5550
Source: WPMLS,MLS#: 1764007 Originating MLS: West Penn Multi-List
Originating MLS: West Penn Multi-ListLoading...
Facts & features
Interior
Bedrooms & bathrooms
- Bedrooms: 3
- Bathrooms: 2
- Full bathrooms: 2
Heating
- Forced Air, Gas
Cooling
- Central Air
Appliances
- Included: Some Gas Appliances, Dishwasher, Microwave, Refrigerator, Stove
Features
- Kitchen Island
- Flooring: Carpet, Hardwood
- Basement: Finished
Interior area
- Total structure area: 1,040
- Total interior livable area: 1,040 sqft
Video & virtual tour
Property
Parking
- Parking features: Attached, Garage
- Has attached garage: Yes
Features
- Levels: Multi/Split
- Stories: 2
Lot
- Size: 7,980 Square Feet
- Dimensions: 0.1832
Details
- Parcel number: 5411080023
Construction
Type & style
- Home type: SingleFamily
- Architectural style: Multi-Level
- Property subtype: Single Family Residence
Materials
- Roof: Asphalt
Condition
- Resale
- Year built: 1972
Community & HOA
Location
- Region: North Huntingdon
Financial & listing details
- Price per square foot: $269/sqft
- Tax assessed value: $20,360
- Annual tax amount: $2,847
- Date on market: 7/9/2026
Estimated market value
$275,200
$261,000 - $289,000
$1,871/mo
Price history
| Date | Event | Price |
|---|---|---|
| 7/9/2026 | Listed for sale | $280,000+86.8%$269/sqft |
Source:  WPMLS #1764007 Report a problem WPMLS #1764007 Report a problem | ||
| 4/12/2013 | Sold | $149,900$144/sqft |
Source: WPMLS #910903 Report a problem | ||
Public tax history
| Year | Property taxes | Tax assessment |
|---|---|---|
| 2024 | $2,681 +10.8% | $20,360 |
| 2023 | $2,420 | $20,360 |
| 2022 | $2,420 +0.8% | $20,360 |
| 2021 | $2,399 +2.5% | $20,360 |
| 2020 | $2,340 | $20,360 |
| 2019 | $2,340 +4.4% | $20,360 |
| 2018 | $2,242 +2.2% | $20,360 |
| 2017 | $2,194 +4.1% | $20,360 |
| 2016 | $2,107 | $20,360 |
| 2015 | $2,107 +1.8% | $20,360 |
| 2014 | $2,069 +0.6% | $20,360 |
| 2013 | $2,056 +0.4% | $20,360 |
| 2012 | $2,047 | $20,360 |
| 2011 | $2,047 | $20,360 |
| 2010 | $2,047 +1.9% | $20,360 |
| 2009 | $2,009 | $20,360 |
| 2008 | $2,009 | $20,360 |
| 2007 | $2,009 +1.1% | $20,360 |
| 2006 | $1,987 +4% | $20,360 |
| 2005 | $1,911 +7.1% | $20,360 |
| 2004 | $1,783 +9.4% | $20,360 |
| 2003 | $1,630 | $20,360 |
| 2002 | $1,630 +7.4% | $20,360 |
| 2000 | $1,518 | $20,360 |
Find assessor info on the county website
Monthly payment
Est. payment$--/mo
Payment breakdown
Explore the cost of this home by adjusting the details. Changes won't be saved.All calculations are estimates and provided by Zillow, Inc. for informational purposes only. Actual amounts may vary.
HOA fees may include property taxes on listings classified as Co-Ops. Contact the listing agent and/or owner for fee details.
Mortgage interest rates are dependent on a number of factors, including credit score, down payment, and repayment length. Interest rate data provided by Zillow Group Marketplace, Inc. as of 1/1/1970 from various mortgage lenders with which we have lead or other similar arrangements; the Estimated Payment is an average of those rates.
See how much you could borrow to make a competitive offer.
Climate risks
Neighborhood: 15642
Nearby schools
GreatSchools rating
- 9/10Hahntown El SchoolGrades: K-4Distance: 0.8 mi
- 7/10Norwin Middle SchoolGrades: 7-8Distance: 1 mi
- 9/10Norwin Senior High SchoolGrades: 9-12Distance: 1.1 mi
Schools provided by the listing agent
- District: Norwin
Source: WPMLS. This data may not be complete. We recommend contacting the local school district to confirm school assignments for this home.

A local agent can set up tours, give advice and negotiate with sellers.
A local lender can help you make sure your offer is ready when you are.



- Pennsylvania
- Westmoreland County
- Irwin
- 15642
- 850 Westchester Dr
Nearby cities
Nearby zip codes
Other Irwin Topics
