Located in South Austin and backing to Stephenson Nature Preserve, this 3-bedroom, 2-bath home offers a unique connection to the surrounding natural landscape with direct backyard access to walking trails and views of local wildlife, including deer and fox. With no through traffic, the setting offers a peaceful backdrop while remaining convenient to South Austin amenities. Inside, bamboo flooring runs throughout the home, complemented by an efficient air-conditioning system and Low-E energy-efficient windows and storm doors designed to enhance comfort and efficiency. A wood-burning fireplace with a gas connection adds warmth and character to the living space. The zero-scaped yard requires little to no watering, creating a low-maintenance outdoor space. Thoughtful pet-friendly features include access points to the porch, back door porch, and garage. With its nature preserve setting, efficient features, and functional layout, this South Austin home offers a distinctive opportunity to enjoy comfortable living surrounded by nature.
Active
$460,000
7314 Eganhill Dr, Austin, TX 78745
3beds
1,418sqft
Single Family Residence
Built in 1977
7,139 Square Feet Lot
$-- Zestimate®
$324/sqft
$-- HOA
What's special
Efficient air-conditioning system
- 8 days
- 478
- 33
Likely to sell faster than
Zillow last checked:
Listing updated:
Listed by:
Colin Foley (512) 710-0156,
Redfin Corporation (512) 710-0156,
Andrew Vallejo (512) 964-7645,
Redfin Corporation
Source: Unlock MLS,MLS#: 2721675
Facts & features
Interior
Bedrooms & bathrooms
- Bedrooms: 3
- Bathrooms: 2
- Full bathrooms: 2
- Main level bedrooms: 3
Heating
- Central
Cooling
- Central Air
Appliances
- Included: Cooktop, Dishwasher, Dryer, Freezer, Gas Cooktop, Ice Maker, Oven, Self Cleaning Oven, Vented Exhaust Fan, Gas Water Heater
Features
- 2 Primary Baths, Electric Dryer Hookup, Eat-in Kitchen, No Interior Steps, Pantry, Primary Bedroom on Main, Walk-In Closet(s), Wired for Data
- Flooring: Bamboo
- Windows: Screens
- Number of fireplaces: 1
- Fireplace features: Gas, Living Room
Interior area
- Total interior livable area: 1,418 sqft
Property
Parking
- Total spaces: 2
- Parking features: Garage, Garage Door Opener, Garage Faces Front
- Garage spaces: 2
Accessibility
- Accessibility features: None
Features
- Levels: One
- Stories: 1
- Patio & porch: Covered, Front Porch, Patio
- Exterior features: Garden
- Pool features: None
- Fencing: Chain Link, Fenced, Wood
- Has view: Yes
- View description: Park/Greenbelt
- Waterfront features: None
Lot
- Size: 7,139 Square Feet
- Features: Back to Park/Greenbelt, Back Yard, City Lot, Curbs, Few Trees, Front Yard, Garden, Landscaped, Level, Native Plants, Near Public Transit, Public Maintained Road, Trees-Medium (20 Ft - 40 Ft)
Details
- Additional structures: None
- Parcel number: 04182301010000
- Special conditions: Standard
Construction
Type & style
- Home type: SingleFamily
- Property subtype: Single Family Residence
Materials
- Foundation: Slab
- Roof: Metal
Condition
- Resale
- New construction: No
- Year built: 1977
Utilities & green energy
- Sewer: Public Sewer
- Water: Public
- Utilities for property: Cable Available, Electricity Connected, Internet-Cable, Internet-Fiber, Natural Gas Connected, Phone Available, Sewer Connected, Underground Utilities, Water Connected
Community & HOA
Community
- Subdivision: Cherry Creek Ph 04 Sec 02
HOA
- Has HOA: No
Location
- Region: Austin
Financial & listing details
- Price per square foot: $324/sqft
- Tax assessed value: $403,412
- Annual tax amount: $8,632
- Date on market: 10/2/2026
- Listing terms: Cash,Conventional,FHA,VA Loan
- Electric utility on property: Yes
Estimated market value
Not available
Estimated sales range
Not available
Not available
Price history
| Date | Event | Price |
|---|---|---|
| 10/2/2026 | Listed for sale | $460,000+50.8%$324/sqft |
Source:  Unlock MLS #2721675 Report a problem Unlock MLS #2721675 Report a problem | ||
| 6/14/2018 | Sold | -- |
Source: Agent Provided Report a problem | ||
| 5/22/2018 | Pending sale | $305,000$215/sqft |
Source: JP and Associates Realtors #2378133 Report a problem | ||
| 5/18/2018 | Listed for sale | $305,000$215/sqft |
Source: JP and Associates Realtors #2378133 Report a problem | ||
Public tax history
| Year | Property taxes | Tax assessment |
|---|---|---|
| 2025 | $6,134 -11.8% | $403,412 -8.4% |
| 2024 | $6,953 +16.5% | $440,383 +5.6% |
| 2023 | $5,968 -7% | $416,866 +10% |
| 2022 | $6,414 | $378,969 +10% |
| 2021 | -- | $344,517 +10% |
| 2020 | $6,222 +3.8% | $313,197 |
| 2019 | $5,996 +237.4% | $313,197 +20.4% |
| 2018 | $1,777 | $260,028 +10% |
| 2017 | $1,777 +5.1% | $236,389 +10% |
| 2016 | $1,691 | $214,899 +10% |
| 2015 | $1,691 | $195,363 +10% |
| 2014 | $1,691 | $177,603 +9.1% |
| 2013 | -- | $162,735 -1.9% |
| 2012 | -- | $165,889 -0.9% |
| 2011 | -- | $167,466 |
| 2010 | -- | $167,466 +5.5% |
| 2009 | -- | $158,794 +3.2% |
| 2008 | -- | $153,932 +10% |
| 2007 | -- | $139,938 +10% |
| 2006 | -- | $127,216 +6.2% |
| 2005 | -- | $119,739 +6.4% |
| 2002 | $535 | $112,568 |
Find assessor info on the county website
Monthly payment
Est. payment
Payment breakdown
Explore the cost of this home by adjusting the details. Changes won't be saved.Climate risks
Neighborhood: Cherry Creek
Nearby schools
Schools provided by the listing agent
- Elementary: Boone
- Middle: Covington
- High: Crockett
- District: Austin ISD
Source: Unlock MLS. This data may not be complete. We recommend contacting the local school district to confirm school assignments for this home.
Similar homes
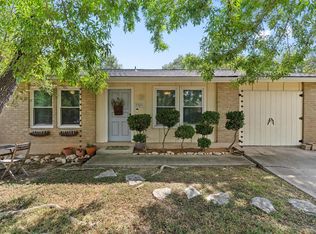
- $420,0003 bd1 ba1k sqft3303 Plantation Rd, Austin, TX 78745Active
 MLS ID #7189100, Nanette Labastida, Compass RE Texas, LLC. Unlock MLS
 - $425,0003 bd2 ba1.4k sqft5409 Hunters Gln, Austin, TX 78745Active
 MLS ID #8624872, Nikhil Gour, Sprout Realty. Unlock MLS
 - $450,0003 bd2 ba1.4k sqft4400 Manzanillo Dr, Austin, TX 78749Active
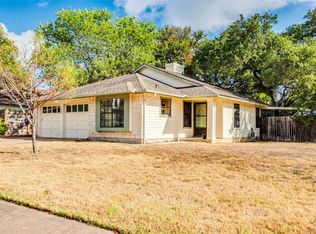 MLS ID #8467560, Adrianne Craft, Keller Williams Realty. Unlock MLS
 - $325,0003 bd2 ba1.5k sqft704 Buckingham Pl, Austin, TX 78745Active
 MLS ID #6356783, Gene Arant, Keller Williams - Lake Travis. Unlock MLS
 - $550,0003 bd2 ba2k sqft2006 Lear Ln, Austin, TX 78745ActiveMLS ID #9563677, Jamie Cousins, Bramlett Partners. Unlock MLS
- $429,0003 bd2 ba1.5k sqft8105 Washita Dr, Austin, TX 78749ActiveMLS ID #5670062, Bill Mills, Austin Fine Properties LLC. Unlock MLS
- $419,0003 bd2 ba1.3k sqft504 Heartwood Dr, Austin, TX 78745ActiveMLS ID #7054908, Tausha Carlson, Marathon Real Estate - Tausha. Unlock MLS
- $469,9003 bd2 ba1.4k sqft2507 Glen Springs Way, Austin, TX 78741ActiveMLS ID #5397672, Laurel Seymour, Ashley Austin Homes. Unlock MLS
- $358,9003 bd2 ba1.3k sqft512 Mulberry Dr, Austin, TX 78745ActiveMLS ID #2602526, Taylor Drolette, Douglas Elliman Real Estate. Unlock MLS
- $348,9003 bd2 ba1k sqft7106 Moat Cv, Austin, TX 78745ActiveMLS ID #5106766, Taylor Drolette, Douglas Elliman Real Estate. Unlock MLS
- $629,0004 bd3 ba1.8k sqft7906 Keneshaw Dr, Austin, TX 78745ActiveMLS ID #3852423, Lionel Laday, Laday Realty Group, LLC. Unlock MLS
- $499,0004 bd2 ba1.5k sqft205 Liverpool Dr, Austin, TX 78745ActiveMLS ID #8796455, Tomas Padroni, Dash Realty. Unlock MLS
- $524,0002 bd2 ba1.2k sqft10706 Creek View Dr, Austin, TX 78748ActiveMLS ID #9674471, Stefan Stankovic, Spyglass Realty. Unlock MLS
- $365,0003 bd2 ba1.5k sqft9511 Curlew Dr, Austin, TX 78748ActiveMLS ID #6231747, John Turlington, Compass RE Texas, LLC. Unlock MLS
- $545,0003 bd2 ba1.6k sqft6101 Sun Vista Dr, Austin, TX 78749ActiveMLS ID #2257356, Jeremy David, Keller Williams Realty. Unlock MLS
- $325,0004 bd2 ba1.1k sqft5800 Breezewood Dr, Austin, TX 78745ActiveMLS ID #4443738, Mike Kelly, Jorgenson Real Estate. Unlock MLS
- $485,0003 bd2 ba1.8k sqft13402 Ramrod Dr, Manchaca, TX 78652ActiveMLS ID #4909918, Erin Ritter, Sky Realty. Unlock MLS
- $549,0003 bd2 ba1.8k sqft12709 Cholla Ln, Manchaca, TX 78652For Sale
 MLS ID #2013471, Destini Evans TREC #749955, MAG Real Estate LLC. LERA MLS
 - $385,0003 bd3 ba1.8k sqft2028 Desco Dr, Austin, TX 78748ActiveMLS ID #8739676, Ryan Kelly, Keller Williams Realty. Unlock MLS
- $459,9904 bd2 ba1.8k sqft510 Maybrook Dr, Buda, TX 78610ActiveMLS ID #4297723, Joseph Cardona, Realty One Group Prosper. Unlock MLS
