Martha Stewart doesn’t live here, but you’ll think she does. Own a piece of history that’s been upgraded for modern day comforts & style. Set in the historic district among properties of greater value, this home has been 90% gutted & rehabbed w/all new walls, Marvin windows, beautiful new HW flrs & recessed lighting throughout. Open flr plan & bright natural light welcome you to each rm. Gas FP’ed LR has lg windows & lovely accents, including built-in shelving w/lighting. DR, also boasting built-in features, has a charming window seat for outside views. Kitchen has SS appliances & offers a wonderful view of the x-lg backyard patio & gardens. Home office & full BA complete this flr. Upstairs find a primary cathedral-ceiling BR w/gas FP & private BA, along w/2 add’l BR’s. Backed up to McGrath Conservation land & Spencer Brook stream which leads to Assabet River w/nature walks, kayaking & canoeing at your fingertips! Beautiful sidewalk stroll to Concord center shopping, restaurants & more
Sold for $1,200,000
$1,200,000
295 Barretts Mill Rd, Concord, MA 01742
3beds
1,580sqft
Single Family Residence
Built in 1897
1.07 Acres Lot
$1,305,500 Zestimate®
$759/sqft
$3,642 Estimated rent
Home value
$1,305,500
$1.21M - $1.42M
$3,642/mo
Zestimate® history
Owner options
List your home for rent
$3,642/mo
Rent Zestimate®
Find your next renter with Zillow Rental Manager. Plus, with online applications, you can quickly screen prospective tenants – for free.
$3,642/mo
Rent Zestimate®
Refinance and save
$7,776/mo
Est. payment
Refinancing to a lower rate could help reduce your monthly payments and save thousands over the life of the loan.
$7,776/mo
Est. payment
Explore your selling options
Work with a Zillow partner agent
Leverage their expertise and Zillow's premium Showcase listings to get your home seen by more buyers.
Get startedList with your own agent
Get your home in front of millions of buyers by listing it on Zillow.
Learn how to do itSell it yourself
Take full control of how buyers see your home on Zillow by listing For Sale by Owner (FSBO).
List your homeWhat's special
Beautiful new hw flrsSpencer brook streamHome officeCharming window seatNew wallsCathedral-ceiling brPrivate ba
Zillow last checked:
Listing updated:
Listed by:
The Laura Baliestiero Team 508-864-6011,
Coldwell Banker Realty - Concord 978-369-1000
Bought with:
Iliyan Padinkov
Coldwell Banker Realty - Boston
Source: MLS PIN,MLS#: 73297331
Facts & features
Interior
Bedrooms & bathrooms
- Bedrooms: 3
- Bathrooms: 2
- Full bathrooms: 2
- Main level bathrooms: 1
Primary bedroom
- Features: Bathroom - Full, Cathedral Ceiling(s), Ceiling Fan(s), Closet, Flooring - Hardwood, Recessed Lighting
- Level: Second
- Area: 210
- Dimensions: 14 x 15
Bedroom 2
- Features: Closet, Closet/Cabinets - Custom Built, Flooring - Hardwood, Attic Access, Recessed Lighting
- Level: Second
- Area: 195
- Dimensions: 15 x 13
Bedroom 3
- Features: Closet, Flooring - Hardwood, Recessed Lighting
- Level: Second
- Area: 88
- Dimensions: 11 x 8
Primary bathroom
- Features: Yes
Bathroom 1
- Features: Bathroom - Full, Bathroom - With Tub & Shower, Flooring - Stone/Ceramic Tile, Lighting - Overhead, Pedestal Sink
- Level: Main,First
- Area: 56
- Dimensions: 8 x 7
Bathroom 2
- Features: Bathroom - Full, Bathroom - Tiled With Shower Stall, Flooring - Stone/Ceramic Tile, Lighting - Sconce, Beadboard, Pedestal Sink
- Level: Second
- Area: 49
- Dimensions: 7 x 7
Dining room
- Features: Closet/Cabinets - Custom Built, Flooring - Hardwood, Open Floorplan, Recessed Lighting, Window Seat
- Level: First
- Area: 252
- Dimensions: 18 x 14
Kitchen
- Features: Flooring - Stone/Ceramic Tile, Window(s) - Bay/Bow/Box, Dining Area, Exterior Access, Stainless Steel Appliances, Lighting - Overhead
- Level: First
- Area: 299
- Dimensions: 13 x 23
Living room
- Features: Closet/Cabinets - Custom Built, Flooring - Hardwood, Open Floorplan, Recessed Lighting, Lighting - Overhead
- Level: First
- Area: 224
- Dimensions: 16 x 14
Office
- Features: Closet, Closet/Cabinets - Custom Built, Flooring - Hardwood, Lighting - Overhead
- Level: First
- Area: 110
- Dimensions: 10 x 11
Heating
- Baseboard, Oil
Cooling
- None
Appliances
- Included: Water Heater, Range, Dishwasher, Refrigerator, Washer, Dryer
- Laundry: In Basement, Washer Hookup
Features
- Closet, Closet/Cabinets - Custom Built, Lighting - Overhead, Office
- Flooring: Tile, Hardwood, Flooring - Hardwood
- Basement: Full,Sump Pump,Unfinished
- Number of fireplaces: 2
- Fireplace features: Living Room, Master Bedroom
Interior area
- Total structure area: 1,580
- Total interior livable area: 1,580 sqft
Property
Parking
- Total spaces: 3
- Parking features: Off Street
- Uncovered spaces: 3
Features
- Patio & porch: Patio
- Exterior features: Patio, Barn/Stable
Lot
- Size: 1.07 Acres
- Features: Cleared, Level
Details
- Additional structures: Barn/Stable
- Parcel number: 452441
- Zoning: A
Construction
Type & style
- Home type: SingleFamily
- Architectural style: Colonial
- Property subtype: Single Family Residence
Materials
- Frame
- Foundation: Brick/Mortar
- Roof: Shingle
Condition
- Year built: 1897
Utilities & green energy
- Electric: Circuit Breakers
- Sewer: Private Sewer
- Water: Public
- Utilities for property: for Electric Range, Washer Hookup
Community & HOA
Community
- Features: Shopping, Walk/Jog Trails, Golf, Medical Facility, Conservation Area, Highway Access, House of Worship, Private School, Public School
- Security: Security System
HOA
- Has HOA: No
Location
- Region: Concord
Financial & listing details
- Price per square foot: $759/sqft
- Tax assessed value: $1,057,900
- Annual tax amount: $13,890
- Date on market: 12/25/2025
Price history
| Date | Event | Price |
|---|---|---|
| 12/16/2024 | Sold | $1,200,000-4%$759/sqft |
Source: MLS PIN #73297331 Report a problem | ||
| 10/24/2024 | Contingent | $1,250,000$791/sqft |
Source: MLS PIN #73297331 Report a problem | ||
| 10/2/2024 | Listed for sale | $1,250,000+56.3%$791/sqft |
Source: MLS PIN #73297331 Report a problem | ||
| 7/31/2018 | Sold | $800,000+0.1%$506/sqft |
Source: Public Record Report a problem | ||
| 6/11/2018 | Pending sale | $799,000$506/sqft |
Source: Barrett Sotheby's International Realty #72340087 Report a problem | ||
| 6/5/2018 | Listed for sale | $799,000+28.5%$506/sqft |
Source: Barrett Sotheby's International Realty #72340087 Report a problem | ||
| 4/22/2016 | Sold | $622,000$394/sqft |
Source: Public Record Report a problem | ||
Public tax history
| Year | Property taxes | Tax assessment |
|---|---|---|
| 2025 | $14,266 +2.7% | $1,075,900 +1.7% |
| 2024 | $13,890 +16% | $1,057,900 +14.6% |
| 2023 | $11,969 -4.8% | $923,500 +8.4% |
| 2022 | $12,571 +6.9% | $851,700 +6.6% |
| 2021 | $11,758 +9.4% | $798,800 +5.8% |
| 2020 | $10,746 +9% | $755,200 +8.6% |
| 2019 | $9,863 +3.7% | $695,100 +4.4% |
| 2018 | $9,513 +10.2% | $665,700 +8.5% |
| 2017 | $8,632 +8.9% | $613,500 +7.8% |
| 2016 | $7,925 | $569,300 |
Find assessor info on the county website
Neighborhood: 01742
Nearby homes
- $1,309,5003 bd2 ba2.4k sqft51 Ash St, Concord, MA 01742Off Market
- $1,765,0004 bd3 ba3.3k sqft41 Ash St, Concord, MA 01742Off Market
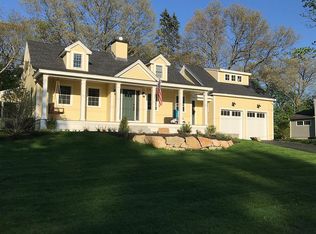
- $1,471,9004 bd3 ba2.8k sqft63 Ash St, Concord, MA 01742Off Market
- $1,082,7003 bd2 ba1.6k sqft54 Ash St, Concord, MA 01742Off Market
- $1,786,4004 bd3 ba3.4k sqft38 Ash St, Concord, MA 01742Off Market
- $1,483,0004 bd3 ba2.5k sqft75 Ash St, Concord, MA 01742Off Market
- $1,546,5004 bd2 ba2.9k sqft29 Ash St, Concord, MA 01742Off Market
- $1,881,3004 bd5 ba3.3k sqft66 Ash St, Concord, MA 01742Off Market
Nearby schools
GreatSchools rating
- 9/10Alcott Elementary SchoolGrades: PK-5Distance: 1.4 mi
- 8/10Concord Middle SchoolGrades: 6-8Distance: 4 mi
- 10/10Concord Carlisle High SchoolGrades: 9-12Distance: 1.7 mi
Get a cash offer in 3 minutes
Find out how much your home could sell for in as little as 3 minutes with a no-obligation cash offer.
Estimated market value
$1,305,500
Get a cash offer in 3 minutes
Find out how much your home could sell for in as little as 3 minutes with a no-obligation cash offer.
Estimated market value
$1,305,500
- Massachusetts
- Middlesex County
- Concord
- 01742
- 295 Barretts Mill Rd
