Welcome to 295 Baxtertown Road in Fishkill! This lovingly maintained 3-bedroom, 2-bath home offers a flexible layout, thoughtful accessibility features, and plenty of space inside and out. A brand-new roof and freshly power-washed exterior add to the home’s well-cared-for appeal. Inside, you’ll find a spacious pantry, a convenient second-floor kitchenette, and an electric stair chair providing easier access between levels. Enjoy additional living and entertaining space with an enclosed patio and two screened porches—perfect for relaxing and enjoying the outdoors throughout much of the year. A one-car garage, ample off-street parking, and a flat, usable yard complete the property.
The location puts you close to everything the Hudson Valley has to offer, including the shops, restaurants and vibrant Main Street scene in Beacon, Mount Beacon and Hudson Highlands recreation, SplashDown Beach, and Heritage Financial Park, home of the Hudson Valley Renegades. Commuters will appreciate convenient access to I-84 and the Beacon Metro-North station for service to New York City. Combining a versatile floor plan, accessibility features, outdoor living spaces and a commuter-friendly Fishkill location, 295 Baxtertown Road is ready for its next chapter.
For sale
Price cut: $25K (10/23)
$475,000
295 Baxtertown Road, Fishkill, NY 12524
3beds
2,005sqft
Single Family Residence, Residential
Built in 1928
0.57 Acres Lot
$-- Zestimate®
$237/sqft
$-- HOA
What's special
Flat usable yardBrand-new roofAmple off-street parkingEnclosed patioFreshly power-washed exteriorConvenient second-floor kitchenetteOne-car garage
- 36 days
- 1,839
- 68
Zillow last checked:
Listing updated:
Listed by:
RE/MAX Benchmark Realty Group 845-565-0004,
Colin Seitz 845-590-0680
Source: OneKey® MLS as distributed by MLS GRID,MLS#: 1043314
Facts & features
Interior
Bedrooms & bathrooms
- Bedrooms: 3
- Bathrooms: 2
- Full bathrooms: 2
Bedroom 2
- Level: Second
Bedroom 3
- Level: Second
Bathroom 1
- Level: First
Bathroom 2
- Level: Second
Kitchen
- Level: First
Living room
- Level: First
Office
- Level: Second
Heating
- Oil
Cooling
- None
Appliances
- Included: Range, Refrigerator
Features
- First Floor Bedroom, First Floor Full Bath, Original Details, Pantry
- Flooring: Carpet, Combination, Laminate, Linoleum
- Basement: Storage Space,Unfinished,Walk-Out Access
- Attic: None
- Has fireplace: No
Interior area
- Total structure area: 2,005
- Total interior livable area: 2,005 sqft
Video & virtual tour
Property
Parking
- Total spaces: 1
- Parking features: Driveway, Garage, Off Street, Shared Driveway
- Garage spaces: 1
- Has uncovered spaces: Yes
Features
- Patio & porch: Porch, Screened
- Has view: Yes
- View description: Neighborhood
Lot
- Size: 0.57 Acres
- Features: Front Yard
Details
- Parcel number: 1330896156031783670000
- Special conditions: None
Construction
Type & style
- Home type: SingleFamily
- Architectural style: Colonial,Traditional
- Property subtype: Single Family Residence, Residential
Materials
- Frame, Vinyl Siding
Condition
- Actual
- Year built: 1928
- Major remodel year: 2000
Utilities & green energy
- Sewer: Septic Tank
- Water: Well
- Utilities for property: Electricity Connected
Community & HOA
HOA
- Has HOA: No
Location
- Region: Fishkill
Financial & listing details
- Price per square foot: $237/sqft
- Tax assessed value: $335,700
- Annual tax amount: $6,925
- Date on market: 10/1/2026
- Cumulative days on market: 37 days
- Listing agreement: Exclusive Right To Sell
- Electric utility on property: Yes
Estimated market value
Not available
Estimated sales range
Not available
Not available
Price history
| Date | Event | Price |
|---|---|---|
| 10/23/2026 | Price change | $475,000-5%$237/sqft |
Source:  OneKey® MLS as distributed by MLS GRID #1043314 Report a problem | ||
| 10/1/2026 | Listed for sale | $500,000$249/sqft |
Source: OneKey® MLS as distributed by MLS GRID #1043314 Report a problem | ||
Public tax history
| Year | Property taxes | Tax assessment |
|---|---|---|
| 2025 | -- | $335,700 +7% |
| 2024 | -- | $313,700 +4.4% |
| 2023 | -- | $300,600 +10.5% |
| 2022 | -- | $272,000 +10% |
| 2021 | -- | $247,300 +7% |
| 2020 | -- | $231,100 |
| 2019 | -- | $231,100 +4% |
| 2018 | -- | $222,200 +5% |
| 2017 | $3,883 | $211,700 |
| 2016 | -- | $211,700 |
| 2015 | -- | $211,700 |
| 2014 | -- | $211,700 -3.7% |
| 2012 | -- | $219,800 -8.2% |
| 2011 | -- | $239,400 -12.7% |
| 2010 | -- | $274,300 -6.5% |
| 2009 | -- | $293,300 -8.6% |
| 2008 | -- | $321,000 |
Find assessor info on the county website
Monthly payment
Climate risks
Neighborhood: 12524
Nearby schools
Schools provided by the listing agent
- Elementary: Fishkill Elementary School
- Middle: Wappingers Junior High School
- High: John Jay Senior High School
Source: OneKey® MLS as distributed by MLS GRID. This data may not be complete. We recommend contacting the local school district to confirm school assignments for this home.

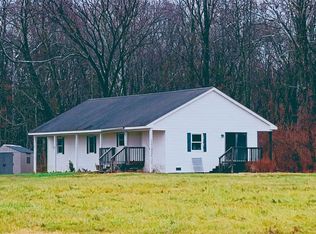
Similar homes
- $499,9004 bd2 ba1.8k sqft943 Main Street, Fishkill, NY 12524For Sale
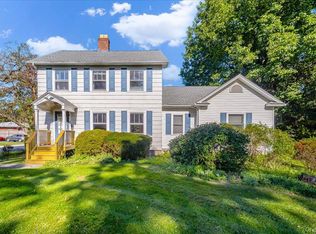
 MLS ID #1058243, Kimberlee Markarian, Listing by: BHHS Hudson Valley Properties. OneKey® MLS as distributed by MLS GRID
- $410,0003 bd2 ba1.5k sqft7 Dolfinger Lane, Fishkill, NY 12524For Sale
 MLS ID #1036669, Ann Hoffman, Listing by: Keller Williams Realty Partner. OneKey® MLS as distributed by MLS GRID
- $475,0003 bd2 ba1.9k sqft272 Van Wyck Lake Road, Fishkill, NY 12524For Sale
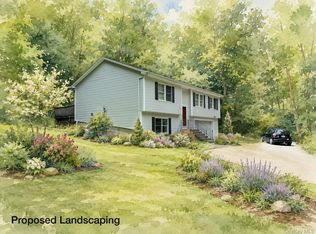 MLS ID #1015745, Valerie J. Foster, Listing by: K. Fortuna Realty, Inc.. OneKey® MLS as distributed by MLS GRID
- $500,0003 bd2 ba2k sqft29 Cumberland Road, Fishkill, NY 12524For Sale
 MLS ID #1053586, Maria Campanelli, Listing by: BHHS River Towns Real Estate. OneKey® MLS as distributed by MLS GRID
- $449,9003 bd2 ba1.6k sqft55 Cumberland Road, Fishkill, NY 12524For SaleMLS ID #1049774, Jonathan R Miller, Listing by: Joncar Realty Inc. OneKey® MLS as distributed by MLS GRID
- $449,9003 bd2 ba1.3k sqft1 Christopher Way, Marlboro, NY 12542For SaleMLS ID #1070143, Valeria Rios, Listing by: KW Hudson Valley United. OneKey® MLS as distributed by MLS GRID
- $450,0002 bd2 ba2k sqft257 Crestwood Court, Fishkill, NY 12524For SaleMLS ID #1067954, Gregory Pikor, Listing by: Inspire Realty. OneKey® MLS as distributed by MLS GRID
- $549,0004 bd3 ba2k sqft129 Salem Road, Fishkill, NY 12524For SaleMLS ID #1051394, George K Koudounas, Listing by: RE/MAX Benchmark Realty Group. OneKey® MLS as distributed by MLS GRID
- $349,0002 bd2 ba1.3k sqft125 Jackson Street, Fishkill, NY 12524For SaleMLS ID #1066306, Etnik Berisha, Listing by: K. Fortuna Realty, Inc.. OneKey® MLS as distributed by MLS GRID
- $429,0003 bd2 ba1.4k sqft1 Barbara Lane, Wappingers Falls, NY 12590For SaleMLS ID #1055952, Christine Ricci, Listing by: Real Broker NY LLC. OneKey® MLS as distributed by MLS GRID
- $479,0003 bd3 ba1.9k sqft90 Highland Avenue, Marlboro, NY 12542Active
 MLS ID #20266124, John Ruggieri, Listing by: BHHS Hudson Valley Properties. HVCRMLS
- $529,5004 bd2 ba1.6k sqft47 Riverview Drive, Fishkill, NY 12524For SaleMLS ID #1024753, Sarah Bledsoe, Listing by: Fathom Realty NY LLC. OneKey® MLS as distributed by MLS GRID
- $499,0002 bd3 ba2.2k sqft50 Deer Crossing Drive, Fishkill, NY 12524For SaleMLS ID #1050080, Monica Whitney, Listing by: Exit Realty Connections. OneKey® MLS as distributed by MLS GRID
- $525,0003 bd3 ba1.8k sqft3 Stanley Lane, Wappingers Falls, NY 12590For SaleMLS ID #1067819, Corinna Deigan, Listing by: Compass Greater NY, LLC. OneKey® MLS as distributed by MLS GRID
- $379,0003 bd1 ba1.4k sqft858 Route 52, Fishkill, NY 12524For SaleMLS ID #1019105, Ryan LaLuna, Listing by: McGrath Realty Inc. OneKey® MLS as distributed by MLS GRID
- $499,9993 bd2 ba2.2k sqft5375 Route 9W, Newburgh, NY 12550For SaleMLS ID #999259, Vincent Reda, Listing by: Keller Williams Realty. OneKey® MLS as distributed by MLS GRID
- $550,0002 bd3 ba2.9k sqft1041 Dutcher Drive, Fishkill, NY 12524For SaleMLS ID #1068954, Erika N. King, Listing by: YourHomeSold Guaranteed Realty. OneKey® MLS as distributed by MLS GRID
