Skip main navigation
Pending
  • $444,000

    295 Benson Rd, Potsdam, NY 13676

    3beds
    --sqft
    Single Family Residence
    Built in 2013
    33.1 Acres Lot
    $440,900 Zestimate®
    $--/sqft
    $-- HOA

    What's special

    Recessed lightingWater softenerWalk-in closetCorian windowsills throughoutElegant glass french doorsTile flooringCorian countertops
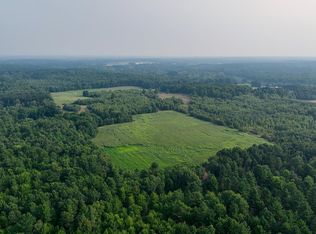
    GORGEOUS RANCH HOME AT 295 BENSON RD, POTSDAM ~ SITUATED ON 33.1 ACRES WITH COMMERCIAL ZONING & MAPLE SYRUP REVENUE POTENTIAL! This move-in ready 3-bedroom, 2-bathroom ranch offers 1,666 square feet of beautifully designed living space and is perfectly set on 33.1 scenic acres with abundant wildlife and endless possibilities. The home features an attached 2-car garage, wide plank oak hardwood flooring, tile flooring, recessed lighting, Corian windowsills throughout, triple-pane windows and glass door, a propane boiler with on-demand hot water, in-floor heat in the kitchen and bathrooms, a water softener, and a Quadra-Fire woodstove for added warmth and charm. A stunning foyer with cathedral ceiling welcomes you into the bright and spacious living room with abundant natural light, beautiful hardwood floors, and an impressive 16’ cathedral tongue-and-groove ceiling. Elegant glass French doors lead to the dining area and custom kitchen featuring Medallion Hickory cabinets with a rich pecan finish, Corian countertops, stainless steel appliances including refrigerator, double ovens, microwave, gas cooktop, and dishwasher. The primary suite offers a tray ceiling, walk-in closet, and a beautiful private bath with dual undermount sinks, custom cabinetry, Corian countertop, and walk-in shower. Two additional bedrooms and a second full bath continue the same high-end finishes. The laundry room includes a sink, front-load washer, and gas dryer, both with pedestal storage. Additional features include a fully enclosed crawl space for warm storage, outdoor Bose speakers in both the front and rear of the home, and a beautiful Trex deck with cable railing overlooking the lovely backyard. Recent additions include a 14’ x 36’ storage building and a 10’ x 12’ woodshed added in 2023. Conveniently located just 3/4 mile from State Highway 56 in Hannawa and only 5 miles to Potsdam and the hospital, with easy access to Parishville and Colton, this property is currently taxed as residential but zoned commercial, offering exciting revenue potential, including maple syrup production. Located in the Parishville School District, this exceptional property is ready for new owners to enjoy everything it has to offer—schedule your showing today!
    46 days
    |
    37
    |
    0
    |

    Zillow last checked:

    Listing updated:

    Listing by:

    Fiacco Realty, LLC 315-854-7529,

    Amanda Fiacco 315-261-9809

    Source: SLCMLS,MLS#: 52549MLS Logo

      Facts & features

      Interior

      Bedrooms & bathrooms
      • Bedrooms: 3
      • Bathrooms: 2
      • Full bathrooms: 2
      Rooms
      • Room types: Eat-in kitchen, Formal dining room, Master Bathroom, Master Bedroom
      Heating
      • Natural Gas, Hot Water
      Appliances
      • Included: Clothes Dryer-Gas, Clothes washer, Cooktop-Gas, Dishwasher, Double Oven-Gas, Microwave oven, Refrigerator, Water Heater(Domestic/boiler, On Demand, Propane)
      • Laundry: Laundry Room, Sink, Main Level
      Features
      • Breakfast Bar, Cathedral Ceiling(s), Modern kitchen, Entrance Foyer
      • Flooring: Tile, Wood
      • Number of fireplaces: 1
      • Fireplace features: Wood Burning Stove
      Interior area
      • Total structure area: 1,666

      Property

      Parking
      • Total spaces: 2
      • Parking features: 2 car garage, Attached garage, Attached
      • Attached garage spaces: 2
      Features
      • Stories: 1
      • Patio & porch: Deck
      • Frontage length: Main Road: 1941
      Lot
      • Size: 33.1 Acres
      • Features: Corner Lot, Wooded
      Details
      • Parcel number: 77.003411.2

      Construction

      Type & style
      • Home type: SingleFamily
      • Architectural style: Ranch
      • Property subtype: Single Family Residence
      Materials
      • Stone accent, Vinyl Siding
      • Foundation: Crawl Space
      • Roof: Shingle
      Condition
      • Year built: 2013

      Utilities & green energy

      • Electric: 200 Amp, Circuit Breakers
      • Sewer: Septic Tank
      • Water: Well drilled
      • Utilities for property: Electricity Available, Gas, Internet Access
      Green energy
      • Energy efficient items: Energy efficient home, Water softener

      Community & HOA

      Location
      • Region: Potsdam

      Financial & listing details

      • Tax assessed value: $11,340
      • Annual tax amount: $5,532
      • Price range: $444K - $444K
      • Date on market: 4/13/2026
      • Inclusions: Clothes Dryer-Gas, Clothes washer, Cooktop-Gas, Dishwasher, Double Oven-Gas, Microwave oven, Refrigerator
      • Electric utility on property: Yes

        Estimated market value

        $440,900

        $419,000 - $463,000

        $2,696/mo

        Price history

        DateEventPrice
        4/17/2026Pending sale$444,000
        Source: SLCMLS #52549 Report a problem
        4/13/2026Listed for sale$444,000+1871.1%
        Source: SLCMLS #52549 Report a problem
        9/19/2008Sold$22,525
        Source: Public Record Report a problem

        Public tax history

        YearProperty taxesTax assessment
        2025-- $11,340
        2024-- $11,340
        2023-- $11,340
        2022-- $11,340
        2021-- $11,340
        2020-- $11,340
        2019-- $11,340
        2018-- $11,340
        2017$4,895 $11,340
        2016-- $11,340
        2015-- $11,340 -7.5%
        2014-- $12,255 +872.6%
        2013-- $1,260 +90.9%
        2012-- $660
        2011-- $660
        2010-- $660
        2009-- $660

        Find assessor info on the county website

        Monthly payment

        Estimated monthly payment$1,822
        All calculations are estimates and provided by Zillow, Inc. for informational purposes only. Actual amounts may vary.
        HOA fees may include property taxes on listings classified as Co-Ops. Contact the listing agent and/or owner for fee details.
        Mortgage interest rates are dependent on a number of factors, including credit score, down payment, and repayment length. Interest rate data provided by Zillow Group Marketplace, Inc. as of 1/1/1970 from various mortgage lenders with which we have lead or other similar arrangements; the Estimated Payment is an average of those rates.
        See how much you could borrow to make a competitive offer.

        Climate risks

        Neighborhood: 13676

        Getting around

        1 / 100
        Car-Dependent
        20 / 100
        Somewhat Bikeable

        Nearby schools

        GreatSchools rating
        Schools provided by the listing agent
        • District: Parishville-Hopkinton Central School District

        Source: SLCMLS. This data may not be complete. We recommend contacting the local school district to confirm school assignments for this home.

        A local agent can set up tours, give advice and negotiate with sellers.

        Browse local experts

        Similar homes

        Skip to the end of the carouselSkip to the beginning of the carousel