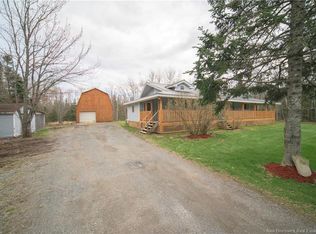
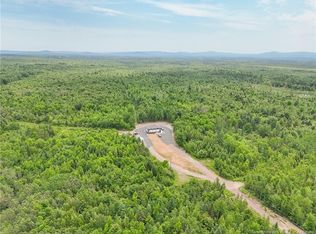
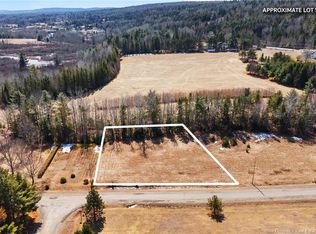
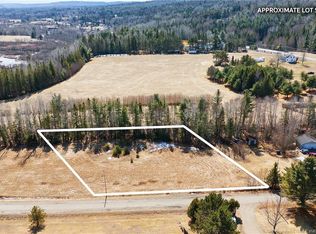
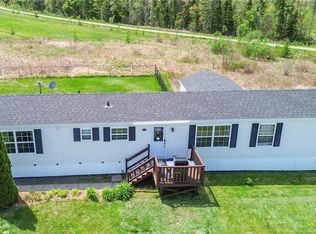
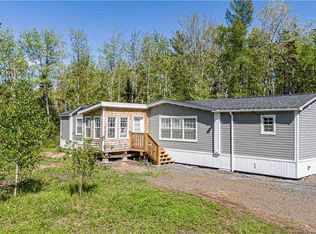
Welcome to your own private country escape at 295 Boyne Road in Hoyt, New Brunswick! This charming 1.5-storey home with double garage sits on a ready-to-go 10-acre hobby farm, offering the perfect blend of peaceful rural living and modern comfort. Whether you're dreaming of a self-sufficient lifestyle, raising animals, or simply enjoying wide open space, this property is fully set up and waiting for you. The to-do-farm is already thriving with chickens, turkeys, pigs, ducks, and expansive garden areas ready for your next growing season. Outside, enjoy your very own backyard oasis complete with a pool and hot tub, the perfect setting to relax, entertain, and take in the beauty of the countryside. Inside the home, you'l find a warm and inviting open-concept layout featuring the living room, dinning area, and kitchen seamlessly flowing together. The beautifully updated kitchen showcases stunning live-edge oak countertops and brand-new cabinetry, bringing rustic charm and modern style perfectly together. This cozy home offers 2 bedrooms and 1 full bath, including a loft-style primary bedroom complete with a private balcony overlooking the property , an ideal place to enjoy your morning coffee or peaceful evening sunsets. If you've been searching for a move-in-ready hobby farm with character, functionality, and outdoor luxury, 295 Boyne Road is a rare opportunity you won't want to miss.
For sale
C$374,900
295 Boyne Rd, Blissville, NB E5L 2C2
2beds
950sqft
SingleFamily
Built in 2009
10 Acres Lot
$-- Zestimate®
C$395/sqft
C$-- HOA
What's special
Double garageExpansive garden areasBeautifully updated kitchenStunning live-edge oak countertopsBrand-new cabinetryLoft-style primary bedroom
- 2 days |
- 25 |
- 3 |
Zillow last checked:
Listing updated:
Listed by:
CLINT KINGSBURY, Salesperson 169416,
eXp Realty Brokerage,
COURTNAY KINGSBURY, Salesperson 170582,
eXp Realty
Source: New Brunswick Real Estate Board,MLS®#: NB140210
Facts & features
Interior
Bedrooms & bathrooms
- Bedrooms: 2
- Bathrooms: 1
- Full bathrooms: 1
Bedroom
- Level: Main
Bathroom
- Level: Main
Other
- Level: Second
Other
- Level: Second
Dining room
- Level: Main
Kitchen
- Level: Main
Living room
- Level: Main
Heating
- Baseboard, Electric, Wood Stove
Cooling
- Electric
Features
- Flooring: Laminate
- Basement: Crawl Space,Full
- Has fireplace: No
Interior area
- Total structure area: 950
- Total interior livable area: 950 sqft
- Finished area above ground: 950
Property
Parking
- Parking features: Gravel, Garage
- Garage spaces: 24
- Has uncovered spaces: Yes
- Details: Garage Size(24x24 With Hoist)
Features
- Fencing: Partial
Lot
- Size: 10 Acres
- Features: Cleared-Part, Partially Landscaped, 10.0 - 49.99 Acres
Details
- Parcel number: 60151891
Construction
Type & style
- Home type: SingleFamily
- Architectural style: Hobby Farm
Materials
- Vinyl Siding
- Foundation: Concrete
- Roof: Asphalt
Condition
- Year built: 2009
Utilities & green energy
- Water: Drilled, Well
Community & HOA
Location
- Region: Blissville
Financial & listing details
- Price per square foot: C$395/sqft
- Annual tax amount: C$2,201
- Date on market: 5/25/2026
- Ownership: Freehold
CLINT KINGSBURY, Salesperson
CLINT KINGSBURY, Salesperson
(506) 429-2299
By pressing Contact Agent, you agree that the real estate professional identified above may call/text you about your search, which may involve use of automated means and pre-recorded/artificial voices. You don't need to consent as a condition of buying any property, goods, or services. Message/data rates may apply. You also agree to our Terms of Use. Zillow does not endorse any real estate professionals. We may share information about your recent and future site activity with your agent to help them understand what you're looking for in a home.
Price history
Price history is unavailable.
Public tax history
Tax history is unavailable.
Climate risks
Neighborhood: E5L
Nearby schools
GreatSchools rating
No schools nearby
We couldn't find any schools near this home.
- New Brunswick
- Sunbury County
- Blissville
- E5L 2C2
- 295 Boyne Rd
Nearby cities
Nearby zip codes
Other Blissville Topics
