BRAND NEW CUSTOM-BUILT MODERN FARMHOUSE! Experience exceptional craftsmanship and modern farmhouse charm in this stunning 3-bedroom, 2-bath home, featuring impressive 11-foot ceilings, 9-foot bedroom ceilings, and elegant crown molding throughout. Thoughtfully designed with custom cabinetry, luxury vinyl plank flooring throughout, and a beautifully appointed kitchen featuring Whirlpool stainless steel appliances. The spacious primary suite offers dual walk-in closets with custom wood shelving and a luxurious ensuite bathroom complete with a beautifully tiled walk-in shower, glass enclosure, and freestanding soaking tub. Additional upgrades include a fully insulated garage equipped with EV charging readiness for electric vehicles and quality finishes throughout. Step outside to enjoy the generously sized backyard enclosed by a privacy fence, offering the perfect setting for entertaining, outdoor gatherings, or simply relaxing in your own private retreat. With its custom finishes, thoughtful design, and modern conveniences, this brand-new home is truly a must-see!
New construction
$349,900
295 Brogdon Road, Guyton, GA 31312
3beds
1,616sqft
Single Family Residence
Built in 2026
0.5 Acres Lot
$-- Zestimate®
$217/sqft
$-- HOA
What's special
Fully insulated garageSpacious primary suiteBeautifully appointed kitchenGlass enclosureWhirlpool stainless steel appliancesBeautifully tiled walk-in showerLuxurious ensuite bathroom
- 10 hours
- 30
- 0
Zillow last checked:
Listing updated:
Listed by:
Zacker Hannon 912-704-1285,
Next Move Real Estate LLC,
Xylia Hannon 912-600-6479,
Next Move Real Estate LLC
Source: Hive MLS,MLS#: SA368404 Originating MLS: Savannah Multi-List Corporation
Facts & features
Interior
Bedrooms & bathrooms
- Bedrooms: 3
- Bathrooms: 2
- Full bathrooms: 2
Heating
- Central, Electric
Cooling
- Central Air, Electric
Appliances
- Included: Electric Water Heater
- Laundry: Laundry Room
Features
- Basement: None
- Common walls with other units/homes: No Common Walls
Interior area
- Total interior livable area: 1,616 sqft
Property
Parking
- Total spaces: 2
- Parking features: Attached
- Garage spaces: 2
Features
- Fencing: Wood,Privacy,Yard Fenced
Lot
- Size: 0.5 Acres
Details
- Parcel number: G0180081A00
- Special conditions: Standard
Construction
Type & style
- Home type: SingleFamily
- Architectural style: Other
- Property subtype: Single Family Residence
Materials
- Vinyl Siding
- Foundation: Slab
- Roof: Composition
Condition
- New Construction
- New construction: Yes
- Year built: 2026
Utilities & green energy
- Sewer: Public Sewer
- Water: Public
Community & HOA
HOA
- Has HOA: No
Location
- Region: Guyton
Financial & listing details
- Price per square foot: $217/sqft
- Date on market: 11/18/2026
- Listing agreement: Exclusive Right To Sell
- Listing terms: Cash,Conventional,FHA,VA Loan
- Ownership type: Builder
Estimated market value
Not available
Estimated sales range
Not available
Not available
Price history
| Date | Event | Price |
|---|---|---|
| 11/19/2026 | Listed for sale | $349,900$217/sqft |
Source:  Hive MLS #SA368404 Report a problem | ||
Public tax history
Tax history is unavailable.
Monthly payment
Est. payment
Payment breakdown
Explore the cost of this home by adjusting the details. Changes won't be saved.Climate risks
Neighborhood: 31312

Similar homes
- $349,9003 bd2 ba1.6k sqft305 Brogdon Road, Guyton, GA 31312New Construction
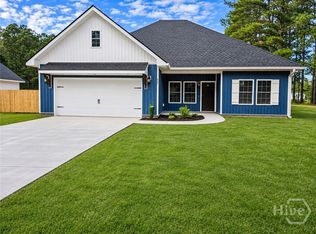
 MLS ID #SA368403, Zacker Hannon, Next Move Real Estate LLC. Hive MLS
- $315,0003 bd3 ba1.5k sqft2575 S Hwy 119 Highway, Guyton, GA 31312For Sale
 MLS ID #SA367455, Jessica Gordon, Realty One Group Inclusion. Hive MLS
- $269,9003 bd2 ba1.1k sqft9 Jasmine Drive, Guyton, GA 31312For Sale
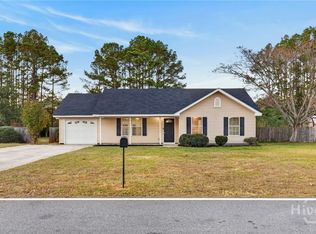 MLS ID #SA367686, Melony Zarafonetis, Keller Williams Coastal Area P. Hive MLS
- $354,9003 bd2 ba1.8k sqft563 Keith Road, Guyton, GA 31312For Sale
 MLS ID #SA363180, Tess Smith, Epique Realty. Hive MLS
- $360,0003 bd2 ba1.5k sqft106 Village Drive, Guyton, GA 31312For SaleMLS ID #SA367829, Demaris Moncrief, Coast & Country RE Experts. Hive MLS
- $340,0004 bd3 ba1.9k sqft15 Glenmore Drive, Guyton, GA 31312For SaleMLS ID #SA365901, Kristen Redding, McIntosh Realty Team LLC. Hive MLS
- $324,9003 bd3 ba1.7k sqft14 Beauregard Boulevard, Guyton, GA 31312New ConstructionMLS ID #SA368098, Alicja Patel, eXp Realty LLC. Hive MLS
- $299,9003 bd2 ba1.5k sqft105 Linton Lane, Guyton, GA 31312For SaleMLS ID #SA367015, Marion T. Jody Lanier III, Re/Max Savannah. Hive MLS
- $355,0005 bd3 ba2.3k sqft231 Caroline Way, Guyton, GA 31312Active
 MLS ID #10887375, Morgan Rountree, eXp Realty. GAMLS
- $315,5002 bd2 ba1.2k sqft39 Del A Rae Cir, Guyton, GA 31312ActiveMLS ID #10790202, Jason Bragg, Next Move Real Estate. GAMLS
- $285,0003 bd2 ba1.2k sqft60 Del A Rae Circle, Guyton, GA 31312For SaleMLS ID #SA362878, Tari Hornick, Better Homes and Gardens Real. Hive MLS
- $320,0004 bd3 ba1.8k sqft15 Farrington Cir, Guyton, GA 31312Active Under ContractMLS ID #10873254, The Hutson Group, Century 21 Results. GAMLS
- $310,0003 bd2 ba1.5k sqft284 Barrister Circle, Guyton, GA 31312For SaleMLS ID #SA362598, Sherry Murphy, Next Move Real Estate LLC. Hive MLS
- $368,0004 bd2 ba1.8k sqft110 Amelia Court, Guyton, GA 31312For SaleMLS ID #SA366390, Pamela A. Miller, Corcoran Austin Hill Realty. Hive MLS
- $314,9004 bd2 ba1.5k sqft43 Farrington Circle, Guyton, GA 31312For SaleMLS ID #SA362078, David T. Mesaros, Keller Williams Coastal Area P. Hive MLS
- $379,5003 bd2 ba1.8k sqft402 Wrigley Field Dr, Guyton, GA 31312ActiveMLS ID #10763716, Kimberly Kilbourne, Redfin Corporation. GAMLS
- $350,0004 bd2 ba1.7k sqft120 Simon Circle, Guyton, GA 31312For SaleMLS ID #SA363128, Marjorie Wester, Keller Williams Coastal Area P. Hive MLS
- $299,9003 bd2 ba1.6k sqft6 Easy St, Guyton, GA 31312ActiveMLS ID #10868335, Zacker Hannon, Next Move Real Estate. GAMLS
- $349,9993 bd2 ba1.7k sqft228 Wild Rose Drive, Guyton, GA 31312For SaleMLS ID #SA349116, Rob Fletcher, RC Fletcher Real Estate. Hive MLS
