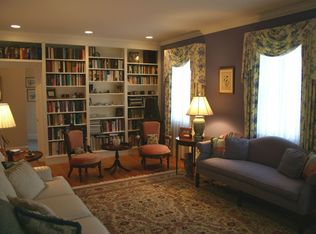
Rare blend of timeless character and modern comfort, this beautifully updated antique offers historic charm with fully modernized systems and finishes. The renovated white kitchen features s/s appliances, center island, and soft-close cabinetry, opening to a sun-filled family room with deck, patio, and backyard views, plus a tucked-away office. Period details shine in the dining room with original beams, built-ins, and fireplace, while the living room features a classic back staircase. Wide pine floors add warmth throughout. First floor laundry. Upstairs includes a primary suite with updated bath, two additional bedrooms, and a refreshed hall bath. Third-floor bonus space is ideal for guests, studio, or playroom. Newer two-car garage with unfinished loft offers expansion potential. Updated heat, A/C, tankless hot water, electrical, and roof. Prime historic district location, walkable to town center, schools, shopping, dining, and front row to Sudbury’s July 4th parade.
Under contract
Price cut: $50K (8/31)
$1,099,000
295 Concord Rd, Sudbury, MA 01776
3beds
2,569sqft
Single Family Residence
Built in 1830
0.25 Acres Lot
$1,077,900 Zestimate®
$428/sqft
$-- HOA
What's special
Third-floor bonus spaceTimeless characterSun-filled family roomRenovated white kitchenNewer two-car garageFirst floor laundryPeriod details
- 123 days
- 1,966
- 125
Zillow last checked:
Listing updated:
Listed by:
The Semple & Hettrich Team 978-831-3766,
Coldwell Banker Realty - Sudbury 978-443-9933,
Laura Semple 978-831-3766
Source: MLS PIN,MLS#: 73524363
Facts & features
Interior
Bedrooms & bathrooms
- Bedrooms: 3
- Bathrooms: 3
- Full bathrooms: 2
- 1/2 bathrooms: 1
Primary bedroom
- Features: Bathroom - Full, Ceiling Fan(s), Closet, Flooring - Hardwood, Closet - Double
- Level: Second
- Area: 252
- Dimensions: 18 x 14
Bedroom 2
- Features: Closet, Flooring - Hardwood
- Level: Second
- Area: 132
- Dimensions: 12 x 11
Bedroom 3
- Features: Closet, Flooring - Wall to Wall Carpet
- Level: Second
- Area: 260
- Dimensions: 20 x 13
Bedroom 4
- Features: Flooring - Wall to Wall Carpet
- Level: Third
- Area: 168
- Dimensions: 14 x 12
Bathroom 1
- Features: Bathroom - Half
- Level: First
Bathroom 2
- Features: Bathroom - Full
- Level: Second
Bathroom 3
- Features: Bathroom - Full
- Level: Second
Dining room
- Features: Beamed Ceilings, Closet/Cabinets - Custom Built, Flooring - Hardwood, Chair Rail
- Level: First
- Area: 195
- Dimensions: 15 x 13
Family room
- Features: Skylight, Closet/Cabinets - Custom Built, Flooring - Hardwood, Window(s) - Picture, Recessed Lighting
- Level: First
- Area: 266
- Dimensions: 19 x 14
Kitchen
- Features: Flooring - Stone/Ceramic Tile, Countertops - Stone/Granite/Solid, Kitchen Island, Recessed Lighting, Remodeled, Stainless Steel Appliances
- Level: Main,First
- Area: 182
- Dimensions: 14 x 13
Living room
- Features: Beamed Ceilings, Flooring - Hardwood
- Level: First
- Area: 368
- Dimensions: 23 x 16
Heating
- Forced Air, Natural Gas
Cooling
- Central Air
Appliances
- Included: Range, Dishwasher, Trash Compactor, Microwave, Refrigerator, Washer, Dryer
- Laundry: First Floor
Features
- Mud Room, Play Room
- Basement: Full,Unfinished
- Number of fireplaces: 4
- Fireplace features: Dining Room, Living Room, Master Bedroom, Bedroom
Interior area
- Total structure area: 2,569
- Total interior livable area: 2,569 sqft
- Finished area above ground: 2,569
Property
Parking
- Total spaces: 5
- Parking features: Detached, Off Street
- Garage spaces: 2
- Uncovered spaces: 3
Features
- Patio & porch: Deck, Patio
- Exterior features: Deck, Patio, Storage, Professional Landscaping, Sprinkler System
Lot
- Size: 0.25 Acres
- Features: Wooded
Details
- Parcel number: 783030
- Zoning: res
Construction
Type & style
- Home type: SingleFamily
- Architectural style: Antique
- Property subtype: Single Family Residence
Materials
- Frame
- Foundation: Stone
- Roof: Shingle
Condition
- Year built: 1830
Utilities & green energy
- Electric: 200+ Amp Service
- Sewer: Private Sewer
- Water: Public
Community & HOA
Community
- Features: Shopping, Pool, Tennis Court(s), Park, Bike Path
HOA
- Has HOA: No
Location
- Region: Sudbury
Financial & listing details
- Price per square foot: $428/sqft
- Tax assessed value: $848,700
- Annual tax amount: $12,425
- Date on market: 5/29/2026
Estimated market value
$1,077,900
$1.02M - $1.13M
$4,938/mo
Price history
| Date | Event | Price |
|---|---|---|
| 9/26/2026 | Contingent | $1,099,000$428/sqft |
Source: MLS PIN #73524363 Report a problem | ||
| 8/31/2026 | Price change | $1,099,000-4.4%$428/sqft |
Source: MLS PIN #73524363 Report a problem | ||
| 7/9/2026 | Price change | $1,149,000-4.2%$447/sqft |
Source: MLS PIN #73524363 Report a problem | ||
| 6/26/2026 | Price change | $1,199,000-6.3%$467/sqft |
Source: MLS PIN #73524363 Report a problem | ||
| 5/27/2026 | Listed for sale | $1,279,000+80.1%$498/sqft |
Source: MLS PIN #73524363 Report a problem | ||
| 9/13/2019 | Sold | $710,000+36.5%$276/sqft |
Source: Agent Provided Report a problem | ||
| 9/30/2014 | Sold | $520,000-4.6%$202/sqft |
Source: Public Record Report a problem | ||
| 9/3/2014 | Pending sale | $545,000$212/sqft |
Source: Coldwell Banker Residential Brokerage - Sudbury #71688966 Report a problem | ||
| 7/9/2014 | Listed for sale | $545,000$212/sqft |
Source: Coldwell Banker Residential Brokerage - Sudbury #71688966 Report a problem | ||
| 6/28/2014 | Pending sale | $545,000$212/sqft |
Source: Coldwell Banker Residential Brokerage - Sudbury #71688966 Report a problem | ||
| 6/19/2014 | Price change | $545,000-2.5%$212/sqft |
Source: Coldwell Banker Residential Brokerage - Sudbury #71688966 Report a problem | ||
| 5/29/2014 | Listed for sale | $559,000+86.3%$218/sqft |
Source: Coldwell Banker Residential Brokerage - Sudbury #71688966 Report a problem | ||
| 6/30/1999 | Sold | $300,000$117/sqft |
Source: Public Record Report a problem | ||
Public tax history
| Year | Property taxes | Tax assessment |
|---|---|---|
| 2025 | $12,425 +3.6% | $848,700 +3.4% |
| 2024 | $11,990 +12% | $820,700 +20.9% |
| 2023 | $10,703 +8.8% | $678,700 +24.5% |
| 2022 | $9,839 -5.4% | $545,100 -1.3% |
| 2021 | $10,404 +2.1% | $552,500 |
| 2020 | $10,194 +3% | $552,500 |
| 2019 | $9,895 +4% | $552,500 +4.1% |
| 2018 | $9,514 +6.3% | $530,600 +5.2% |
| 2017 | $8,952 +5.5% | $504,600 +5.8% |
| 2016 | $8,489 -1% | $476,900 -2.1% |
| 2015 | $8,576 +0.5% | $487,300 +2.9% |
| 2014 | $8,537 +13.7% | $473,500 +13.4% |
| 2013 | $7,511 +2.5% | $417,500 +0.3% |
| 2012 | $7,327 +5.9% | $416,300 +2.5% |
| 2011 | $6,916 +3.7% | $406,100 -2.1% |
| 2010 | $6,670 +10.9% | $414,800 +5.5% |
| 2009 | $6,012 +0.8% | $393,200 -5.9% |
| 2008 | $5,963 -3.2% | $417,900 -11% |
| 2007 | $6,161 +5.4% | $469,600 +8.9% |
| 2006 | $5,845 +11.8% | $431,400 +11.1% |
| 2005 | $5,228 +2.3% | $388,400 +2.3% |
| 2004 | $5,108 +21.4% | $379,500 +51.4% |
| 2003 | $4,207 +20.8% | $250,700 +12% |
| 2001 | $3,482 +14.1% | $223,800 +19.5% |
| 1999 | $3,053 -6.8% | $187,300 -11.6% |
| 1996 | $3,276 | $211,900 |
Find assessor info on the county website
Monthly payment
Est. payment
Payment breakdown
Explore the cost of this home by adjusting the details. Changes won't be saved.Climate risks
Neighborhood: 01776
Nearby schools
Schools provided by the listing agent
- Elementary: Noyes
- Middle: Curtis Jr High
- High: Lincoln Sudbury
Source: MLS PIN. This data may not be complete. We recommend contacting the local school district to confirm school assignments for this home.
Similar homes
- $1,199,0003 bd3 ba2.1k sqft1814 Main St, Concord, MA 01742For Sale
 MLS ID #73574580, Chuck Silverston Team, Gibson Sotheby's International Realty. MLS PIN
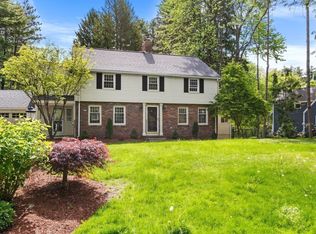
 - $1,399,0004 bd3 ba3.4k sqft30 Meadow Dr, Sudbury, MA 01776For Sale
 MLS ID #73524722, Ruchi Misra, Keller Williams Realty Boston Northwest. MLS PIN
 - $1,319,0004 bd4 ba3.3k sqft821 Concord Rd, Sudbury, MA 01776For Sale
 MLS ID #73541221, Kimberly Anderson, Coldwell Banker Realty - Sudbury. MLS PIN
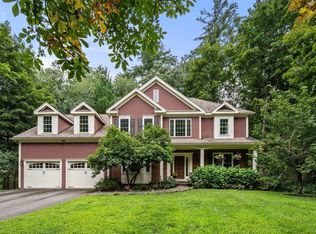
 - $1,399,0004 bd3 ba2.9k sqft19 Rolling Ln, Sudbury, MA 01776For Sale
 MLS ID #73565190, The Semple & Hettrich Team, Coldwell Banker Realty - Sudbury. MLS PIN
