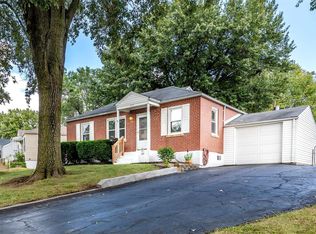
WELCOME HOME! Fully renovated from top-to-bottom! This stunning 2BR/1BA home features a gorgeous kitchen with newer cabinetry, granite countertops, and an undermount sink. Enjoy cozy carpeted bedrooms and a finished basement with a versatile bonus room.
peace of mind is built-in with a newer roof, eco-friendly insulated walls, a newer furnace/AC, and an updated electrical panel. This home even comes with security cameras already installed and is fully compatible with all of your smart home needs!
Step outside to a spacious backyard—bring your ideas to life with plenty of room for gardening or a future garage extension. This home also features a detached, finished, and heated garage. Turnkey perfection!
Active under contract
Listed by: Keller Williams Realty St. Louis • Catherine Critton • 314-677-6216
Price cut: $10K (8/25)
$165,000
295 Derhake Rd, Florissant, MO 63031
3beds
792sqft
Single Family Residence
Built in 1951
9,452 Square Feet Lot
$-- Zestimate®
$208/sqft
$-- HOA
What's special
Finished basementSpacious backyardGranite countertopsNewer roofUpdated electrical panelVersatile bonus roomNewer cabinetry
- 38 days
- 299
- 17
Zillow last checked:
Listing updated:
Listed by:
Catherine Critton 314-677-6216,
Keller Williams Realty St. Louis
Source: MARIS,MLS#: 26045572
Originating MLS: St. Louis Association of REALTORS
Facts & features
Interior
Bedrooms & bathrooms
- Bedrooms: 3
- Bathrooms: 1
- Full bathrooms: 1
- Main level bathrooms: 1
- Main level bedrooms: 2
Primary bedroom
- Features: Floor Covering: Carpeting, Wall Covering: None
- Level: Main
- Area: 120
- Dimensions: 12x10
Bedroom
- Features: Floor Covering: Carpeting, Wall Covering: None
- Level: Main
- Area: 90
- Dimensions: 10x9
Bathroom
- Features: Floor Covering: Carpeting, Wall Covering: None
- Level: Basement
- Area: 48
- Dimensions: 6x8
Kitchen
- Features: Floor Covering: Ceramic Tile, Wall Covering: None
- Level: Main
- Area: 168
- Dimensions: 14x12
Laundry
- Features: Floor Covering: Concrete, Wall Covering: None
- Level: Lower
- Area: 176
- Dimensions: 16x11
Living room
- Features: Floor Covering: Laminate, Wall Covering: None
- Level: Main
- Area: 168
- Dimensions: 14x12
Heating
- Natural Gas, Forced Air
Cooling
- Ceiling Fan(s), Central Air, Electric
Appliances
- Included: Stainless Steel Appliance(s), Dishwasher, Disposal, Humidifier, Microwave, Gas Oven, Gas Range, Refrigerator, Gas Water Heater, Wine Refrigerator
- Laundry: In Basement, Laundry Room
Features
- Breakfast Bar, Custom Cabinetry, Granite Counters, Open Floorplan, Dining/Living Room Combo
- Flooring: Carpet, Hardwood, Laminate, Slate
- Doors: Panel Door(s)
- Windows: Insulated Windows
- Basement: Finished
- Has fireplace: No
Interior area
- Total structure area: 792
- Total interior livable area: 792 sqft
- Finished area above ground: 792
Property
Parking
- Total spaces: 1
- Parking features: Detached, Garage, Garage Door Opener, Off Street
- Garage spaces: 1
Features
- Levels: One
- Patio & porch: Covered
- Exterior features: Private Yard
- Fencing: Back Yard,Partial,Wood
Lot
- Size: 9,452 Square Feet
- Dimensions: 63 x 150
- Features: Back Yard, Front Yard
Details
- Parcel number: 09J520869
- Special conditions: Standard
Construction
Type & style
- Home type: SingleFamily
- Architectural style: Ranch,Traditional
- Property subtype: Single Family Residence
Materials
- Vinyl Siding
- Roof: Tile,Slate
Condition
- Updated/Remodeled
- New construction: No
- Year built: 1951
Details
- Warranty included: Yes
Utilities & green energy
- Electric: Ameren
- Sewer: Public Sewer
- Water: Public
- Utilities for property: Electricity Available, Natural Gas Available, Sewer Available, Water Available
Community & HOA
Community
- Security: Smoke Detector(s)
- Subdivision: Duchesne 2nd
HOA
- Has HOA: No
Location
- Region: Florissant
Financial & listing details
- Price per square foot: $208/sqft
- Tax assessed value: $127,800
- Annual tax amount: $1,161
- Date on market: 7/21/2026
- Cumulative days on market: 38 days
- Listing terms: Cash,Conventional,FHA,VA Loan
- Electric utility on property: Yes
- Road surface type: Concrete
Estimated market value
Not available
Estimated sales range
Not available
Not available
Price history
| Date | Event | Price |
|---|---|---|
| 8/29/2026 | Contingent | $165,000$208/sqft |
Source: | ||
| 8/25/2026 | Price change | $165,000-5.7%$208/sqft |
Source: | ||
| 7/21/2026 | Listed for sale | $175,000+34.6%$221/sqft |
Source: | ||
| 11/2/2019 | Listing removed | $130,000$164/sqft |
Source: Coldwell Banker Gundaker - Corporate Centre Sales #19067063 Report a problem | ||
| 10/1/2019 | Price change | $130,000-13.3%$164/sqft |
Source: Coldwell Banker Gundaker - Corporate Centre Sales #19067063 Report a problem | ||
| 9/4/2019 | Listed for sale | $150,000+200.6%$189/sqft |
Source: Coldwell Banker Gundaker #19067063 Report a problem | ||
| 10/10/2014 | Sold | -- |
Source: | ||
| 7/23/2014 | Price change | $49,900-9.1%$63/sqft |
Source: Coldwell Banker Gundaker - North County #14028227 Report a problem | ||
| 6/21/2014 | Price change | $54,900-8.3%$69/sqft |
Source: Coldwell Banker Gundaker - North County #14028227 Report a problem | ||
| 5/21/2014 | Listed for sale | $59,900$76/sqft |
Source: Coldwell Banker Gundaker - North County #14028227 Report a problem | ||
| 1/9/2014 | Sold | -- |
Source: Public Record Report a problem | ||
| 8/4/2005 | Sold | -- |
Source: Public Record Report a problem | ||
| 3/20/2000 | Sold | -- |
Source: Public Record Report a problem | ||
Public tax history
| Year | Property taxes | Tax assessment |
|---|---|---|
| 2025 | $1,856 +22.9% | $24,290 +25.9% |
| 2024 | $1,511 +0.3% | $19,290 |
| 2023 | $1,506 -1% | $19,290 +12.4% |
| 2022 | $1,521 +1.7% | $17,160 |
| 2021 | $1,495 +17.7% | $17,160 +25% |
| 2020 | $1,271 +9.6% | $13,730 |
| 2019 | $1,160 | $13,730 +20.4% |
| 2018 | $1,160 | $11,400 |
| 2017 | $1,160 +0.5% | $11,400 +2.3% |
| 2016 | $1,154 -0.3% | $11,140 |
| 2015 | $1,157 | $11,140 -14.2% |
| 2014 | $1,157 -11.7% | $12,990 |
| 2013 | $1,310 | $12,990 -17.8% |
| 2012 | -- | $15,810 |
| 2011 | -- | $15,810 -4.6% |
| 2010 | $1,404 +6.2% | $16,570 |
| 2009 | $1,323 -13.8% | $16,570 -17% |
| 2008 | $1,535 +4.6% | $19,970 |
| 2007 | $1,468 | $19,970 +15.4% |
| 2006 | $1,468 -0.3% | $17,310 |
| 2005 | $1,473 +44.5% | $17,310 +38.5% |
| 2003 | $1,019 +2.6% | $12,500 +8% |
| 2002 | $993 +8.1% | $11,570 |
| 2001 | $919 | $11,570 |
Find assessor info on the county website
Monthly payment
Est. payment
Payment breakdown
Explore the cost of this home by adjusting the details. Changes won't be saved.Climate risks
Neighborhood: 63031
Nearby schools
Schools provided by the listing agent
- Elementary: Duchesne Elem.
- Middle: Cross Keys Middle
- High: Mccluer North High
Source: MARIS. This data may not be complete. We recommend contacting the local school district to confirm school assignments for this home.