Skip main navigation
Sold
  • Price Unknown

    295 N Ridge Dr, Saltillo, MS 38866

    5beds
    4,500sqft
    Single Family Residence
    Built in 2011
    0.6 Acres Lot
    $585,100 Zestimate®
    $--/sqft
    $4,184 Estimated rent

    Home value

    $585,100

    Estimated sales range

    Not available

    $4,184/mo

    Zestimate® history
    Loading
    Loading...

    Owner options

    List your home for rent

    $4,184/mo

    Rent Zestimate®

    Find your next renter with Zillow Rental Manager. Plus, with online applications, you can quickly screen prospective tenants – for free.

    Learn more

    $4,184/mo

    Rent Zestimate®

    Refinance and save

    $900/mo

    Est. payment

    Refinancing to a lower rate could help reduce your monthly payments and save thousands over the life of the loan.

    See today's rates

    $900/mo

    Est. payment

    Explore your selling options

    Work with a Zillow partner agent

    Leverage their expertise and Zillow's premium Showcase listings to get your home seen by more buyers.

    Get started

    List with your own agent

    Get your home in front of millions of buyers by listing it on Zillow.

    Learn how to do it

    Sell it yourself

    Take full control of how buyers see your home on Zillow by listing For Sale by Owner (FSBO).

    List your home

    What's special

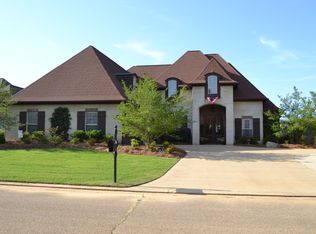
    Don't miss this Custom Built home situated on a gorgeous lot, Featuring 5 bedrooms, 6 baths, a bonus room, & a private study with French doors, this exceptional property offers luxury, space, & thoughtful design throughout. The grand entry welcomes you into elegant living spaces, including a fabulous dining room perfect for hosting family & friends. The gourmet kitchen is a chef's dream with a large island, breakfast room/hearth room, and butler's pantry. Step outside to enjoy the beautiful pergola & outdoor fireplace, creating the perfect space for entertaining or relaxing ! Additional highlights include custom window treatments, a huge walk-in attic, abundant storage, and a 4-car garage with 3 attached spaces plus a detached fourth garage topped by a fantastic man cave/flex room. This one-of-a-kind property combines elegance, comfort, and convenience at an incredible value. Schedule your private showing today!

    Zillow last checked:

    Listing updated:

    Listed by:

    Brenda Bailey Hamm,

    Crye-Leike Pickwick

    Bought with:

    NON-MLS NON-BOARD AGENT

    NON-MLS OR NON-BOARD OFFICE

    Source: MAAR,MLS#: 10222793MLS Logo

    Facts & features

    Interior

    Bedrooms & bathrooms
    • Bedrooms: 5
    • Bathrooms: 6
    • Full bathrooms: 4
    • 1/2 bathrooms: 2
    Rooms
    • Room types: Library/Study, Bonus Room, Entry Hall, Attic, Other (See Remarks)
    Primary bedroom
    • Features: Walk-In Closet(s), Sitting Area, Vaulted/Coffered Ceiling, Smooth Ceiling, Carpet
    • Level: First
    Bedroom 2
    • Features: Private Full Bath, Smooth Ceiling, Carpet
    • Level: First
    Bedroom 3
    • Features: Private Full Bath, Carpet
    • Level: Second
    Bedroom 4
    • Features: Private Full Bath, Smooth Ceiling, Carpet
    • Level: Second
    Bedroom 5
    • Features: Shared Bath, Smooth Ceiling, Carpet
    • Level: Second
    Primary bathroom
    • Features: Double Vanity, Separate Shower, Smooth Ceiling, Tile Floor, Full Bath
    Dining room
    • Features: Separate Dining Room
    Kitchen
    • Features: Breakfast Bar, Separate Breakfast Room, Pantry, Kitchen Island, Washer/Dryer Connections, Keeping/Hearth Room
    Living room
    • Features: Great Room
    Office
    • Features: Smooth Ceiling, Hardwood Floor
    • Level: First
    Heating
    • Natural Gas
    Cooling
    • Central Air, Ceiling Fan(s)
    Appliances
    • Included: Range/Oven, Cooktop, Gas Cooktop, Disposal, Dishwasher, Microwave, Refrigerator
    • Laundry: Laundry Room
    Features
    • 1 or More BR Down, Primary Down, Primary Up, Two Primaries, Split Bedroom Plan, Luxury Primary Bath, Double Vanity Bath, Separate Tub & Shower, 2 Full Primary Baths, Full Bath Down, Half Bath Down, Other (See Remarks), Smooth Ceiling, Vaulted/Coff/Tray Ceiling, Walk-In Closet(s), Dining Room, Den/Great Room, Kitchen, Primary Bedroom, 2nd Bedroom, 2 or More Baths, Laundry Room, Breakfast Room, Office, 3rd Bedroom, 4th or More Bedrooms, 2 or More Baths, Play Room/Rec Room, Square Feet Source: Builder when Owner purchased
    • Flooring: Part Hardwood, Part Carpet, Tile
    • Windows: Double Pane Windows, Window Treatments
    • Attic: Walk-In
    • Has fireplace: Yes
    • Fireplace features: In Den/Great Room, Gas Log
    Interior area
    • Total interior livable area: 4,500 sqft

    Property

    Parking
    • Total spaces: 4
    • Parking features: More than 3 Coverd Spaces, Garage Door Opener, Garage Faces Front, Garage Faces Side, Other (See REMARKS)
    • Has garage: Yes
    • Covered spaces: 4
    Features
    • Stories: 2
    • Patio & porch: Patio
    • Exterior features: Other (See REMARKS)
    • Pool features: None
    Lot
    • Size: 0.6 Acres
    • Dimensions: 163.5 x 192.00
    • Features: Some Trees, Professionally Landscaped
    Details
    • Parcel number: Parcel ID 071H0111900 PIN 48365

    Construction

    Type & style
    • Home type: SingleFamily
    • Architectural style: French
    • Property subtype: Single Family Residence
    Materials
    • Brick Veneer
    • Foundation: Slab
    • Roof: Composition Shingles
    Condition
    • New construction: No
    • Year built: 2011

    Utilities & green energy

    • Sewer: Public Sewer
    • Water: Public
    • Utilities for property: Cable Available

    Community & HOA

    Community
    • Security: Security System, Smoke Detector(s), Burglar Alarm
    • Subdivision: Northridge Crossing
    HOA
    • Has HOA: Yes
    • HOA fee: $900 annually
    Location
    • Region: Saltillo

    Financial & listing details

    • Tax assessed value: $441,920
    • Annual tax amount: $4,550
    • Date on market: 5/30/2026
    • Cumulative days on market: 2 days

    Price history

    DateEventPrice
    7/1/2026Sold--
    Source: MAAR #10222793 Report a problem
    6/2/2026Pending sale$565,000$126/sqft
    Source: MAAR #10222793 Report a problem
    5/30/2026Listed for sale$565,000+13.1%$126/sqft
    Source: NMMLS #26-1939 Report a problem
    2/28/2019Listing removed$499,700$111/sqft
    Source: TOMMY MORGAN, INC., REALTORS #19-539 Report a problem
    2/21/2019Listed for sale$499,700$111/sqft
    Source: TOMMY MORGAN, INC., REALTORS #19-539 Report a problem

    Public tax history

    YearProperty taxesTax assessment
    2024$4,450 +6.9%$44,192 +6.8%
    2023$4,163 +2.5%$41,370
    2022$4,059 $41,370
    2021-- $41,370 +4.5%
    2019$3,871 +0.5%$39,585
    2017$3,851 $39,585
    2016-- $39,585 +6%
    2015-- $37,353
    2014-- $37,353
    2013-- $37,353
    2012-- $37,353
    Find assessor info on the county website

    Neighborhood: 38866

    Nearby schools

    GreatSchools rating