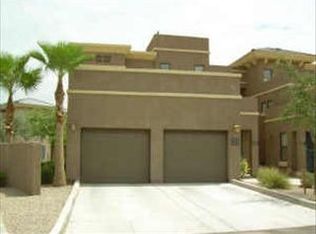
Welcome home to this beautifully maintained, single-level Casita in the heart of Chandler! Offering 2 bedrooms, 2 bathrooms, and an attached 2-car garage, this turnkey home is designed for comfortable, low-maintenance living. The open and inviting floor plan provides a seamless flow between the living, dining, and kitchen areas, creating a comfortable space for both everyday living and entertaining. The two spacious bedrooms offer privacy and flexibility for guests, a home office, or additional living space. This completely turnkey property is ready for you to move right in and enjoy. The attached two-car garage provides secure parking and convenient additional storage. Residents also enjoy access to a fantastic selection of community amenities, including a sparkling pool, fitness center, and clubhouse--perfect for relaxing, staying active, and connecting with neighbors. Ideally located in Chandler, this home offers convenient access to shopping, dining, entertainment, major roadways, and everything the East Valley has to offer.
For sale
$439,000
295 N Rural Road #131, Chandler, AZ 85226
2beds
1,237sqft
Townhouse
Built in 2006
1,679 Square Feet Lot
$-- Zestimate®
$355/sqft
$435/mo HOA
What's special
Spacious bedrooms
- 19 hours
- 47
- 0
Zillow last checked:
Listing updated:
Listed by:
Britany Walker 602-373-2122,
My Home Group Real Estate,
Erin Pearsall 602-425-6071,
My Home Group Real Estate
Source: ARMLS,MLS#: 7077151

Facts & features
Interior
Bedrooms & bathrooms
- Bedrooms: 2
- Bathrooms: 2
- Full bathrooms: 2
Heating
- Heat Pump
Cooling
- Heat Pump, Ceiling Fan(s), Programmable Thmstat
Appliances
- Included: Dryer, Washer, Refrigerator, Built-in Microwave, Dishwasher, Disposal, Electric Range, Electric Oven, Electric Cooktop
- Laundry: Inside
Features
- Quartz Countertops, Double Vanity, Eat-in Kitchen, Breakfast Bar, Pantry, Full Bth Master Bdrm
- Flooring: Carpet, Laminate, Tile
- Windows: Screens, Double Pane Windows, Tinted Windows
- Has basement: No
- Has fireplace: No
Interior area
- Total structure area: 1,237
- Total interior livable area: 1,237 sqft
Property
Parking
- Total spaces: 2
- Parking features: Garage
- Garage spaces: 2
Features
- Stories: 1
- Has spa: Yes
- Spa features: Heated
- Fencing: Block,Wrought Iron
Lot
- Size: 1,679 Square Feet
- Features: Desert Back, Desert Front
Details
- Parcel number: 30166231
Construction
Type & style
- Home type: Townhouse
- Property subtype: Townhouse
- Attached to another structure: Yes
Materials
- Stucco, Wood Frame, Painted, Block
- Roof: Other,Tile
Condition
- Year built: 2006
Details
- Builder name: STARPOINTE COMMUNITIES
Utilities & green energy
- Sewer: Public Sewer
- Water: City Water
Community & HOA
Community
- Features: Pool, Gated, Community Spa, Community Spa Htd, Near Bus Stop, Biking/Walking Path, Fitness Center
- Subdivision: BIAGIO CONDOMINIUMS
HOA
- Has HOA: Yes
- Services included: Roof Repair, Insurance, Sewer, Pest Control, Maintenance Grounds, Street Maint, Front Yard Maint, Trash, Water, Roof Replacement, Maintenance Exterior
- HOA fee: $435 monthly
- HOA name: The Villas at Biagio
- HOA phone: 602-437-4777
Location
- Region: Chandler
Financial & listing details
- Price per square foot: $355/sqft
- Tax assessed value: $335,200
- Annual tax amount: $1,446
- Date on market: 9/10/2026
- Listing terms: Cash,Conventional,FHA,VA Loan
- Ownership: Fee Simple
Estimated market value
Not available
Estimated sales range
Not available
Not available
Price history
| Date | Event | Price |
|---|---|---|
| 9/10/2026 | Listed for sale | $439,000+114.1%$355/sqft |
Source: | ||
| 3/18/2015 | Sold | $205,000-15.9%$166/sqft |
Source: Public Record Report a problem | ||
| 2/14/2006 | Sold | $243,840$197/sqft |
Source: Public Record Report a problem | ||
Public tax history
| Year | Property taxes | Tax assessment |
|---|---|---|
| 2025 | $1,437 +2.5% | $33,520 -3.4% |
| 2024 | $1,402 +1.9% | $34,710 +110.8% |
| 2023 | $1,375 +4.4% | $16,468 -26.7% |
| 2022 | $1,317 -3% | $22,460 +6.1% |
| 2021 | $1,357 +3% | $21,170 +9.1% |
| 2020 | $1,317 +3.4% | $19,410 +4.4% |
| 2019 | $1,274 | $18,600 +4.7% |
| 2018 | $1,274 +4.9% | $17,770 +4.2% |
| 2017 | $1,214 +6.1% | $17,050 +6.2% |
| 2016 | $1,143 -0.1% | $16,050 +19.1% |
| 2015 | $1,145 | $13,480 +15.2% |
| 2014 | -- | $11,700 +21.2% |
| 2013 | -- | $9,650 |
| 2012 | -- | $9,650 -25.2% |
| 2011 | -- | $12,900 -25% |
| 2010 | -- | $17,200 -12.7% |
| 2009 | -- | $19,700 -16% |
| 2008 | -- | $23,450 +566.2% |
| 2007 | -- | $3,520 +87.6% |
| 2005 | -- | $1,876 |
Find assessor info on the county website
Monthly payment
Est. payment
Payment breakdown
Explore the cost of this home by adjusting the details. Changes won't be saved.Climate risks
Neighborhood: 85226
Nearby schools
Schools provided by the listing agent
- Elementary: Kyrene de las Brisas School
- Middle: Kyrene Aprende Middle School
- High: Corona Del Sol High School
- District: Kyrene Elementary District
Source: ARMLS. This data may not be complete. We recommend contacting the local school district to confirm school assignments for this home.