Skip main navigation
Sold for $383,000
  • $383,000

    295 N RURAL Road #155, Chandler, AZ 85226

    2beds
    1,069sqft
    Townhouse
    Built in 2006
    1,510 Square Feet Lot
    $385,000 Zestimate®
    $358/sqft
    $1,900 Estimated rent

    Home value

    $385,000

    $354,000 - $420,000

    $1,900/mo

    Zestimate® history
    Loading
    Loading...

    Owner options

    List your home for rent

    $1,900/mo

    Rent Zestimate®

    Find your next renter with Zillow Rental Manager. Plus, with online applications, you can quickly screen prospective tenants – for free.

    Learn more

    $1,900/mo

    Rent Zestimate®

    Refinance and save

    $2,657/mo

    Est. payment

    Refinancing to a lower rate could help reduce your monthly payments and save thousands over the life of the loan.

    See today's rates

    $2,657/mo

    Est. payment

    Explore your selling options

    Work with a Zillow partner agent

    Leverage their expertise and Zillow's premium Showcase listings to get your home seen by more buyers.

    Get started

    List with your own agent

    Get your home in front of millions of buyers by listing it on Zillow.

    Learn how to do it

    Sell it yourself

    Take full control of how buyers see your home on Zillow by listing For Sale by Owner (FSBO).

    List your home

    What's special

    True two car garageAmple prep spaceWell maintained groundsQuartz countertopsRare end unitVaulted ceilingsTwo large bedrooms

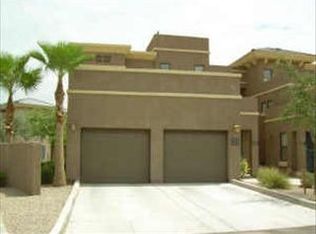
    Tucked inside the gated Biagio community, this rare end unit offers the kind of privacy and livability that is hard to find in a townhome setting. Ideally located in the heart of Chandler, you are minutes from top dining, shopping, entertainment, and freeway access while still enjoying the quiet comfort of a true residential retreat. From the moment you arrive, the setting feels different. Positioned as an end unit with no one above or below you, this home delivers a level of privacy that mirrors single family living. A private patio space sits off the main living area, offering a quiet outdoor escape that does not face neighboring units or parking, creating a more secluded and peaceful environment. Inside, vaulted ceilings immediately open up the space, giving the home a bright and feel that enhances its already generous layout. The floor plan flows naturally with an open living and dining space centered around a spacious kitchen designed for both everyday living and entertaining. Quartz countertops, stainless steel appliances, and ample prep space make it easy to host while staying connected with guests. The home features two large bedrooms and two full bathrooms, each thoughtfully sized to provide comfort and flexibility. The primary suite includes a spacious bathroom and well appointed closet space, creating a comfortable retreat within the home. Practicality is just as strong as the design. A true two car garage is complemented by two additional slab parking spaces, with guest parking conveniently located directly across the street, making everyday life and entertaining effortless. Biagio offers resort style amenities including a gated entry, community pool, spa, full size fitness center, and a clubhouse available for private events and gatherings, all set within well maintained grounds that elevate the overall living experience. Whether used as a primary residence, a lock and leave second home, or an investment property, this townhome delivers the rare combination of privacy, space, and functionality that truly lives more like a single family home than a traditional attached residence.

    Zillow last checked:

    Listing updated:

    Listed by:

    Jon Mark Estes 480-249-6400,

    RETSY

    Bought with:

    Daniel Duckro, BR642378000

    Duck's & Associates Realty

    Source: ARMLS,MLS#: 7026084MLS Logo

    Facts & features

    Interior

    Bedrooms & bathrooms
    • Bedrooms: 2
    • Bathrooms: 2
    • Full bathrooms: 2
    Heating
    • Electric
    Cooling
    • Central Air
    Appliances
    • Included: Dryer, Washer, Refrigerator, Built-in Microwave, Dishwasher, Disposal, Electric Range, Electric Oven
    • Laundry: Inside
    Features
    • Quartz Countertops, High Speed Internet, Eat-in Kitchen, Breakfast Bar, Vaulted Ceiling(s), Pantry, Full Bth Master Bdrm
    • Flooring: Carpet, Tile
    • Has basement: No
    • Has fireplace: No
    • Common walls with other units/homes: 1 Common Wall,End Unit
    Interior area
    • Total structure area: 1,069
    • Total interior livable area: 1,069 sqft

    Property

    Parking
    • Total spaces: 4
    • Parking features: Common
    • Garage spaces: 2
    • Uncovered spaces: 2
    Features
    • Stories: 1
    • Patio & porch: Covered, Patio
    • Has spa: Yes
    • Spa features: Heated
    • Fencing: Block,Wrought Iron
    • Has view: Yes
    • View description: Desert
    Lot
    • Size: 1,510 Square Feet
    • Features: Corner Lot, Desert Back, Desert Front
    Details
    • Parcel number: 30166255

    Construction

    Type & style
    • Home type: Townhouse
    • Property subtype: Townhouse
    • Attached to another structure: Yes
    Materials
    • Stucco, Wood Frame, Painted, Block
    • Foundation: Slab
    • Roof: Reflective Coating,Tile,Foam
    Condition
    • Year built: 2006
    Details
    • Builder name: Starpoint Holdings
    • Warranty included: Yes

    Utilities & green energy

    • Sewer: Public Sewer
    • Water: City Water

    Community & HOA

    Community
    • Features: Pool, Gated, Community Spa Htd, Biking/Walking Path, Fitness Center
    • Subdivision: BIAGIO CONDOMINIUMS
    HOA
    • Has HOA: Yes
    • Services included: Roof Repair, Insurance, Sewer, Pest Control, Maintenance Grounds, Street Maint, Front Yard Maint, Trash, Roof Replacement, Maintenance Exterior
    • HOA fee: $435 monthly
    • HOA name: Biagio CondoHOA
    • HOA phone: 602-437-4777
    Location
    • Region: Chandler

    Financial & listing details

    • Price per square foot: $358/sqft
    • Tax assessed value: $307,100
    • Annual tax amount: $1,233
    • Date on market: 6/24/2026
    • Cumulative days on market: 6 days
    • Listing terms: Cash,Conventional,FHA,VA Loan
    • Ownership: Fee Simple
    • Road surface type: Paved, Asphalt

    Price history

    DateEventPrice
    6/30/2026Sold$383,000-0.5%$358/sqft
    Source: ARMLS #7026084 Report a problem
    5/15/2026Pending sale$385,000$360/sqft
    Source: ARMLS #7026084 Report a problem
    5/9/2026Listed for sale$385,000+2.7%$360/sqft
    Source: ARMLS #7026084 Report a problem
    7/31/2024Listed for rent$895-25.4%$1/sqft
    Source: Zillow Rentals Report a problem
    4/23/2024Sold$375,000-3.8%$351/sqft
    Source: ARMLS #6664722 Report a problem
    2/16/2024Listed for sale$389,999+80.6%$365/sqft
    Source: ARMLS #6664722 Report a problem
    6/15/2016Sold$216,000-0.4%$202/sqft
    Source: ARMLS #5435063 Report a problem
    5/9/2016Pending sale$216,900$203/sqft
    Source: Scottsdale, Carefree, Cave Creek Office #5435063 Report a problem
    4/28/2016Listed for sale$216,900-18.2%$203/sqft
    Source: Berkshire Hathaway HomeServices Arizona Properties #5435063 Report a problem
    7/8/2013Listing removed$1,200$1/sqft
    Source: Arizona Best Real Estate #4933541 Report a problem
    5/29/2013Price change$1,200-7.7%$1/sqft
    Source: Arizona Best Real Estate #4933541 Report a problem
    5/10/2013Listed for rent$1,300+8.3%$1/sqft
    Source: Arizona Best Real Estate #4933541 Report a problem
    2/26/2012Listing removed$1,200$1/sqft
    Source: DPR Realty, LLC #4708557 Report a problem
    1/30/2012Listed for rent$1,200$1/sqft
    Source: DPR Realty, LLC #4708557 Report a problem
    4/20/2006Sold$265,236$248/sqft
    Source: Public Record Report a problem

    Public tax history

    YearProperty taxesTax assessment
    2025$1,281 +2.5%$30,710 -3.3%
    2024$1,249 +1.9%$31,760 +116.4%
    2023$1,225 +4.4%$14,676 -28.2%
    2022$1,173 -3%$20,450 +6.1%
    2021$1,209 +3%$19,280 +10%
    2020$1,174 +3.4%$17,530 +5%
    2019$1,135 $16,700 +5%
    2018$1,135 +4.9%$15,900 +5.2%
    2017$1,082 -10.3%$15,120 +7.6%
    2016$1,206 +1.6%$14,050 +19.4%
    2015$1,187 $11,770 +14.8%
    2014-- $10,250 +19.2%
    2013-- $8,600 -0.6%
    2012-- $8,650 -25.1%
    2011-- $11,550 -25.2%
    2010-- $15,450 -13.9%
    2009-- $17,950 -16.1%
    2008-- $21,400 +508%
    2007-- $3,520 +87.6%
    2005-- $1,876
    Find assessor info on the county website

    Neighborhood: 85226

    Nearby schools

    GreatSchools rating
    Schools provided by the listing agent
    • Elementary: Kyrene de las Brisas School
    • Middle: Kyrene Aprende Middle School
    • High: Corona Del Sol High School
    • District: Kyrene Elementary District

    Source: ARMLS. This data may not be complete. We recommend contacting the local school district to confirm school assignments for this home.

    Get a cash offer in 3 minutes
    Find out how much your home could sell for in as little as 3 minutes with a no-obligation cash offer.
    Estimated market value
    $385,000
    Get a cash offer in 3 minutes
    Find out how much your home could sell for in as little as 3 minutes with a no-obligation cash offer.
    Estimated market value
    $385,000