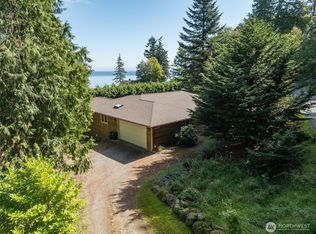
HUGE price reduction creates a golden opportunity for anyone looking for waterfront property on Orcas Island. Beautiful NW-facing waterfront home with 180 feet of pristine saltwater frontage and sweeping views of the Strait, Mt. Baker, and the Canadian Coastal Range. Stairs lead down to a quiet stretch of beach where you can enjoy kayaking, beach combing and quiet walks. This versatile property features 3 bedrooms and 2.5 bathrooms with two separate living spaces, each offering its own kitchen and over 1,000 square feet of living area—ideal for multi-generational living, guests, or rental income potential. The upstairs living area showcases soaring floor-to-ceiling windows that capture the breathtaking water, island, and mountain views, filling the home with natural light. An expansive deck provides the perfect setting for entertaining or simply relaxing while taking in the ever-changing marine scenery. Completely remodeled in 2007, this home blends comfort, flexibility, and Pacific Northwest charm. Conveniently located on a private road just 3 miles from Eastsound and less than 9 miles from the Orcas Island ferry terminal. Loads of off-street parking is also offered.
Pending
Listed by: COMPASS • Ken R Harrison
Price cut: $285K (7/23)
$1,250,000
295 Raccoon Point Road, Orcas Island, WA 98245
4beds
2,064sqft
Single Family Residence
Built in 1964
0.47 Acres Lot
$1,191,900 Zestimate®
$606/sqft
$-- HOA
What's special
Loads of off-street parkingExpansive deckNw-facing waterfront homeTwo separate living spaces
- 95 days
- 107
- 2
Zillow last checked:
Listing updated:
Listed by:
Ken R Harrison,
COMPASS
Source: NWMLS as distributed by MLS GRID,MLS#: 2533803
Facts & features
Interior
Bedrooms & bathrooms
- Bedrooms: 4
- Bathrooms: 3
- Full bathrooms: 1
- 3/4 bathrooms: 2
- Main level bathrooms: 2
- Main level bedrooms: 2
Primary bedroom
- Level: Lower
Bedroom
- Level: Lower
Bedroom
- Level: Main
Bedroom
- Level: Main
Bathroom full
- Level: Main
Bathroom three quarter
- Level: Lower
Bathroom three quarter
- Level: Main
Other
- Level: Lower
Den office
- Level: Main
Dining room
- Level: Main
Entry hall
- Level: Main
Great room
- Level: Lower
Kitchen with eating space
- Level: Lower
Kitchen without eating space
- Level: Main
Living room
- Level: Main
Utility room
- Level: Lower
Heating
- Fireplace, Baseboard, Forced Air, Stove/Free Standing, Electric, Propane
Cooling
- None
Appliances
- Included: Dishwasher, Dryer, Microwave, Refrigerator, Stove(s)/Range(s), Washer, Dishwasher(s), Dryer(s), Microwave(s), Refrigerator(s), Washer(s), Water Heater: electric and propane, Water Heater Location: Daylight Basement
Features
- Flooring: Bamboo/Cork, Ceramic Tile, Hardwood, Vinyl
- Windows: Dbl Pane/Storm Window
- Basement: Daylight,Finished
- Number of fireplaces: 1
- Fireplace features: Wood Burning, Main Level: 1, Fireplace
Interior area
- Total structure area: 2,064
- Total interior livable area: 2,064 sqft
Video & virtual tour
Property
Parking
- Total spaces: 3
- Parking features: Off Street
- Uncovered spaces: 3
Features
- Levels: Two
- Stories: 2
- Entry location: Main
- Patio & porch: Second Kitchen, Dbl Pane/Storm Window, Fireplace, Vaulted Ceiling(s), Water Heater
- Has view: Yes
- View description: Islands, Sound, Strait
- Has water view: Yes
- Water view: Sound,Strait
- Waterfront features: Medium Bank, Saltwater, Sound
- Frontage length: Waterfront Ft: 170
Lot
- Size: 0.47 Acres
- Dimensions: 149 x 180 x 111 x 170
- Features: Dead End Street, Paved, Value In Land, Deck, High Speed Internet, Moorage, Propane
- Topography: Level,Partial Slope
Details
- Parcel number: 170743011
- Zoning description: Jurisdiction: County
- Special conditions: Standard
Construction
Type & style
- Home type: SingleFamily
- Architectural style: Contemporary,2 Story
- Property subtype: Single Family Residence
Materials
- Wood Siding
- Foundation: Poured Concrete
- Roof: Composition,Metal
Condition
- Very Good
- Year built: 1964
- Major remodel year: 1964
Utilities & green energy
- Electric: Company: Orcas Power & Light
- Sewer: Septic Tank, Company: SEPTIC
- Water: Community, Company: Eastsound Water Users Association
- Utilities for property: Rock Island
Community & HOA
Community
- Features: CCRs
- Subdivision: Eastsound
Location
- Region: Eastsound
Financial & listing details
- Price per square foot: $606/sqft
- Tax assessed value: $1,729,590
- Annual tax amount: $11,750
- Date on market: 6/21/2026
- Cumulative days on market: 78 days
- Listing terms: Conventional
- Inclusions: Dishwasher(s), Dryer(s), Microwave(s), Refrigerator(s), Stove(s)/Range(s), Washer(s)
Estimated market value
$1,191,900
$1.13M - $1.25M
$3,340/mo
Price history
| Date | Event | Price |
|---|---|---|
| 7/28/2026 | Pending sale | $1,250,000$606/sqft |
Source:  NWMLS as distributed by MLS GRID #2533803 Report a problem NWMLS as distributed by MLS GRID #2533803 Report a problem | ||
| 7/23/2026 | Price change | $1,250,000-18.6%$606/sqft |
Source: NWMLS as distributed by MLS GRID #2533803 Report a problem | ||
| 7/9/2026 | Price change | $1,535,000-8.4%$744/sqft |
Source: NWMLS as distributed by MLS GRID #2533803 Report a problem | ||
| 6/4/2026 | Listed for sale | $1,675,000+62.9%$812/sqft |
Source: NWMLS as distributed by MLS GRID #2533803 Report a problem | ||
| 9/21/2020 | Sold | $1,028,000-0.9%$498/sqft |
Source: NWMLS as distributed by MLS GRID #1583633 Report a problem | ||
| 8/30/2020 | Pending sale | $1,037,000$502/sqft |
Source: Windermere Real Estate/Orcas Island #1583633 Report a problem | ||
| 8/17/2020 | Price change | $1,037,000-3.5%$502/sqft |
Source: Windermere Real Estate/Orcas Island #1583633 Report a problem | ||
| 4/17/2020 | Listed for sale | $1,075,000+5.4%$521/sqft |
Source: Windermere Real Estate/Orcas Island #1583633 Report a problem | ||
| 3/14/2020 | Listing removed | $1,020,000$494/sqft |
Source: List4FlatFee.com, LLC #1555112 Report a problem | ||
| 1/21/2020 | Listed for sale | $1,020,000+2.5%$494/sqft |
Source: List4FlatFee.com, LLC #1555112 Report a problem | ||
| 10/28/2019 | Listing removed | $995,000$482/sqft |
Source: List4FlatFee.com, LLC #1436796 Report a problem | ||
| 4/26/2019 | Listed for sale | $995,000$482/sqft |
Source: List4FlatFee.com, LLC #1436796 Report a problem | ||
| 11/2/2018 | Listing removed | $995,000$482/sqft |
Source: Windermere Real Estate/Orcas Island #1228716 Report a problem | ||
| 6/15/2018 | Price change | $995,000-2.5%$482/sqft |
Source: Windermere Real Estate/Orcas Island #1228716 Report a problem | ||
| 1/18/2018 | Listed for sale | $1,020,000$494/sqft |
Source: Windermere Real Estate/Orcas Island #1228716 Report a problem | ||
| 11/1/2017 | Listing removed | $1,020,000$494/sqft |
Source: Coldwell Banker San Juan Islands, Inc. #1093427 Report a problem | ||
| 8/1/2017 | Price change | $1,020,000-1.9%$494/sqft |
Source: Coldwell Banker San Juan Islands, Inc. #1093427 Report a problem | ||
| 4/10/2017 | Listed for sale | $1,040,000-9.5%$504/sqft |
Source: Coldwell Banker San Juan Islands, Inc. #1093427 Report a problem | ||
| 3/28/2015 | Listing removed | $1,149,230$557/sqft |
Source: Windermere Real Estate/Orcas Island #707530 Report a problem | ||
| 10/20/2014 | Listed for sale | $1,149,230+98.1%$557/sqft |
Source: Windermere Real Estate/Orcas Island #707530 Report a problem | ||
| 11/22/2005 | Sold | $580,000$281/sqft |
Source: Public Record Report a problem | ||
Public tax history
| Year | Property taxes | Tax assessment |
|---|---|---|
| 2025 | $11,750 +19.9% | $1,729,590 +2.5% |
| 2024 | $9,797 +18.8% | $1,687,860 +10% |
| 2023 | $8,247 +23.8% | $1,534,460 +37.5% |
| 2022 | $6,664 | $1,115,770 |
| 2021 | -- | -- |
| 2020 | -- | -- |
| 2019 | -- | $764,260 +56.5% |
| 2018 | $3,635 | $488,270 +8.1% |
| 2017 | $3,635 -11.3% | $451,590 +5.4% |
| 2016 | $4,098 | $428,650 -1.5% |
| 2015 | $4,098 | $435,330 +1.4% |
| 2014 | $4,098 | $429,160 -2.9% |
| 2012 | $4,098 | $442,170 |
| 2011 | -- | -- |
| 2010 | -- | -- |
| 2009 | -- | -- |
| 2008 | -- | $344,040 |
| 2007 | -- | $344,040 +30.7% |
| 2004 | -- | $263,310 |
Find assessor info on the county website
Monthly payment
Est. payment
Payment breakdown
Explore the cost of this home by adjusting the details. Changes won't be saved.Climate risks
Neighborhood: 98245
Nearby schools
Schools provided by the listing agent
- Elementary: Orcas Elem
- Middle: Orcas Isl Mid
- High: Orcas Isl High
Source: NWMLS as distributed by MLS GRID. This data may not be complete. We recommend contacting the local school district to confirm school assignments for this home.
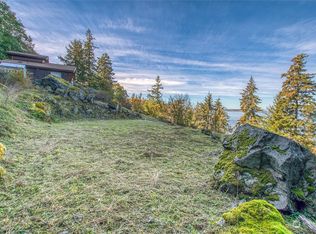
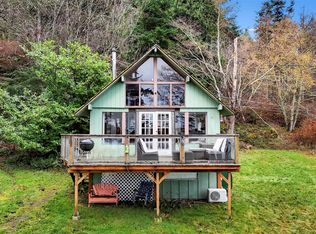

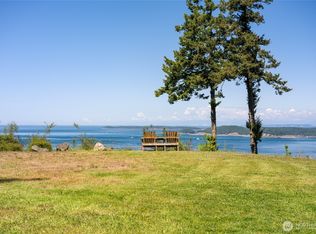
Similar homes
- $1,135,0003 bd3 ba1.9k sqftRosario No 3, Orcas Island, WA 98245Active
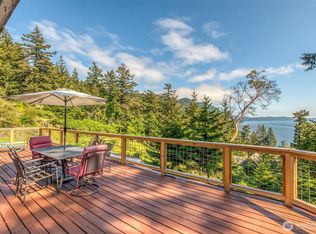 MLS ID #2515637, Asya Eberle. NWMLS as distributed by MLS GRID
 - $857,0003 bd2 ba1.6k sqft143 Raccoon Point Road, Orcas Island, WA 98245Active
 MLS ID #2536457, Chantelle Hildreth. NWMLS as distributed by MLS GRID
 - $1,495,0003 bd3 ba2.6k sqft750 Shaner Armstrong Road, Orcas Island, WA 98245Active
 MLS ID #2550846, Deborah Hansen. NWMLS as distributed by MLS GRID
 - $1,680,0004 bd3 ba3k sqft1669 Day Lake Road, Orcas Island, WA 98245Active
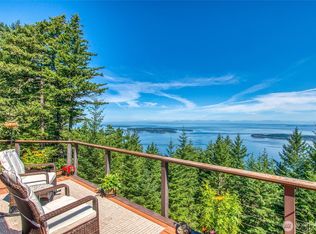 MLS ID #2401499, Wallace Gudgell Jr.. NWMLS as distributed by MLS GRID
