Skip main navigation
Closed
  • Listed by: BHG Masiello Durham • Madiha Farag
    Bought with: KW Coastal and Lakes & Mountains Realty/Portsmouth
    $1,350,000

    295 Wadleigh Falls Road, Lee, NH 03861

    4beds
    3,336sqft
    Single Family Residence
    Built in 1850
    7.15 Acres Lot
    $1,353,200 Zestimate®
    $405/sqft
    $4,148 Estimated rent

    Home value

    $1,353,200

    $1.26M - $1.46M

    $4,148/mo

    Zestimate® history
    Loading
    Loading...

    Owner options

    List your home for rent

    $4,148/mo

    Rent Zestimate®

    Find your next renter with Zillow Rental Manager. Plus, with online applications, you can quickly screen prospective tenants – for free.

    Learn more

    $4,148/mo

    Rent Zestimate®

    Refinance and save

    $7,642/mo

    Est. payment

    Refinancing to a lower rate could help reduce your monthly payments and save thousands over the life of the loan.

    See today's rates

    $7,642/mo

    Est. payment

    Explore your selling options

    Work with a Zillow partner agent

    Leverage their expertise and Zillow's premium Showcase listings to get your home seen by more buyers.

    Get started

    List with your own agent

    Get your home in front of millions of buyers by listing it on Zillow.

    Learn how to do it

    Sell it yourself

    Take full control of how buyers see your home on Zillow by listing For Sale by Owner (FSBO).

    List your home

    What's special

    Floor-to-ceiling stone fireplaceDetached one-car garageBeautifully landscaped groundsCircular drivewayMulti-tiered deck and patioLarge picture windowExposed wood-beam ceilings
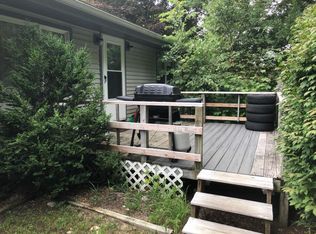
    From the moment you arrive in the circular driveway, you’ll be drawn in by this beautifully renovated 1850s Cape where timeless charm meets modern comfort. Thoughtfully restored with exceptional craftsmanship, this home offers warmth, character, and inviting spaces throughout. The kitchen features exposed wood-beam ceilings, cherry floors that extend through much of the main floor, granite countertops, cooktop, double wall ovens, and a large center island perfect for gathering. Enjoy meals in the dining room beside the fireplace and large picture window, or relax in the cozy sitting area just off the kitchen. The stunning Great Room is designed for entertaining, complete with a floor-to-ceiling stone fireplace, kitchenette, walls of windows overlooking the fields and pond, plus direct access to the patio and hot tub. The first floor also offers a mudroom, laundry room with 3/4 bath, office with exposed brick shelving, and an additional room ideal as a den or bedroom. Upstairs, you’ll find a primary suite with fireplace, along with 3 additional bedrooms, one with fireplace. Two car heated garage under. Outside, enjoy the inviting Farmer’s Porch, multi-tiered deck and patio, beautifully landscaped grounds, and peaceful pond with fountain. The expansive yard is perfect for entertaining, gatherings or simply enjoying the serene setting. A 36’ x 36’ barn offers endless possibilities, including unfinished space on the second floor ideal for a future ADU or studio, a heated office, workspace. Detached one-car garage. Set on 7.15 picturesque acres, this exceptional property is ready to welcome you home and create lasting memories for years to come.

    Zillow last checked:

    Listing updated:

    Listed by:

    Madiha Farag,

    BHG Masiello Durham 603-868-1113,

    Tina Feegel-Sloan,

    BHG Masiello Durham

    Bought with:

    Evan Douglass

    KW Coastal and Lakes & Mountains Realty/Portsmouth

    Source: PrimeMLS,MLS#: 5091637MLS Logo

    Facts & features

    Interior

    Bedrooms & bathrooms
    • Bedrooms: 4
    • Bathrooms: 4
    • Full bathrooms: 1
    • 3/4 bathrooms: 3
    Heating
    • Oil, Hot Water, Wood/Oil Combo Furnace
    Cooling
    • Mini Split
    Appliances
    • Included: Electric Cooktop, Dishwasher, Dryer, Microwave, Double Oven, Refrigerator, Washer
    Features
    • Cathedral Ceiling(s), Cedar Closet(s), Ceiling Fan(s), Kitchen Island, Primary BR w/ BA, Natural Light, Natural Woodwork, Soaking Tub
    • Flooring: Tile, Wood
    • Basement: Unfinished,Walk-Up Access
    • Has fireplace: Yes
    • Fireplace features: 3+ Fireplaces
    Interior area
    • Total structure area: 5,376
    • Total interior livable area: 3,336 sqft
    • Finished area above ground: 3,336
    • Finished area below ground: 0

    Property

    Parking
    • Total spaces: 3
    • Parking features: Circular Driveway, Paved
    • Garage spaces: 3
    Features
    • Levels: Two
    • Stories: 2
    • Patio & porch: Patio, Covered Porch
    • Exterior features: Balcony, Deck, Garden, Natural Shade
    • Has spa: Yes
    • Spa features: Heated
    • Waterfront features: Pond
    • Frontage length: Road frontage: 331
    Lot
    • Size: 7.15 Acres
    • Features: Country Setting, Landscaped, Level
    Details
    • Additional structures: Barn(s)
    • Parcel number: LLEEM00035B000003L000400
    • Zoning description: RES

    Construction

    Type & style
    • Home type: SingleFamily
    • Architectural style: Cape
    • Property subtype: Single Family Residence
    Materials
    • Wood Frame
    • Foundation: Stone
    • Roof: Asphalt Shingle
    Condition
    • New construction: No
    • Year built: 1850

    Utilities & green energy

    • Electric: Circuit Breakers
    • Sewer: Private Sewer
    • Utilities for property: Cable Available, Phone Available

    Community & HOA

    Community
    • Security: Carbon Monoxide Detector(s), Battery Smoke Detector, HW/Batt Smoke Detector
    Location
    • Region: Lee

    Financial & listing details

    • Price per square foot: $405/sqft
    • Tax assessed value: $592,100
    • Annual tax amount: $16,348
    • Date on market: 5/29/2026
    • Exclusions: Hanging light in Great Room kitchenette, hanging light in sitting room off kitchen, Fountain in Garden, Archway near pond.
    • Road surface type: Paved

    Price history

    DateEventPrice
    7/31/2026Sold$1,350,000+13%$405/sqft
    Source: PrimeMLS #5091637 Report a problem
    5/29/2026Listed for sale$1,195,000+270.5%$358/sqft
    Source: PrimeMLS #5091637 Report a problem
    8/12/2003Sold$322,500+28.5%$97/sqft
    Source: Public Record Report a problem
    4/7/1999Sold$251,000$75/sqft
    Source: Public Record Report a problem

    Public tax history

    YearProperty taxesTax assessment
    2024$15,258 +8.1%$592,100 -0.8%
    2023$14,109 +8.8%$597,100
    2022$12,969 +3%$597,100 +51%
    2021$12,597 $395,400
    2020$12,597 +1.2%$395,400
    2019$12,451 +3%$395,400
    2018$12,087 +2.1%$395,400
    2017$11,838 +2.4%$395,400
    2016$11,565 +2.6%$395,400 +2.6%
    2015$11,270 -1.5%$385,300
    2014$11,443 -0.8%$385,300
    2012$11,536 +4.5%$385,300 -11.2%
    2010$11,035 +4.8%$434,100 +4.2%
    2009$10,532 -1.1%$416,600
    2008$10,652 +5.6%$416,600 +2%
    2007$10,088 $408,600
    Find assessor info on the county website

    Neighborhood: 03861

    Nearby schools

    GreatSchools rating
    Schools provided by the listing agent
    • Elementary: Mast Way School
    • Middle: Oyster River Middle School
    • High: Oyster River High School
    • District: Oyster River Cooperative

    Source: PrimeMLS. This data may not be complete. We recommend contacting the local school district to confirm school assignments for this home.

    Get a cash offer in 3 minutes
    Find out how much your home could sell for in as little as 3 minutes with a no-obligation cash offer.
    Estimated market value
    $1,353,200
    Get a cash offer in 3 minutes
    Find out how much your home could sell for in as little as 3 minutes with a no-obligation cash offer.
    Estimated market value
    $1,353,200