This 100-year-old Colonial preserves its historic charm with a grand front porch, original woodwork, unique tilework, and high ceilings. With over 3700 square feet, the main floor features a formal living room, a dining room to fit the biggest table ever, a kitchen with modern appliances, and an expansive family room. The back of the house leads to a back yard oasis with a two-tiered deck and screened-in porch, huge shed/chicken coop, a tree fort and .83 acres of private back yard space. This home also features three distinct wood-burning fireplaces. The upper levels offer four hardwood-floored bedrooms and a versatile attic primed for conversion into a primary suite, while a private side entrance accesses a flexible, guest suite with one bedroom, living, bedroom and plumbed but gutted kitchen. Complete with extensive recent updates-including central air, mini-splits, refinished hardwood flooring, a newer roof and freshly painted exterior, blown insulation, new gas line for kitchen and a renovated main-floor bath -this home is ideally located near local schools, highways, and historic Old Wethersfield. Please note: Wethersfield is phasing in the taxes over 4 years. For the most accurate and up to date information, please confirm with the Assessor's Office at the Town of Wethersfield. Update 7/22/2026: tile in entry has been repaired, ceiling and wall patching/painting, 4 windows in attic were replaced and glass in 4 windows in living quarters will be replaced prior to closing.
Sold for $555,000
Zillow last checked:
Listing updated:
Bought with:
Janise L. Gabco, RES.0805565
Our Home Realty Advisors
Source: Smart MLS,MLS#: 24183879
Price history
| Date | Event | Price |
|---|---|---|
| 9/19/2026 | Pending sale | $569,000+2.5%$151/sqft |
Source:  Smart MLS #24183879 Report a problem Smart MLS #24183879 Report a problem | ||
| 9/18/2026 | Sold | $555,000-2.5%$147/sqft |
Source: Smart MLS #24183879 Report a problem | ||
| 7/24/2026 | Price change | $569,000-5%$151/sqft |
Source: Smart MLS #24183879 Report a problem | ||
| 6/28/2026 | Listed for sale | $599,000+83.2%$159/sqft |
Source: Smart MLS #24183879 Report a problem | ||
| 1/22/2019 | Sold | $327,000-0.9%$87/sqft |
Source: Smart MLS #170121090 Report a problem | ||
| 10/18/2018 | Listed for sale | $329,900+1.5%$87/sqft |
Source: Coldwell Banker Res Brokerage #170121090 Report a problem | ||
| 7/29/2018 | Listing removed | $324,900$86/sqft |
Source: William Raveis Real Estate #170034589 Report a problem | ||
| 5/25/2018 | Price change | $324,900-7.1%$86/sqft |
Source: William Raveis Real Estate #170034589 Report a problem | ||
| 2/23/2018 | Listed for sale | $349,900-12.5%$93/sqft |
Source: William Raveis Real Estate #170034589 Report a problem | ||
| 11/16/2017 | Listing removed | $399,900$106/sqft |
Source: Berkshire Hathaway HomeServices New England Properties #170000714 Report a problem | ||
| 10/19/2017 | Price change | $399,900-3.6%$106/sqft |
Source: Berkshire Hathaway HomeServices New England Properties #170000714 Report a problem | ||
| 8/2/2017 | Listed for sale | $414,900-3.5%$110/sqft |
Source: Berkshire Hathaway HomeServices New England Properties #170000714 Report a problem | ||
| 2/1/2017 | Listing removed | $429,900$114/sqft |
Source: Century 21 Clemens and Sons #G10172990 Report a problem | ||
| 10/1/2016 | Listed for sale | $429,900-14%$114/sqft |
Source: Century 21 Clemens and Sons #G10172990 Report a problem | ||
| 4/27/2016 | Listing removed | $500,000$132/sqft |
Source: Owner Report a problem | ||
| 1/28/2016 | Listed for sale | $500,000$132/sqft |
Source: Owner Report a problem | ||
Nearby homes
- $675,2005 bd2 ba3.8k sqft301 Wolcott Hill Rd, Wethersfield, CT 06109Off Market
- $506,2004 bd1 ba2.3k sqft283 Wolcott Hill Rd, Wethersfield, CT 06109Off Market
- $529,7005 bd3 ba2.6k sqft275 Wolcott Hill Rd, Wethersfield, CT 06109Off Market
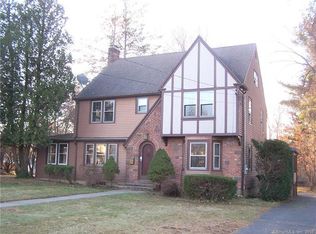
- $709,5005 bd4 ba3.2k sqft309 Wolcott Hill Rd, Wethersfield, CT 06109Off Market
Sell for more on Zillow
Get a Zillow Showcase℠ listing at no additional cost and you could sell for .
$555,000
2% more
+$11,100
With Zillow Showcase(estimated)
$566,100
