ALMOST $200K IN UPGRADES….ASK ABOUT OUR 2-1 RATE BUYDOWN! Experience maintenance-free luxury living in Franklin’s sought-after The Fields at Reese Farm. Built in 2025, this home offers over 4,190 square feet with 4 bedrooms, 4.5 baths, and an open floor plan designed for everyday living and entertaining. The gourmet kitchen is a chef’s dream, featuring professional-grade Thermador appliances and a spacious scullery with an additional Café refrigerator. Throughout the home you’ll find designer lighting, exquisite custom finishes, beautiful designer wallpaper, Hunter Douglas window treatments, soaring ceilings, and an abundance of natural light. Since construction, the owners have invested nearly $200,000 IN UPGRADES, including a whole-house water filtration system, integrated smart home audio/video with exterior security cameras, marble scullery backsplash, custom laundry room cabinetry with a white oak waterfall countertop, Solar Solutions window tint, an epoxy garage floor, and custom garage storage. The backyard is a private retreat with extensive landscaping for added privacy, motorized porch screens, premium Goat Turf, a built-in Alfresco outdoor kitchen, and a Hot Springs Highlife spa. The HOA handles lawn care, weeding, and shrub trimming, making it easy to lock the door and travel without worrying about exterior maintenance. An additional 275± square feet of walk-in attic space is accessed through an upstairs door. It provides excellent storage and could easily be finished into additional living space. Located less than 2 miles from Historic Downtown Franklin, you’ll enjoy quick access to the Square’s restaurants, boutiques, festivals, and entertainment. Community amenities are coming soon and will include a resort-style pool, pickleball courts, walking trails, playground, and dog park. Better than new and move-in ready, this home offers luxury living without the wait or expense of building new. Every upgrade has already been thoughtfully completed for you.
Active
Price cut: $26K (8/30)
$1,899,000
2950 Del Rio Pike, Franklin, TN 37069
4beds
4,191sqft
Single Family Residence, Residential
Built in 2025
10,018 Square Feet Lot
$-- Zestimate®
$453/sqft
$216/mo HOA
What's special
Exquisite custom finishesEpoxy garage floorMarble scullery backsplashGourmet kitchenAbundance of natural lightProfessional-grade thermador appliancesMotorized porch screens
- 53 days
- 572
- 29
Zillow last checked:
Listing updated:
Listed by:
Daniel Teague 615-838-3588,
Benchmark Realty, LLC 615-432-2919
Source: RealTracs MLS as distributed by MLS GRID,MLS#: 3305119
Facts & features
Interior
Bedrooms & bathrooms
- Bedrooms: 4
- Bathrooms: 5
- Full bathrooms: 4
- 1/2 bathrooms: 1
- Main level bedrooms: 1
Bedroom 1
- Features: Suite
- Level: Suite
- Area: 272 Square Feet
- Dimensions: 17x16
Bedroom 2
- Features: Bath
- Level: Bath
- Area: 169 Square Feet
- Dimensions: 13x13
Bedroom 3
- Features: Bath
- Level: Bath
- Area: 169 Square Feet
- Dimensions: 13x13
Bedroom 4
- Features: Bath
- Level: Bath
- Area: 180 Square Feet
- Dimensions: 15x12
Primary bathroom
- Features: Double Vanity
- Level: Double Vanity
Dining room
- Features: None
- Level: None
- Area: 156 Square Feet
- Dimensions: 13x12
Kitchen
- Area: 273 Square Feet
- Dimensions: 13x21
Living room
- Features: Great Room
- Level: Great Room
- Area: 400 Square Feet
- Dimensions: 20x20
Other
- Features: Utility Room
- Level: Utility Room
Other
- Features: Office
- Level: Office
- Area: 169 Square Feet
- Dimensions: 13x13
Recreation room
- Features: Second Floor
- Level: Second Floor
- Area: 400 Square Feet
- Dimensions: 20x20
Heating
- Central, Natural Gas
Cooling
- Ceiling Fan(s), Central Air
Appliances
- Included: Double Oven, Electric Oven, Cooktop, Dishwasher, Disposal, Refrigerator, Stainless Steel Appliance(s)
- Laundry: Electric Dryer Hookup, Washer Hookup
Features
- High Speed Internet, Kitchen Island
- Flooring: Carpet, Wood, Tile
- Basement: Crawl Space
- Number of fireplaces: 2
- Fireplace features: Family Room, Gas
Interior area
- Total structure area: 4,191
- Total interior livable area: 4,191 sqft
- Finished area above ground: 4,191
Property
Parking
- Total spaces: 4
- Parking features: Garage Door Opener, Alley Access
- Garage spaces: 2
- Uncovered spaces: 2
Features
- Levels: Two
- Stories: 2
- Patio & porch: Patio, Screened
- Exterior features: Gas Grill, Smart Light(s)
- Fencing: Back Yard
Lot
- Size: 10,018 Square Feet
- Dimensions: 60 x 138
- Features: Corner Lot, Private
- Topography: Corner Lot,Private
Details
- Parcel number: 094063H C 03700 00009063I
- Special conditions: Standard
- Other equipment: Irrigation System
Construction
Type & style
- Home type: SingleFamily
- Property subtype: Single Family Residence, Residential
Materials
- Brick, Fiber Cement
- Roof: Asphalt
Condition
- New construction: No
- Year built: 2025
Utilities & green energy
- Sewer: Public Sewer
- Water: Public
- Utilities for property: Natural Gas Available, Water Available, Cable Connected
Green energy
- Energy efficient items: Water Heater
Community & HOA
Community
- Security: Carbon Monoxide Detector(s), Fire Alarm, Security System, Smoke Detector(s), Smart Camera(s)/Recording
- Subdivision: Fields @ Reese Farm Sec1
HOA
- Has HOA: Yes
- Services included: Maintenance Grounds, Recreation Facilities
- HOA fee: $216 monthly
Location
- Region: Franklin
Financial & listing details
- Price per square foot: $453/sqft
- Annual tax amount: $2,012
- Date on market: 7/25/2026
Estimated market value
Not available
Estimated sales range
Not available
Not available
Price history
| Date | Event | Price |
|---|---|---|
| 8/30/2026 | Price change | $1,899,000-1.4%$453/sqft |
Source:  RealTracs MLS as distributed by MLS GRID #3305119 Report a problem RealTracs MLS as distributed by MLS GRID #3305119 Report a problem | ||
| 8/24/2026 | Price change | $1,924,999-0.5%$459/sqft |
Source: RealTracs MLS as distributed by MLS GRID #3305119 Report a problem | ||
| 7/25/2026 | Listed for sale | $1,935,000$462/sqft |
Source: RealTracs MLS as distributed by MLS GRID #3305119 Report a problem | ||
Public tax history
Tax history is unavailable.
Monthly payment
Est. payment
Payment breakdown
Explore the cost of this home by adjusting the details. Changes won't be saved.Climate risks
Neighborhood: West Harpeth
Nearby schools
Schools provided by the listing agent
- Elementary: Poplar Grove K-4
- Middle: Poplar Grove 5-8
- High: Franklin High School
Source: RealTracs MLS as distributed by MLS GRID. This data may not be complete. We recommend contacting the local school district to confirm school assignments for this home.
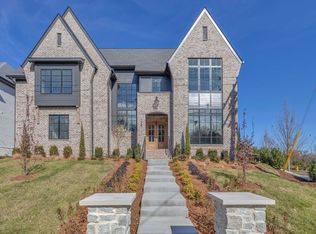
- $1,765,7944 bd5 ba4.1k sqft2950 Del Rio Pike LOT 128, Franklin, TN 37069Sold
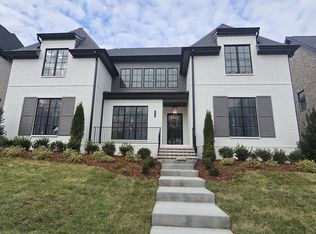
- $1,679,9005 bd6 ba4.3k sqft2954 Del Rio Pike LOT 129, Franklin, TN 37069Sold
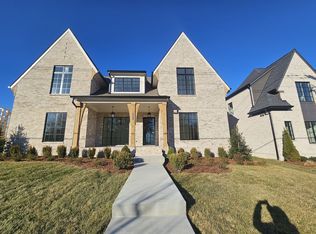
- $1,699,9005 bd5 ba4.4k sqft2962 Del Rio Pike LOT 131, Franklin, TN 37069Sold
- $1,050,0005 bd4 ba3.2k sqft5009 Owenruth Dr LOT 110, Franklin, TN 37069Sold
Similar homes
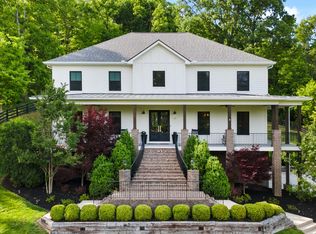
- $2,100,0005 bd5 ba4.7k sqft119 Century Oak Dr, Franklin, TN 37069For Sale
 MLS ID #3297957, Michael Oliveira. RealTracs MLS as distributed by MLS GRID
 - $1,500,0004 bd5 ba4.5k sqft111 Harlinsdale Ct, Franklin, TN 37069For Sale
 MLS ID #3524759, Nathan Throneberry. RealTracs MLS as distributed by MLS GRID
 - $1,899,9004 bd5 ba3.6k sqft915 Evans St, Franklin, TN 37064For Sale
 MLS ID #3178644, Lisa Culp Taylor. RealTracs MLS as distributed by MLS GRID
 - $1,839,9994 bd5 ba4.3k sqft355 Natchez St, Franklin, TN 37064New Construction
 MLS ID #3520672, Dallon Hudson. RealTracs MLS as distributed by MLS GRID
 - $1,899,9004 bd5 ba4k sqft1006 Laguna Dr Lot 1, Franklin, TN 37067New ConstructionMLS ID #3499749, Susan Gregory. RealTracs MLS as distributed by MLS GRID
- $2,049,0005 bd6 ba5.5k sqft2708 Eglington Ter, Franklin, TN 37069For SaleMLS ID #3228470, Paula Hinegardner. RealTracs MLS as distributed by MLS GRID
- $1,300,0004 bd5 ba3.5k sqft4000 Blossom Trail Ln, Franklin, TN 37064For SaleMLS ID #3528032, Leanne VandeKamp. RealTracs MLS as distributed by MLS GRID
- $2,700,0005 bd7 ba5.3k sqft1045 Buena Vista Dr, Franklin, TN 37069For SaleMLS ID #3543074, Grace Janho. RealTracs MLS as distributed by MLS GRID
- $1,950,0004 bd5 ba4.1k sqft6133 Open Meadow Ln, Franklin, TN 37067For SaleMLS ID #3335731, Matt Bogosian. RealTracs MLS as distributed by MLS GRID
- $2,099,9004 bd5 ba4.4k sqft312 Mercury Dr, Franklin, TN 37064New ConstructionMLS ID #3320404, Lisa Culp Taylor. RealTracs MLS as distributed by MLS GRID
- $2,195,9504 bd4 ba3.6k sqft608 Pearre Springs Way, Franklin, TN 37064For SaleMLS ID #3506176, Kelly Dougherty. RealTracs MLS as distributed by MLS GRID
- $1,995,0004 bd5 ba4.1k sqft1881 Traditions Cir, Brentwood, TN 37027For SaleMLS ID #3190066, Nanci Dahl. RealTracs MLS as distributed by MLS GRID
- $1,900,0004 bd5 ba3.6k sqft1242 Concord Hunt Dr, Brentwood, TN 37027For SaleMLS ID #3335880, Jack Miller, Luxury & Relocation Specialist. RealTracs MLS as distributed by MLS GRID
- $1,999,9005 bd6 ba4.4k sqft3125 Chase Point Dr, Franklin, TN 37067For SaleMLS ID #3309046, Katie Morrell. RealTracs MLS as distributed by MLS GRID
- $2,125,0004 bd6 ba4.9k sqft2505 Grey Cliff Ct, Franklin, TN 37064For SaleMLS ID #3242313, Michelle Crews. RealTracs MLS as distributed by MLS GRID
- $1,999,9004 bd4 ba3.5k sqft5912 Pinewood Rd, Franklin, TN 37064For SaleMLS ID #3225051, Tina Keil. RealTracs MLS as distributed by MLS GRID
- $1,899,0005 bd6 ba4.5k sqft2254 Brakeman Ln, Thompsons Station, TN 37179For SaleMLS ID #3242755, Jack Miller, Luxury & Relocation Specialist. RealTracs MLS as distributed by MLS GRID
- $2,600,0005 bd5 ba4.8k sqft1547 Championship Blvd, Franklin, TN 37064For SaleMLS ID #3500825, Dani Cox. RealTracs MLS as distributed by MLS GRID
- $2,480,0005 bd6 ba4.7k sqft6132 Lookaway Cir, Franklin, TN 37067For SaleMLS ID #3251868, Charles Jeter, LUXURY HOME BROKER. RealTracs MLS as distributed by MLS GRID
- $2,800,0005 bd6 ba4.5k sqft4018 Hathaway St, Franklin, TN 37064For SaleMLS ID #3513191, Lisa Alyn. RealTracs MLS as distributed by MLS GRID
