Thoughtfully designed, and inviting throughout- this home has rich detail at every turn. The front foyer greets each guest, and welcomes them inside to many open spaces, vaulted ceilings, with a warm invitation. Gas fireplaces carefully placed that contribute to the cozy, inviting spaces. A kitchen of a chef's dream, with ample counter space, a kitchen island, and large pantry. A stainless steel appliances package compliments the custom cabinetry.
The primary bedroom suite on the first floor features a tray ceiling, a fireplace and an attached bathroom with built in cabinetry, a soaking tub, glass enclosed shower, a vanity and 2 closets.
Upstairs you will find 4 additional bedrooms- 2 having private attached bathrooms, and 2 with a shared jack-and-jill style. All have large closet spaces.
In the lower level, a full finished basement awaits with a full kitchen and bar. Another fireplace and area to lounge and relax. Additionally there is a full and a half bathroom, an extra room that could be easily used as a bedroom, craft room, or office, and a workout room. The lower level also has direct access to the garage. If the inside of this home isn't enough space for your gatherings, relaxing, and entertaining, the back patio has additional beautifully designed outdoor area complete with built in fire place.
For sale
$1,300,000
2950 Mills Rd, Lima, OH 45806
5beds
4,866sqft
Single Family Residence
Built in 2008
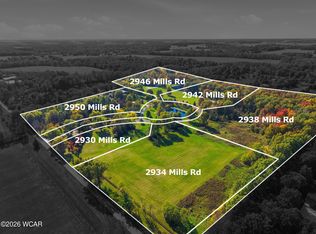
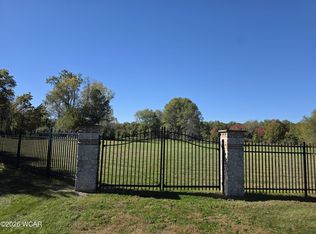
5.01 Acres Lot
$-- Zestimate®
$267/sqft
$-- HOA
What's special
Thoughtfully designedInviting throughoutWorkout roomVaulted ceilingsMany open spacesCustom cabinetryGas fireplaces carefully placed
- 4 days
- 577
- 23
Likely to sell faster than
Zillow last checked:
Listing updated:
Listed by:
Maria Sanko 419-303-8495,
CCR Realtors
Source: WCAR OH,MLS#: 312187
Facts & features
Interior
Bedrooms & bathrooms
- Bedrooms: 5
- Bathrooms: 7
- Full bathrooms: 5
- 1/2 bathrooms: 2
Bedroom 1
- Level: First
- Area: 304 Square Feet
- Dimensions: 19 x 16
Bedroom 2
- Level: Second
- Area: 195 Square Feet
- Dimensions: 15 x 13
Bedroom 3
- Level: Second
- Area: 210 Square Feet
- Dimensions: 14 x 15
Bedroom 4
- Level: Second
- Area: 169 Square Feet
- Dimensions: 13 x 13
Bonus room
- Description: Could be used as bedroom, craft room, etc.
- Level: Lower
- Area: 196 Square Feet
- Dimensions: 14 x 14
Dining room
- Description: 'dining area' (open floor plan)
- Level: First
- Area: 221 Square Feet
- Dimensions: 17 x 13
Family room
- Level: First
- Area: 240 Square Feet
- Dimensions: 15 x 16
Kitchen
- Level: First
- Area: 252 Square Feet
- Dimensions: 18 x 14
Laundry
- Level: First
- Area: 81 Square Feet
- Dimensions: 9 x 9
Living room
- Level: First
- Area: 288 Square Feet
- Dimensions: 16 x 18
Other
- Description: Work out/Weight room
- Level: Lower
- Area: 285 Square Feet
- Dimensions: 15 x 19
Office
- Level: First
- Area: 192 Square Feet
- Dimensions: 12 x 16
Other
- Description: 5th bedroom
- Level: Second
- Area: 137.5 Square Feet
- Dimensions: 12.5 x 11
Heating
- Forced Air, Geothermal, Heat Pump
Cooling
- Central Air, Heat Pump
Appliances
- Included: Dishwasher, Disposal, Electric Cooktop, Oven, Range, Refrigerator, Washer, Water Heater, Water Softener Owned
Features
- Cathedral Ceiling(s)
- Flooring: Carpet, Concrete, Hardwood, Tile
- Basement: Sump Pump,Storage Space,Poured,Full,Finished
- Has fireplace: Yes
- Fireplace features: Bedroom, Family Room, Gas Log, Living Room
Interior area
- Total structure area: 4,866
- Total interior livable area: 4,866 sqft
- Finished area below ground: 3,343
Property
Parking
- Total spaces: 3
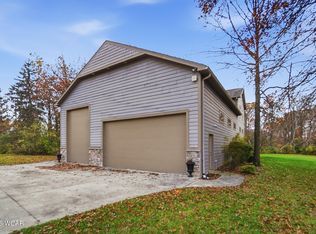
- Parking features: Garage Door Opener, Attached, Garage
- Attached garage spaces: 3
Features
- Levels: Two
- Patio & porch: Patio, Porch
Lot
- Size: 5.01 Acres
- Features: Level
Details
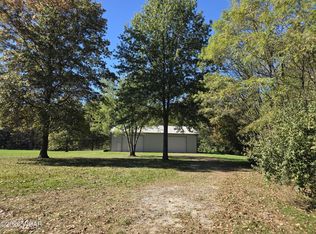
- Additional structures: See Remarks
- Parcel number: 45140002001.007
- Zoning description: Residential
- Special conditions: Fair Market
Construction
Type & style
- Home type: SingleFamily
- Property subtype: Single Family Residence
Materials
- Asphalt, Brick, Stone
- Foundation: See Remarks
Condition
- Year built: 2008
Utilities & green energy
- Sewer: Septic Tank
- Water: Well
Community & HOA
HOA
- Has HOA: No
Location
- Region: Lima
Financial & listing details
- Price per square foot: $267/sqft
- Tax assessed value: $928,300
- Annual tax amount: $13,000
- Date on market: 11/12/2026
- Listing terms: Cash,Conventional,FHA,VA Loan
Estimated market value
Not available
Estimated sales range
Not available
Not available
Price history
| Date | Event | Price |
|---|---|---|
| 11/12/2026 | Listed for sale | $1,300,000+173.7%$267/sqft |
Source:  WCAR OH #312187 Report a problem | ||
| 6/20/2005 | Sold | $475,000$98/sqft |
Source: Public Record Report a problem | ||
Public tax history
| Year | Property taxes | Tax assessment |
|---|---|---|
| 2025 | $13,000 +1.3% | $324,910 |
| 2024 | $12,828 +17.7% | $324,910 +30% |
| 2023 | $10,895 -0.9% | $249,940 |
| 2022 | $10,998 -0.6% | $249,940 |
| 2021 | $11,062 +26.3% | $249,940 +19.1% |
| 2020 | $8,758 -2.1% | $209,900 |
| 2019 | $8,948 +0.4% | $209,900 |
| 2018 | $8,911 +6.7% | $209,900 +9.1% |
| 2017 | $8,348 +1.1% | $192,440 |
| 2016 | $8,257 -0.1% | $192,440 +0.1% |
| 2015 | $8,265 -8.4% | $192,300 -7.3% |
| 2014 | $9,023 +2.2% | $207,420 |
| 2013 | $8,829 +2% | $207,420 |
| 2012 | $8,660 +630.9% | $207,420 +617.5% |
| 2011 | $1,185 +0.7% | $28,910 |
| 2010 | $1,176 +191.2% | $28,910 +188.8% |
| 2009 | $404 +9.9% | $10,010 +10.4% |
| 2008 | $368 +4% | $9,070 |
| 2007 | $354 | $9,070 |
Find assessor info on the county website
Monthly payment
Est. payment
Payment breakdown
Explore the cost of this home by adjusting the details. Changes won't be saved.Climate risks
Neighborhood: 45806
Similar homes
- $820,0005 bd5 ba4.9k sqft4848 W Elm St, Lima, OH 45807For Sale
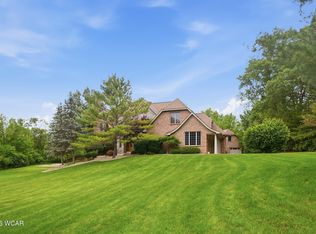
 MLS ID #312122, Maria Sanko, CCR Realtors. WCAR OH
- $660,0005 bd5 ba4.5k sqft520 S Fraunfelter Rd, Lima, OH 45807For Sale
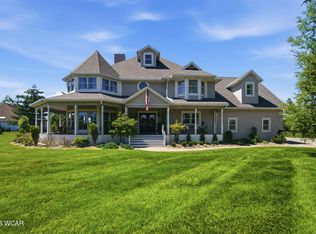 MLS ID #310443, Renee Smiley, Cowan, Realtors. WCAR OH
- $675,0005 bd6 ba5.1k sqft845 Atalan Trl, Lima, OH 45805For Sale
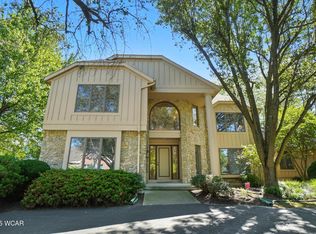 MLS ID #308092, Angie Clark, Berkshire Hathaway Professional Realty. WCAR OH
- $695,0005 bd3 ba2.6k sqft1845 Bowman Rd, Lima, OH 45804For Sale
 MLS ID #311615, Tina Pearson, Choice Properties Real Estate, Inc.. WCAR OH
- $685,0003 bd5 ba3.2k sqft18230 State Highway 67, Wapakoneta, OH 45895For SaleMLS ID #311659, Jason Liening, Cowan, Realtors. WCAR OH
- $685,0004 bd4 ba2.5k sqft3909 Koop Rd, Saint Marys, OH 45885For Sale
 MLS ID #1044460, Elizabeth Vondenhuevel, Scott Ross Realty. WRIST
- $800,0007 bd4 ba4.2k sqft718 E Wayne St, Celina, OH 45822For SaleMLS ID #1045378, Betty Dubry, Master Key Realty. WRIST
