Stunning popular Twain model in the highly desirable Southshore community featuring 5 bedrooms, 4 bathrooms, main-floor office, and a spectacular finished walkout basement. The main level offers luxury vinyl plank flooring and open-concept layout. The spacious living room with cozy gas fireplace, flows seamlessly into the gourmet kitchen. The kitchen is ideal for hosting and daily living, offering a large quartz center island, ample cabinetry, a convenient pantry, stainless steel appliances, and spacious countertops with additional seating. Just off the kitchen, the gorgeous dine-in sunroom features sliding glass doors that open to a large deck. A convenient bathroom completes the main level. Upstairs is the primary suite with huge walk-in closet, and 3 additional generously sized bedrooms, convenient laundry room, and two bathrooms. The incredible finished walkout basement features high-end finishes to include a great room with a sleek gas fireplace, a wet bar area, an additional bedroom or home gym, bathroom, and a covered patio. Perfectly situated in a quiet inlet similar to a cul-de-sac. Enjoy the parks, community pools, clubhouses, miles of trails and walking distance to Cherry Creek School District. Southshore is a very special community!
For sale
$745,000
26713 E Indore Avenue, Aurora, CO 80016
5beds
3,661sqft
Single Family Residence
Built in 2019
5,415 Square Feet Lot
$-- Zestimate®
$203/sqft
$36/mo HOA
What's special
- 2 days |
- 270 |
- 15 |
Zillow last checked:
Listing updated:
Listed by:
Ranae Urso 303-358-5907 ranae@exitrealtydtc.com,
EXIT Realty DTC, Cherry Creek, Pikes Peak.
Source: REcolorado as distributed by MLS GRID,MLS#: 2435205
Facts & features
Interior
Bedrooms & bathrooms
- Bedrooms: 5
- Bathrooms: 4
- Full bathrooms: 1
- 3/4 bathrooms: 2
- 1/2 bathrooms: 1
- Main level bathrooms: 1
Bedroom
- Description: Spacious Fourth Bedroom
- Level: Upper
Bedroom
- Description: Very Spacious, Light And Bright
- Features: Primary Suite
- Level: Upper
Bedroom
- Description: Spacious Second Bedroom
- Level: Upper
Bedroom
- Description: Spacious Third Bedroom
- Level: Upper
Bedroom
- Description: Perfect For Home Gym Or Gaming Room
- Level: Basement
Bathroom
- Description: Secondary Bath
- Level: Upper
Bathroom
- Description: Spacious Walk In Closet
- Features: Primary Suite
- Level: Upper
Bathroom
- Description: Main Floor Powder Room
- Level: Main
Bathroom
- Description: Stunning High End Finishes
- Level: Basement
Dining room
- Description: Gorgeous Dine In Sunroom
- Level: Main
Family room
- Description: Gas Fireplace, Spacious, Light And Bright
- Level: Main
Great room
- Description: Spectacular Wet Bar, Sleek Fireplace
- Level: Basement
Kitchen
- Description: Large Quartz Center Island, Pantry
- Level: Main
Laundry
- Description: Convenient Upstairs Laundry Room
- Level: Upper
Office
- Description: Front Of Home, Double Doors
- Level: Main
Heating
- Forced Air
Cooling
- Central Air
Appliances
- Included: Bar Fridge, Dishwasher, Disposal, Microwave, Oven, Range, Refrigerator, Wine Cooler
Features
- Kitchen Island, Open Floorplan, Pantry, Quartz Counters, Smoke Free
- Flooring: Carpet, Vinyl
- Basement: Finished,Full,Walk-Out Access
- Number of fireplaces: 2
- Fireplace features: Basement, Family Room
Interior area
- Total structure area: 3,661
- Total interior livable area: 3,661 sqft
- Finished area above ground: 2,442
- Finished area below ground: 1,080
Video & virtual tour
Property
Parking
- Total spaces: 2
- Parking features: Garage - Attached
- Attached garage spaces: 2
Features
- Levels: Two
- Stories: 2
- Patio & porch: Deck, Front Porch, Patio
Lot
- Size: 5,415 Square Feet
Details
- Parcel number: 035157954
- Special conditions: Standard
Construction
Type & style
- Home type: SingleFamily
- Property subtype: Single Family Residence
Materials
- Frame
- Roof: Composition
Condition
- Year built: 2019
Details
- Builder model: Twain
- Builder name: Richmond American Homes
Utilities & green energy
- Sewer: Public Sewer
- Water: Public
Community & HOA
Community
- Subdivision: Southshore
HOA
- Has HOA: Yes
- Amenities included: Clubhouse, Fitness Center, Park, Playground, Pool, Tennis Court(s), Trail(s)
- HOA fee: $36 monthly
- HOA name: Southshore
- HOA phone: 720-633-9722
Location
- Region: Aurora
Financial & listing details
- Price per square foot: $203/sqft
- Tax assessed value: $769,900
- Annual tax amount: $7,225
- Date on market: 8/13/2026
- Listing terms: Cash,Conventional,FHA,VA Loan
- Exclusions: Staging Items.
- Ownership: Individual
Estimated market value
Not available
Estimated sales range
Not available
Not available
Price history
| Date | Event | Price |
|---|---|---|
| 8/13/2026 | Listed for sale | $745,000+46%$203/sqft |
Source:  REcolorado as distributed by MLS GRID #2435205 Report a problem REcolorado as distributed by MLS GRID #2435205 Report a problem | ||
| 2/14/2020 | Sold | $510,300+0.3%$139/sqft |
Source: Public Record Report a problem | ||
| 12/9/2019 | Pending sale | $508,950$139/sqft |
Source: Richmond Realty Inc #7528865 Report a problem | ||
| 12/3/2019 | Price change | $508,950+1.8%$139/sqft |
Source: Richmond Realty Inc #7528865 Report a problem | ||
| 11/23/2019 | Listed for sale | $499,950$137/sqft |
Source: Richmond Realty Inc #7528865 Report a problem | ||
Public tax history
| Year | Property taxes | Tax assessment |
|---|---|---|
| 2025 | $7,163 +1.3% | $48,119 -5.9% |
| 2024 | $7,072 +48.3% | $51,128 -7.6% |
| 2023 | $4,767 +7.1% | $55,345 +53.3% |
| 2022 | $4,451 | $36,098 -2.8% |
| 2021 | -- | $37,137 +182.7% |
| 2020 | $1,704 +265.8% | $13,137 |
| 2019 | $466 | -- |
| 2018 | $466 +3.9% | $3,548 +3% |
| 2017 | $448 | $3,444 +45.4% |
| 2016 | -- | $2,369 |
Find assessor info on the county website
Monthly payment
Est. payment
Payment breakdown
Explore the cost of this home by adjusting the details. Changes won't be saved.Climate risks
Neighborhood: Southshore
Nearby schools
GreatSchools rating
- 8/10Altitude Elementary SchoolGrades: PK-5Distance: 0.3 mi
- 6/10Fox Ridge Middle SchoolGrades: 6-8Distance: 0.7 mi
- 8/10Cherokee Trail High SchoolGrades: 9-12Distance: 1 mi
Schools provided by the listing agent
- Elementary: Pine Ridge
- Middle: Fox Ridge
- High: Cherokee Trail
- District: Cherry Creek 5
Source: REcolorado as distributed by MLS GRID. This data may not be complete. We recommend contacting the local school district to confirm school assignments for this home.
- $653,8004 bd3 ba2.4k sqft26693 E Indore Ave, Aurora, CO 80016Off Market
- $830,6006 bd4 ba4.5k sqft26733 E Indore Ave, Aurora, CO 80016Off Market

- $694,2004 bd4 ba2.4k sqft26692 E Hinsdale Pl, Aurora, CO 80016Off Market
- $784,5005 bd4 ba3.9k sqft26753 E Indore Ave, Aurora, CO 80016Off Market
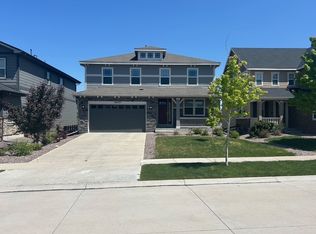
- $764,4004 bd3 ba3.8k sqft26673 E Indore Ave, Aurora, CO 80016Off Market
- $760,0005 bd4 ba3.2k sqft26712 E Hinsdale Pl, Aurora, CO 80016Pending
- $721,5004 bd4 ba2.8k sqft26672 E Hinsdale Pl, Aurora, CO 80016Off Market
- $725,0004 bd4 ba4.1k sqft26732 E Hinsdale Pl, Aurora, CO 80016Sold
A local agent can set up tours, give advice and negotiate with sellers.
Similar homes
- $--2 bd3 ba3.6k sqft7621 S Queensburg Way, Aurora, CO 80016Auction
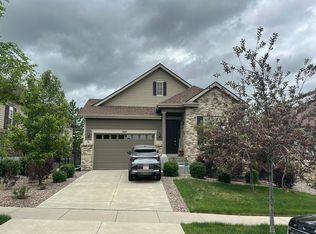 Auction.com 2
 - $799,9995 bd4 ba3.1k sqft8086 S Grand Baker Way, Aurora, CO 80016For Sale
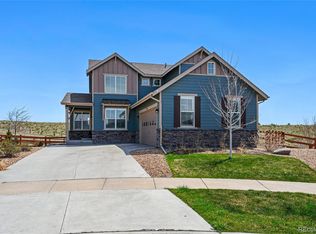
 MLS ID #6464062, Shaylisa Turner, Compass - Denver. REcolorado as distributed by MLS GRID
 - $645,0004 bd3 ba2.6k sqft7181 S Oak Hill Circle, Aurora, CO 80016For Sale
 MLS ID #7364260, Kathy Nelson, Compass - Denver. REcolorado as distributed by MLS GRID
 - $--5 bd4 ba2.9k sqft26159 E Davies Dr, Aurora, CO 80016Auction
 Auction.com 2
 - $719,9005 bd3 ba3.4k sqft7768 S Old Hammer Way, Aurora, CO 80016For SaleMLS ID #7426899, Jesalyn Garcia, Denver Home Brokers Llc. REcolorado as distributed by MLS GRID
- $778,5005 bd5 ba3.9k sqft27746 E Frost Place, Aurora, CO 80016For SaleMLS ID #6031180, Jeff Molenda, Key Real Estate Group LLC. REcolorado as distributed by MLS GRID
- $730,0004 bd4 ba3.6k sqft25481 E Ottawa Drive, Aurora, CO 80016For SaleMLS ID #6867238, Jeff Lovato, Keller Williams Integrity Real Estate LLC. REcolorado as distributed by MLS GRID
- $875,0004 bd3 ba4.7k sqft7116 S Flat Rock Court, Aurora, CO 80016For SaleMLS ID #2100277, Leigh Bramer, BTT Real Estate. REcolorado as distributed by MLS GRID
- $729,9004 bd3 ba4k sqft25411 E Indore Drive, Aurora, CO 80016For SaleMLS ID #6175273, Julie Maeda, Guardian Real Estate Group. REcolorado as distributed by MLS GRID
- $739,9504 bd4 ba4.2k sqft25332 E Indore Drive, Aurora, CO 80016For SaleMLS ID #9697436, William Watson, Your Home Sold Guaranteed Realty - Premier Partners. REcolorado as distributed by MLS GRID
- $725,0005 bd4 ba4.3k sqft6405 S Harvest Street, Aurora, CO 80016For SaleMLS ID #6138908, Joy Pursell, LIV Sotheby's International Realty. REcolorado as distributed by MLS GRID
- $775,0004 bd3 ba2.7k sqft7161 S Langdale Court, Aurora, CO 80016For SaleMLS ID #3279298, Brett Reasoner, Serhant Colorado LLC. REcolorado as distributed by MLS GRID
- $775,0005 bd3 ba4.9k sqft26654 E Indore Avenue, Aurora, CO 80016For SaleMLS ID #6942446, Abraham Barrera, Keller Williams Realty Downtown LLC. REcolorado as distributed by MLS GRID
- $650,0004 bd4 ba4.1k sqft7167 S Patsburg Way, Aurora, CO 80016For SaleMLS ID #8896517, Azad Hossain, Concord Realty USA. REcolorado as distributed by MLS GRID
- $799,9995 bd5 ba4.8k sqft8247 S Country Club Parkway, Aurora, CO 80016For SaleMLS ID #3454657, Renae Luoma, RE/MAX Professionals. REcolorado as distributed by MLS GRID
- $799,9985 bd4 ba4.7k sqft7394 S Scottsburg Way, Aurora, CO 80016For SaleMLS ID #8709879, Nicholas Gobel, NAV Real Estate. REcolorado as distributed by MLS GRID
- $730,0004 bd3 ba4.5k sqft25480 E Hinsdale Place, Aurora, CO 80016For SaleMLS ID #4076791, PJ Magin, Berkshire Hathaway HomeServices Colorado Real Estate, LLC - Brighton. REcolorado as distributed by MLS GRID
- $780,0005 bd4 ba3.9k sqft6320 S Langdale Way, Aurora, CO 80016For SaleMLS ID #5440458, Margene Ricciardi, RE/MAX Alliance. REcolorado as distributed by MLS GRID
- $750,0005 bd4 ba3.1k sqft24702 E Rowland Place, Aurora, CO 80016For SaleMLS ID #6564087, Andrea Wright, LIV Sotheby's International Realty. REcolorado as distributed by MLS GRID
- $765,0004 bd3 ba3.6k sqft6802 S Uriah Street, Aurora, CO 80016For SaleMLS ID #2882788, Mateo Gomez, Brokers Guild Homes. REcolorado as distributed by MLS GRID
