ASSUMABLE 4.375% LOAN + VERY LOW HOA + ATTRACTIVE PRICE + QUIET STREET + GREAT LOCATION!
This well-maintained home (half of the duplex) offers modern upgrades, an open concept floor plan, and an exceptional opportunity for a qualified buyer to assume the existing loan at only 4.375% interest. Combined with the very low monthly HOA and attractive price, this home is a standout!
Located in a desirable neighborhood with award-winning Cherry Creek schools and just a short drive (20 min) to Buckley Air Force Base, with convenient access to Southlands Mall, Aurora Reservoir, E-470, DTC, and the DIA.
The open main level features waterproof luxury vinyl plank flooring throughout, a smart thermostat, gas range, 42-inch shaker-style cabinets with convenient pull-out shelves, white quartz countertops, white subway tile backsplash, and stainless-steel appliances. The oversized quartz island provides excellent storage, seating, and a large single-basin sink. The spacious family room is filled with natural light and features a custom-tiled gas fireplace.
Upstairs, you’ll find two generously sized secondary bedrooms with ceiling fans, plus a flexible loft that provides an additional living area. The bright primary suite offers a spacious walk-in closet, while the primary bath features an upgraded vanity with dual sinks and an oversized shower.
Storage is abundant throughout the home, with plenty of closets plus additional crawlspace storage. The low-maintenance exterior includes a privacy-fenced side yard and a 2-car attached garage.
Visit soon and send us an Offer! (Professional photos will be added on Wednesday, but we have already had so much interest, we can't wait)
Accepting backups
$480,000
7625 S Winnipeg Court, Aurora, CO 80016
3beds
1,712sqft
Townhouse
Built in 2019
2,100 Square Feet Lot
$-- Zestimate®
$280/sqft
$135/mo HOA
What's special
- 16 days |
- 462 |
- 15 |
Zillow last checked:
Listing updated:
Listed by:
Anna Nawalany 720-289-7544 anna@anhomesearch.com,
Equity Colorado Real Estate
Source: REcolorado as distributed by MLS GRID,MLS#: 9923402
Facts & features
Interior
Bedrooms & bathrooms
- Bedrooms: 3
- Bathrooms: 3
- Full bathrooms: 1
- 3/4 bathrooms: 1
- 1/2 bathrooms: 1
- Main level bathrooms: 1
Bedroom
- Description: Walk-In Closet, Ceiling Fan
- Features: Primary Suite
- Level: Upper
- Area: 210 Square Feet
- Dimensions: 14 x 15
Bedroom
- Level: Upper
- Area: 182 Square Feet
- Dimensions: 13 x 14
Bedroom
- Level: Upper
- Area: 110 Square Feet
- Dimensions: 10 x 11
Bathroom
- Description: Dual Sinks, Oversized Shower With A Bench, Smart Lights
- Features: En Suite Bathroom, Primary Suite
- Level: Upper
Bathroom
- Description: Tile Tub Surround, Smart Lights
- Level: Upper
Bathroom
- Level: Main
Kitchen
- Description: Large Island, Quartz Countertops, Modern Finishes, Pantry Plus Additional Storage, Gas Stove, 42 Inch Shaker Cabinets, Stainless Steel Appliances
- Level: Main
- Area: 294 Square Feet
- Dimensions: 14 x 21
Laundry
- Level: Upper
Living room
- Description: Gas Fireplace, Many Large Windows, High Ceiling, Open Concept Floorplan
- Level: Main
- Area: 208 Square Feet
- Dimensions: 13 x 16
Loft
- Level: Upper
- Area: 192 Square Feet
- Dimensions: 12 x 16
Heating
- Forced Air
Cooling
- Central Air
Appliances
- Included: Dishwasher, Disposal, Dryer, Gas Water Heater, Microwave, Oven, Refrigerator, Washer
- Laundry: In Unit
Features
- Ceiling Fan(s), Kitchen Island, Open Floorplan, Pantry, Primary Suite, Quartz Counters, Smart Thermostat, Smoke Free, Solid Surface Counters, Walk-In Closet(s)
- Flooring: Carpet, Tile, Vinyl
- Windows: Double Pane Windows, Window Coverings
- Basement: Crawl Space
- Number of fireplaces: 1
- Fireplace features: Gas, Living Room
- Common walls with other units/homes: End Unit,1 Common Wall
Interior area
- Total structure area: 1,712
- Total interior livable area: 1,712 sqft
- Finished area above ground: 1,712
Video & virtual tour
Property
Parking
- Total spaces: 2
- Parking features: Concrete
- Attached garage spaces: 2
Features
- Levels: Two
- Stories: 2
- Patio & porch: Front Porch
- Exterior features: Private Yard, Rain Gutters
- Fencing: Partial
Lot
- Size: 2,100 Square Feet
- Features: Landscaped, Master Planned, Sprinklers In Front
Details
- Parcel number: 035221628
- Zoning: Res
- Special conditions: Standard
Construction
Type & style
- Home type: Townhouse
- Architectural style: Contemporary
- Property subtype: Townhouse
- Attached to another structure: Yes
Materials
- Frame, Stone, Wood Siding
- Foundation: Slab
- Roof: Composition
Condition
- Updated/Remodeled
- Year built: 2019
Details
- Builder name: Richmond American Homes
Utilities & green energy
- Electric: 110V, 220 Volts
- Sewer: Public Sewer
- Water: Public
- Utilities for property: Electricity Connected, Internet Access (Wired), Natural Gas Connected, Phone Available
Green energy
- Energy efficient items: Thermostat
Community & HOA
Community
- Security: Carbon Monoxide Detector(s), Smoke Detector(s), Video Doorbell
- Subdivision: Highland Villas
HOA
- Has HOA: Yes
- Services included: Maintenance Grounds, Maintenance Structure, Road Maintenance, Snow Removal, Trash
- HOA fee: $135 monthly
- HOA name: MSI
- HOA phone: 303-420-4433
Location
- Region: Aurora
Financial & listing details
- Price per square foot: $280/sqft
- Tax assessed value: $484,800
- Annual tax amount: $3,356
- Date on market: 8/10/2026
- Listing terms: 1031 Exchange,Cash,Conventional,FHA,Jumbo,Other,USDA Loan,VA Loan
- Exclusions: Seller's Personal Property. Curtains, Tv Wall Mount.
- Ownership: Individual
- Electric utility on property: Yes
- Road surface type: Paved
Estimated market value
Not available
Estimated sales range
Not available
$2,726/mo
Price history
| Date | Event | Price |
|---|---|---|
| 8/11/2026 | Pending sale | $480,000$280/sqft |
Source:  REcolorado as distributed by MLS GRID #9923402 Report a problem REcolorado as distributed by MLS GRID #9923402 Report a problem | ||
| 8/10/2026 | Listed for sale | $480,000+7.9%$280/sqft |
Source: REcolorado as distributed by MLS GRID #9923402 Report a problem | ||
| 4/7/2021 | Sold | $445,000-1.1%$260/sqft |
Source: Public Record Report a problem | ||
| 3/9/2021 | Pending sale | $450,000$263/sqft |
Source: HomeSmart #2125360 Report a problem | ||
| 3/5/2021 | Listed for sale | $450,000+20%$263/sqft |
Source: HomeSmart #2125360 Report a problem | ||
| 6/3/2019 | Sold | $375,000$219/sqft |
Source: Public Record Report a problem | ||
Public tax history
| Year | Property taxes | Tax assessment |
|---|---|---|
| 2025 | $3,333 +6.4% | $30,300 -5.4% |
| 2024 | $3,131 +8.9% | $32,013 -11.2% |
| 2023 | $2,876 -3.2% | $36,044 +32.5% |
| 2022 | $2,970 | $27,209 -2.8% |
| 2021 | -- | $27,992 +1.3% |
| 2020 | $3,015 +484.7% | $27,635 |
| 2019 | $516 | -- |
| 2018 | $516 +2.3% | $4,482 +3.1% |
| 2017 | $504 | $4,348 |
Find assessor info on the county website
Monthly payment
Est. payment
Payment breakdown
Explore the cost of this home by adjusting the details. Changes won't be saved.Climate risks
Neighborhood: Heritage Eagle Bend
Nearby schools
GreatSchools rating
- 6/10Coyote Hills Elementary SchoolGrades: PK-5Distance: 1.2 mi
- 7/10Infinity Middle SchoolGrades: 6-8Distance: 3.2 mi
- 9/10Cherokee Trail High SchoolGrades: 9-12Distance: 2.4 mi
Schools provided by the listing agent
- Elementary: Coyote Hills
- Middle: Fox Ridge
- High: Cherokee Trail
- District: Cherry Creek 5
Source: REcolorado as distributed by MLS GRID. This data may not be complete. We recommend contacting the local school district to confirm school assignments for this home.
- $462,2002 bd3 ba1.6k sqft7615 S Winnipeg Ct, Aurora, CO 80016Off Market
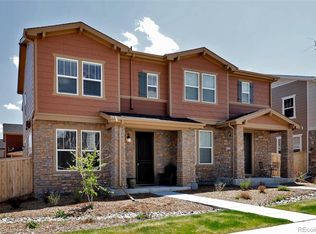
- $504,8003 bd3 ba2k sqft7607 S Winnipeg Ct, Aurora, CO 80016Off Market
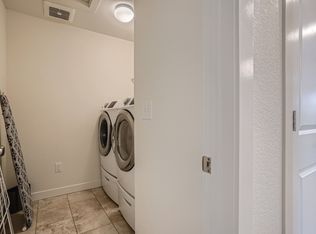
- $540,0003 bd3 ba2.8k sqft7613 S Winnipeg St, Aurora, CO 80016Off Market
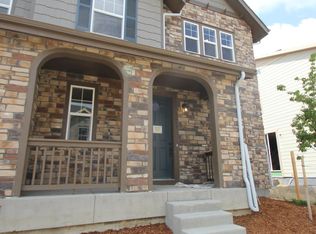
- $482,4002 bd3 ba1.7k sqft7627 S Winnipeg Ct, Aurora, CO 80016Off Market
- $533,3004 bd3 ba2.3k sqft7614 S Winnipeg Ct, Aurora, CO 80016Off Market
- $549,5002 bd3 ba2.3k sqft7597 S Winnipeg Ct, Aurora, CO 80016Off Market
- $463,7003 bd1 ba2k sqft7616 S Winnipeg Ct, Aurora, CO 80016Off Market
- $505,4003 bd2 ba1.7k sqft7624 S Winnipeg Ct, Aurora, CO 80016Off Market
A local agent can set up tours, give advice and negotiate with sellers.
Similar homes
- $515,0003 bd3 ba1.7k sqft7588 S Zante Court, Aurora, CO 80016For Sale

 MLS ID #3809786, Heather Christensen, Keller Williams DTC. REcolorado as distributed by MLS GRID
 - $479,0003 bd3 ba1.6k sqft24817 E Calhoun Place #B, Aurora, CO 80016For Sale
 MLS ID #8055599, Elizabeth Craft, Coldwell Banker Realty 44. REcolorado as distributed by MLS GRID
 - $475,0003 bd3 ba1.8k sqftVillas at Wheatlands, Aurora, CO 80016For Sale
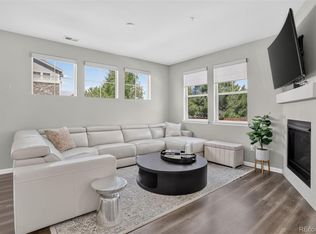 MLS ID #9136429, Elizabeth Craft, Coldwell Banker Realty 44. REcolorado as distributed by MLS GRID
 - $575,0004 bd4 ba2.5k sqft7639 S Zante Court, Aurora, CO 80016For Sale
 MLS ID #4279715, Danielle Martini, Coldwell Banker Realty 44. REcolorado as distributed by MLS GRID
 - $482,0002 bd3 ba2.5k sqft20426 E Orchard Place, Centennial, CO 80016For SaleMLS ID #6984847, Osmirelly Kidwell, Coldwell Banker Realty 24. REcolorado as distributed by MLS GRID
- $425,0002 bd3 ba1.4k sqft16170 E Geddes Lane #15, Aurora, CO 80016For SaleMLS ID #8361380, Natalya Kaufman, Brokers Guild Real Estate. REcolorado as distributed by MLS GRID
- $429,0002 bd3 ba1.4k sqft21719 E Quincy Circle, Aurora, CO 80015For SaleMLS ID #8466063, DeLUX Team, Compass - Denver. REcolorado as distributed by MLS GRID
- $390,0002 bd3 ba1.4k sqft23588 E Ida Drive #B, Aurora, CO 80016For SaleMLS ID #4594719, Tara McCarthy, eXp Realty, LLC. REcolorado as distributed by MLS GRID
- $485,0002 bd3 ba1.5k sqft612 E Hinsdale Avenue, Littleton, CO 80122For SaleMLS ID #9681241, AK Riley, Coldwell Banker Realty 24. REcolorado as distributed by MLS GRID
- $499,9993 bd3 ba1.6k sqft7474 S Logan Street, Littleton, CO 80122For SaleMLS ID #1921932, David Dershem, Compass - Denver. REcolorado as distributed by MLS GRID
- $539,0003 bd3 ba2.5k sqft15909 E Otero Avenue, Englewood, CO 80112For SaleMLS ID #6238131, Stephen Shin, Shin Real Estate and Investments, Inc.. REcolorado as distributed by MLS GRID
- $495,0003 bd2 ba1.4k sqft200 S Langdale Court, Aurora, CO 80018For SaleMLS ID #3541887, Jera Brackman, City Lights Realty. REcolorado as distributed by MLS GRID
- $485,0003 bd2 ba1.5k sqft230 S Langdale Court, Aurora, CO 80018For SaleMLS ID #4368680, Stacy Boone Harrison, Angel Oak Realty Group LLC. REcolorado as distributed by MLS GRID
- $470,0003 bd3 ba1.8k sqft221 S Oak Hill Street, Aurora, CO 80018For SaleMLS ID #3481851, Marla Strick, RE/MAX Professionals. REcolorado as distributed by MLS GRID
- $590,0003 bd3 ba1.8k sqft22250 E Mansfield Place, Aurora, CO 80018For SaleMLS ID #6638179, Michael Anderson, RE/MAX Professionals. REcolorado as distributed by MLS GRID
- $479,9004 bd4 ba1.9k sqft26168 E Maple Dr, Aurora, CO 80018For Sale
 MLS ID #1064871, Carolyn Kenney, HomeSmart. IRES as distributed by MLS GRID
 - $535,0004 bd3 ba1.9k sqft25662 E Bayaud Place, Aurora, CO 80018For SaleMLS ID #3852267, Brandy Elias, Orchard Brokerage LLC. REcolorado as distributed by MLS GRID
- $519,0003 bd3 ba1.8k sqft1949 S Fultondale Way, Aurora, CO 80018For SaleMLS ID #9528818, Kerry Lichty, eXp Realty, LLC. REcolorado as distributed by MLS GRID
- $390,0003 bd3 ba1.3k sqft17151 Lark Water Lane #B, Parker, CO 80134For SaleMLS ID #8337132, Jason Tanabe, NAV Real Estate. REcolorado as distributed by MLS GRID
- $475,0003 bd3 ba1.4k sqft7844 Horsebrush Lane #B, Littleton, CO 80125For SaleMLS ID #7092272, Brook Willardsen, Madison & Company Properties. REcolorado as distributed by MLS GRID
