RARE Elevated Ranch Backs to Open Space with Mountain Views! Beautifully maintained 3-bedroom, 2-bath ranch with one of the largest private yards in the neighborhood! The elevated deck overlooks an expansive, meticulously cared-for backyard with unobstructed mountain views, open space and a walking trail directly behind the property—providing exceptional privacy and no homes immediately behind you. Inside, enjoy a bright, open layout with wood-look flooring, spacious living areas and a gorgeous kitchen featuring white cabinetry, quartz countertops, large island, stainless appliances and custom herringbone backsplash. The 3-car garage offers abundant room for vehicles, toys and hobbies and includes an additional electrical panel, 220 outlets and additional 20 amp outlets installed for welding/fabrication shop use. Full unfinished basement offers endless potential for future expansion. This is far more than a 3-bedroom home—the lot, views, privacy, located in a cul de sac, garage and outdoor living are what make this one special. A true Must See
For sale
$545,000
1045 Penstemon Drive, Henderson, CO 80640
3beds
3,410sqft
Single Family Residence
Built in 2019
9,540 Square Feet Lot
$-- Zestimate®
$160/sqft
$30/mo HOA
What's special
- 3 days |
- 185 |
- 17 |
Zillow last checked:
Listing updated:
Listed by:
Judith A Pfeifer 303-908-9963,
RE/MAX Momentum
Source: REcolorado as distributed by MLS GRID,MLS#: 7553397
Facts & features
Interior
Bedrooms & bathrooms
- Bedrooms: 3
- Bathrooms: 2
- Full bathrooms: 2
- Main level bathrooms: 2
- Main level bedrooms: 3
Bedroom
- Features: Primary Suite
- Level: Main
- Area: 210 Square Feet
- Dimensions: 15 x 14
Bedroom
- Level: Main
- Area: 132 Square Feet
- Dimensions: 11 x 12
Bedroom
- Level: Main
- Area: 132 Square Feet
- Dimensions: 11 x 12
Bathroom
- Level: Main
Bathroom
- Level: Main
Great room
- Level: Main
- Area: 208 Square Feet
- Dimensions: 16 x 13
Kitchen
- Description: Nook
- Level: Main
- Area: 100 Square Feet
- Dimensions: 10 x 10
Laundry
- Level: Main
- Area: 48 Square Feet
- Dimensions: 8 x 6
Heating
- Forced Air
Cooling
- Central Air
Appliances
- Included: Dishwasher, Disposal, Dryer, Microwave, Refrigerator, Self Cleaning Oven, Washer
Features
- Ceiling Fan(s), Eat-in Kitchen, High Ceilings, Kitchen Island, Open Floorplan, Primary Suite, Walk-In Closet(s), Wired for Data
- Flooring: Carpet, Laminate, Tile
- Windows: Double Pane Windows, Window Coverings
- Basement: Daylight,Unfinished
Interior area
- Total structure area: 3,410
- Total interior livable area: 3,410 sqft
- Finished area above ground: 1,712
- Finished area below ground: 0
Video & virtual tour
Property
Parking
- Total spaces: 3
- Parking features: Dry Walled
- Garage spaces: 3
Features
- Levels: One
- Stories: 1
- Patio & porch: Patio
- Exterior features: Private Yard
- Fencing: Partial
Lot
- Size: 9,540 Square Feet
- Features: Open Space
Details
- Parcel number: R0187614
- Special conditions: Standard
Construction
Type & style
- Home type: SingleFamily
- Architectural style: Traditional
- Property subtype: Single Family Residence
Materials
- Frame, Stone, Wood Siding
- Foundation: Slab
- Roof: Composition
Condition
- Year built: 2019
Details
- Builder name: Meritage Homes
Utilities & green energy
- Electric: 110V, 220 Volts in Garage
- Sewer: Public Sewer
- Water: Public
- Utilities for property: Cable Available, Electricity Connected, Natural Gas Connected
Community & HOA
Community
- Security: Carbon Monoxide Detector(s), Smoke Detector(s)
- Subdivision: Village Of Southgate
HOA
- Has HOA: Yes
- Services included: Trash
- HOA fee: $30 monthly
- HOA name: Village at Southgate Homeowners Association
- HOA phone: 303-420-4433
Location
- Region: Henderson
Financial & listing details
- Price per square foot: $160/sqft
- Tax assessed value: $550,000
- Annual tax amount: $6,321
- Date on market: 8/11/2026
- Listing terms: 1031 Exchange,Cash,Conventional,FHA,VA Loan
- Exclusions: Seller Personal Property, Ring Door Bell, Simplisafe Camerages And Garage Lights.
- Ownership: Individual
- Electric utility on property: Yes
Estimated market value
Not available
Estimated sales range
Not available
Not available
Price history
| Date | Event | Price |
|---|---|---|
| 8/11/2026 | Listed for sale | $545,000+19.8%$160/sqft |
Source:  REcolorado as distributed by MLS GRID #7553397 Report a problem REcolorado as distributed by MLS GRID #7553397 Report a problem | ||
| 12/17/2019 | Sold | $455,000-5.1%$133/sqft |
Source: Public Record Report a problem | ||
| 10/22/2019 | Pending sale | $479,390$141/sqft |
Source: Kerrie A. Young (Independent) #3303186 Report a problem | ||
| 9/18/2019 | Listed for sale | $479,390$141/sqft |
Source: Meritage Homes Report a problem | ||
Public tax history
| Year | Property taxes | Tax assessment |
|---|---|---|
| 2025 | $6,007 +0.4% | $34,380 -11.9% |
| 2024 | $5,984 +12.6% | $39,040 |
| 2023 | $5,313 +3.6% | $39,040 +23% |
| 2022 | $5,131 | $31,730 -2.8% |
| 2021 | -- | $32,650 +68.2% |
| 2020 | $3,024 | $19,410 |
| 2019 | $3,024 +8.7% | $19,410 +5.7% |
| 2018 | $2,781 | $18,360 +315.4% |
| 2017 | $2,781 | $4,420 +265.3% |
| 2016 | -- | $1,210 |
Find assessor info on the county website
Monthly payment
Est. payment
Payment breakdown
Explore the cost of this home by adjusting the details. Changes won't be saved.Climate risks
Neighborhood: 80640
Nearby schools
GreatSchools rating
- 4/10John W Thimmig Elementary SchoolGrades: PK-5Distance: 0.9 mi
- 4/10Prairie View Middle SchoolGrades: 6-8Distance: 0.3 mi
- 5/10Prairie View High SchoolGrades: 9-12Distance: 0.4 mi
Schools provided by the listing agent
- Elementary: Thimmig
- Middle: Prairie View
- High: Prairie View
- District: School District 27-J
Source: REcolorado as distributed by MLS GRID. This data may not be complete. We recommend contacting the local school district to confirm school assignments for this home.
- $555,8004 bd2 ba2.5k sqft1033 Penstemon Dr, Henderson, CO 80640Off Market
- $555,8003 bd2 ba1.8k sqft1059 Penstemon Dr, Henderson, CO 80640Off Market
- $580,2003 bd2 ba2.4k sqft1048 Penstemon Dr, Henderson, CO 80640Off Market
- $595,4355 bd3 ba3.4k sqft1036 Penstemon Dr, Henderson, CO 80640Sold

- $671,2005 bd3 ba3.6k sqft1024 Penstemon Dr, Henderson, CO 80640Off Market
- $602,8005 bd4 ba3.4k sqft915 Hollyhock Ln, Henderson, CO 80640Off Market
- $506,3003 bd2 ba1.7k sqft901 Hollyhock Ln, Henderson, CO 80640Off Market
- $1,040,0004 bd4 ba4.7k sqft12889 E 118th Ct, Brighton, CO 80640Off Market
A local agent can set up tours, give advice and negotiate with sellers.
Similar homes
- $569,9003 bd3 ba3.5k sqft12422 Jasper Street, Brighton, CO 80603For Sale
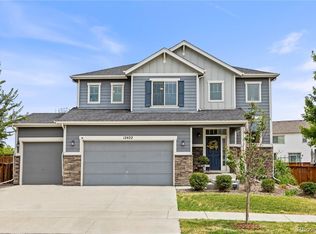
 MLS ID #3943814, Jeffrey McGinnity, Coldwell Banker Realty 24. REcolorado as distributed by MLS GRID
 - $570,0003 bd3 ba3.3k sqft15927 E 118th Place, Commerce City, CO 80022For Sale
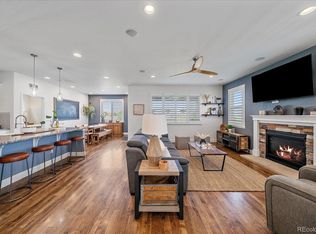 MLS ID #6222273, The McClain Group, Madison & Company Properties. REcolorado as distributed by MLS GRID
 - $581,9005 bd4 ba2.7k sqft12362 Jasper Street, Brighton, CO 80603For Sale
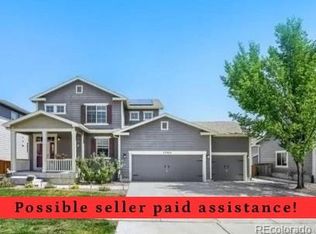 MLS ID #3712637, Jody Bennigsdorf, RE/MAX Alliance. REcolorado as distributed by MLS GRID
 - $550,0004 bd4 ba2.3k sqft17296 E 108th Place, Commerce City, CO 80022For Sale
 MLS ID #5989332, Andrew Wolfe, Strategic Real Estate and Development Services. REcolorado as distributed by MLS GRID
 - $550,0003 bd2 ba3.6k sqft9395 Quintero Street, Commerce City, CO 80022For SaleMLS ID #2524514, Lynn Mattoon, Redfin Corporation. REcolorado as distributed by MLS GRID
- $550,0003 bd3 ba3.2k sqft4439 Mt Shavano Street, Brighton, CO 80601For SaleMLS ID #2368632, Senneca Peters, Coldwell Banker Realty 56. REcolorado as distributed by MLS GRID
- $565,0003 bd3 ba2.3k sqft2998 Kestrel Street, Brighton, CO 80601For SaleMLS ID #8675545, Heather Clayton, Redfin Corporation. REcolorado as distributed by MLS GRID
- $539,0003 bd3 ba2.8k sqftResidences at Buffalo Run, Commerce City, CO 80022For SaleMLS ID #1952048, Arlene Castro, iGo Realty. REcolorado as distributed by MLS GRID
- $550,0004 bd3 ba2.3k sqft9761 Cathay Street, Commerce City, CO 80022For SaleMLS ID #7220705, Joshua Larsen, Keller Williams Realty Urban Elite. REcolorado as distributed by MLS GRID
- $580,0004 bd3 ba3k sqft11002 Unity Lane, Commerce City, CO 80022For SaleMLS ID #3631018, Elise Kaynor, Ortiz & Associate Inc.. REcolorado as distributed by MLS GRID
- $645,0003 bd3 ba3.4k sqft7901 E 139th Avenue, Thornton, CO 80602For SaleMLS ID #7682404, Dymonte Thomas, Guide Real Estate. REcolorado as distributed by MLS GRID
- $565,0003 bd3 ba2.7k sqft9170 Sedalia Street, Commerce City, CO 80022New ConstructionMLS ID #6453523, Kaitlyn Ward, West and Main Homes Inc. REcolorado as distributed by MLS GRID
- $545,0003 bd3 ba1.9k sqft25647 E Maple Avenue, Aurora, CO 80018For SaleMLS ID #6661597, Jera Brackman, City Lights Realty. REcolorado as distributed by MLS GRID
- $585,0003 bd3 ba2.2k sqft277 S Scottsburg Court, Aurora, CO 80018For SaleMLS ID #7919019, George Owusu, Owusu Realty LLC. REcolorado as distributed by MLS GRID
- $585,0005 bd3 ba3.1k sqftFronterra Village, Commerce City, CO 80022For SaleMLS ID #4949853, Venus Howard, Real Broker, LLC DBA Real. REcolorado as distributed by MLS GRID
- $575,0005 bd3 ba2.7k sqft7594 E 159th Place, Brighton, CO 80602For SaleMLS ID #6185114, Christopher Naggar, Engel & Volkers Denver. REcolorado as distributed by MLS GRID
- $660,0003 bd3 ba3.7k sqft12263 Pontiac Street, Thornton, CO 80602For SaleMLS ID #8732057, Steve Novak, LoKation Real Estate. REcolorado as distributed by MLS GRID
- $695,0003 bd3 ba2.6k sqft3721 W 118th Place, Westminster, CO 80031For SaleMLS ID #3919140, Robert Licher, Licher Real Estate Group. REcolorado as distributed by MLS GRID
- $560,0004 bd3 ba3k sqft15803 E Warner Drive, Denver, CO 80239For SaleMLS ID #7157504, Andy Potarf, Redfin Corporation. REcolorado as distributed by MLS GRID
- $649,0005 bd4 ba4k sqft11045 Quintero Street, Commerce City, CO 80022For SaleMLS ID #9619182, Cristina Geiger, Key Team Real Estate Corp.. REcolorado as distributed by MLS GRID
