Welcome to effortless living in the heart of Littleton Village. Built in 2017, this beautifully upgraded 2-bedroom, 3-bath townhome combines modern style, thoughtful design, and an unbeatable location just steps from parks, shopping, dining, and easy access to downtown Denver and the mountains. The bright, open main level is designed for both everyday living and entertaining, featuring engineered hardwood floors and a seamless flow between the kitchen, dining, and family rooms. The chef-inspired kitchen showcases gorgeous white cabinetry, a large island with bar seating, a gas range, and an oversized walk-in pantry, creating a space that's as functional as it is beautiful. Just off the main living area, the spacious composite deck offers the perfect place to grill, unwind, or enjoy Colorado's beautiful evenings. Upstairs, both bedrooms offer the privacy of their own en-suite bathrooms. The primary suite is a true retreat with soaring ceilings, abundant natural light, a spa-inspired bath with double vanity, an oversized walk-in shower, upgraded cabinetry, and an impressive walk-in closet. The secondary suite is equally inviting with its own walk-in closet and full bath. The lower level adds everyday convenience with an attached two-car garage, spacious laundry room, and abundant storage. Located just around the corner from a neighborhood park and surrounded by miles of trails, this move-in ready home offers the perfect blend of low-maintenance living, modern finishes, and exceptional convenience in one of Littleton's most desirable communities. Upgrades include: engineered wood flooring, upgraded cabinetry in kitchen and bathrooms, expanded kitchen, single bowl sink, gas range, under-mount sinks in primary bath, new whole-house humidifier, new washer/dryer (2023), top-down window coverings, extra shelving in closets.
For sale
$485,000
612 E Hinsdale Avenue, Littleton, CO 80122
2beds
1,500sqft
Townhouse
Built in 2017
1,498 Square Feet Lot
$-- Zestimate®
$323/sqft
$95/mo HOA
What's special
- 2 days |
- 173 |
- 17 |
Zillow last checked:
Listing updated:
Listed by:
AK Riley 720-289-2929 ak@theakrileygroup.com,
Coldwell Banker Realty 24
Source: REcolorado as distributed by MLS GRID,MLS#: 9681241
Facts & features
Interior
Bedrooms & bathrooms
- Bedrooms: 2
- Bathrooms: 3
- Full bathrooms: 1
- 3/4 bathrooms: 1
- 1/2 bathrooms: 1
- Main level bathrooms: 1
Bedroom
- Description: Large Primary Suite With En-Suite Bathroom And Walk-In Closet
- Features: Primary Suite
- Level: Upper
Bedroom
- Description: Upper Level Bedroom With En-Suite Bathroom And Walk-In Closet
- Level: Upper
Bathroom
- Description: Large Bathroom With Upgraded Cabinetry, New Tile, Large Shower, And Walk-In Closet
- Features: En Suite Bathroom, Primary Suite
- Level: Upper
Bathroom
- Description: En-Suite Bathroom With Tub And Upgraded Cabinetry
- Features: En Suite Bathroom
- Level: Upper
Bathroom
- Level: Main
Dining room
- Description: Open To Kitchen And Family Room
- Level: Main
Family room
- Description: Large Family Room With Engineered Hardwood Floors And Access To The Large Balcony
- Level: Main
Kitchen
- Description: Upgraded And Expanded Cabinetry And Large Island. Don't Miss The Huge Walk-In Pantry
- Level: Main
Laundry
- Description: Large Laundry Room With New Washer/Dryer
- Level: Main
Heating
- Forced Air
Cooling
- Central Air
Appliances
- Included: Dishwasher, Disposal, Dryer, Gas Water Heater, Humidifier, Microwave, Oven, Range, Refrigerator, Washer
- Laundry: In Unit
Features
- Ceiling Fan(s), Eat-in Kitchen, Granite Counters, High Ceilings, Kitchen Island, Pantry, Primary Suite, Smoke Free, Walk-In Closet(s)
- Flooring: Carpet, Tile, Wood
- Windows: Window Coverings
- Has basement: No
- Common walls with other units/homes: 2+ Common Walls
Interior area
- Total structure area: 1,500
- Total interior livable area: 1,500 sqft
- Finished area above ground: 1,500
Property
Parking
- Total spaces: 2
- Parking features: Garage - Attached
- Attached garage spaces: 2
Features
- Levels: Three Or More
- Exterior features: Balcony
Lot
- Size: 1,498 Square Feet
Details
- Parcel number: 035149676
- Special conditions: Standard
Construction
Type & style
- Home type: Townhouse
- Property subtype: Townhouse
- Attached to another structure: Yes
Materials
- Frame, Stone, Wood Siding
- Roof: Composition
Condition
- Year built: 2017
Utilities & green energy
- Sewer: Public Sewer
- Water: Public
Community & HOA
Community
- Security: Carbon Monoxide Detector(s), Smoke Detector(s)
- Subdivision: Littleton Village
HOA
- Has HOA: Yes
- Amenities included: Park, Playground, Trail(s)
- Services included: Exterior Maintenance w/out Roof, Maintenance Grounds, Recycling, Snow Removal, Trash
- HOA fee: $285 quarterly
- HOA name: Littleton Village Metropolitan District No. 2
- HOA phone: 303-276-2585
Location
- Region: Littleton
Financial & listing details
- Price per square foot: $323/sqft
- Tax assessed value: $547,000
- Annual tax amount: $5,893
- Date on market: 8/13/2026
- Listing terms: Cash,Conventional,FHA,Other,VA Loan
- Exclusions: Seller's Personal Property.
- Ownership: Individual
- Road surface type: Alley Paved
Estimated market value
Not available
Estimated sales range
Not available
Not available
Price history
| Date | Event | Price |
|---|---|---|
| 8/13/2026 | Listed for sale | $485,000+30.6%$323/sqft |
Source:  REcolorado as distributed by MLS GRID #9681241 Report a problem REcolorado as distributed by MLS GRID #9681241 Report a problem | ||
| 10/14/2024 | Listing removed | $2,800$2/sqft |
Source: Zillow Rentals Report a problem | ||
| 3/25/2024 | Listing removed | -- |
Source: Zillow Rentals Report a problem | ||
| 3/6/2024 | Price change | $2,800-3.4%$2/sqft |
Source: Zillow Rentals Report a problem | ||
| 1/30/2024 | Listed for rent | $2,900+5.5%$2/sqft |
Source: Zillow Rentals Report a problem | ||
| 10/27/2023 | Listing removed | -- |
Source: Zillow Rentals Report a problem | ||
| 10/18/2023 | Price change | $2,750-1.8%$2/sqft |
Source: Zillow Rentals Report a problem | ||
| 10/5/2023 | Price change | $2,800-6.7%$2/sqft |
Source: Zillow Rentals Report a problem | ||
| 10/3/2023 | Price change | $3,000+7.1%$2/sqft |
Source: Zillow Rentals Report a problem | ||
| 9/27/2023 | Price change | $2,800-3.4%$2/sqft |
Source: Zillow Rentals Report a problem | ||
| 9/23/2023 | Price change | $2,900-3.3%$2/sqft |
Source: Zillow Rentals Report a problem | ||
| 9/18/2023 | Listed for rent | $3,000$2/sqft |
Source: Zillow Rentals Report a problem | ||
| 11/3/2017 | Sold | $371,484$248/sqft |
Source: Public Record Report a problem | ||
Public tax history
| Year | Property taxes | Tax assessment |
|---|---|---|
| 2025 | $5,218 +16.2% | $34,188 +3.1% |
| 2024 | $4,490 +0.8% | $33,152 -10.9% |
| 2023 | $4,453 +0.4% | $37,194 +32.9% |
| 2022 | $4,435 | $27,981 -2.8% |
| 2021 | -- | $28,786 +1.2% |
| 2020 | $4,384 +22% | $28,457 |
| 2019 | $3,594 | -- |
| 2018 | $3,594 +13.9% | $25,243 +8.8% |
| 2017 | $3,155 | $23,200 +708.9% |
| 2016 | -- | $2,868 |
| 2015 | -- | $2,868 |
Find assessor info on the county website
Monthly payment
Est. payment
Payment breakdown
Explore the cost of this home by adjusting the details. Changes won't be saved.Climate risks
Neighborhood: 80122
Nearby schools
GreatSchools rating
- 7/10Hopkins Elementary SchoolGrades: PK-5Distance: 0.4 mi
- 7/10John Wesley Powell Middle SchoolGrades: 6-8Distance: 0.6 mi
- 9/10Heritage High SchoolGrades: 9-12Distance: 1.3 mi
Schools provided by the listing agent
- Elementary: Hopkins
- Middle: Euclid
- High: Heritage
- District: Littleton 6
Source: REcolorado as distributed by MLS GRID. This data may not be complete. We recommend contacting the local school district to confirm school assignments for this home.
- $545,5003 bd4 ba1.8k sqft614 E Hinsdale Ave, Littleton, CO 80122Off Market
- $512,6003 bd3 ba1.9k sqft614 Hinsdale, Littleton, CO 80122Off Market
- $472,4002 bd3 ba1.3k sqft610 E Hinsdale Ave, Littleton, CO 80122Off Market
- $460,0002 bd3 ba1.3k sqft608 E Hinsdale Ave, Littleton, CO 80122Off Market
- $583,8002 bd3 ba1.7k sqft590 E Hinsdale Ave, Littleton, CO 80122Off Market
- $635,5003 bd3 ba1.7k sqft592 E Hinsdale Ave, Littleton, CO 80122Off Market
- $474,9002 bd3 ba1.5k sqft606 E Hinsdale Ave, Littleton, CO 80122Off Market
- $577,6002 bd3 ba1.7k sqft588 E Hinsdale Ave, Littleton, CO 80122Off Market
A local agent can set up tours, give advice and negotiate with sellers.
Similar homes
- $517,0003 bd3 ba1.6k sqft7474 S Logan Street, Littleton, CO 80122For Sale

 MLS ID #1921932, David Dershem, Compass - Denver. REcolorado as distributed by MLS GRID
 - $485,0002 bd3 ba1.5k sqft624 E Hinsdale Avenue, Littleton, CO 80122For Sale
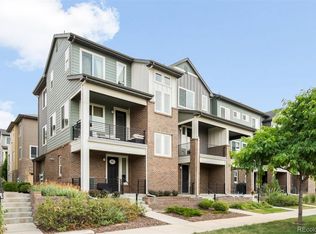 MLS ID #4492083, Jennifer Parson, LIV Sotheby's International Realty. REcolorado as distributed by MLS GRID
 - $515,0003 bd3 ba1.5k sqft570 E Dry Creek Place, Littleton, CO 80122For Sale
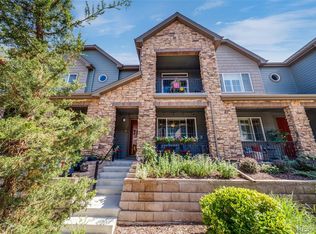 MLS ID #6198102, Daniel Terrazas, Keller Williams Realty Downtown LLC. REcolorado as distributed by MLS GRID
 - $509,9003 bd3 ba1.6k sqft508 E Dry Creek Place, Littleton, CO 80122For Sale
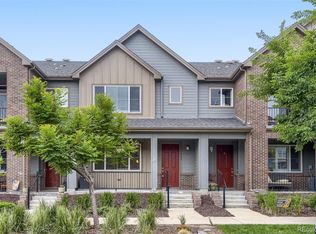 MLS ID #7048758, Scott Oelstrom, HomeSmart. REcolorado as distributed by MLS GRID
 - $589,0003 bd3 ba1.8k sqft7486 S Logan Street, Littleton, CO 80122For SaleMLS ID #9676196, Angelica Olmsted, RE/MAX Professionals. REcolorado as distributed by MLS GRID
- $598,5003 bd3 ba1.8k sqft638 E Hinsdale Avenue, Littleton, CO 80122For SaleMLS ID #6167252, Tyler Terch, ideal Residential Group. REcolorado as distributed by MLS GRID
- $320,0002 bd2 ba1.4k sqft490 E Highline Circle, Centennial, CO 80122For SaleMLS ID #7696152, Rhonda Haglund, Keller Williams Advantage Realty LLC. REcolorado as distributed by MLS GRID
- $535,0003 bd4 ba1.9k sqft2080 E Phillips Lane, Centennial, CO 80122For SaleMLS ID #4746538, Nancy Woodson, Woodson Realty. REcolorado as distributed by MLS GRID
- $610,0003 bd3 ba1.7k sqft530 E Hinsdale Avenue, Littleton, CO 80122For SaleMLS ID #4058081, Amber Simonis, Coldwell Banker Realty 24. REcolorado as distributed by MLS GRID
- $524,0003 bd3 ba2.1k sqft2433 E Fremont Court, Littleton, CO 80122For SaleMLS ID #3956127, Christine Trigg, Corcoran Perry & Co.. REcolorado as distributed by MLS GRID
- $414,5002 bd2 ba1.1k sqft420 E Fremont Place #406, Centennial, CO 80122For SaleMLS ID #2510261, Corey Martin, Keller Williams DTC. REcolorado as distributed by MLS GRID
- $589,0003 bd2 ba2.1k sqft620 E Geddes Avenue, Centennial, CO 80122For SaleMLS ID #7932526, Connie G. Hensley, RE/MAX Professionals. REcolorado as distributed by MLS GRID
- $499,0003 bd3 ba2.1k sqftBristol Cove, Centennial, CO 80122For SaleMLS ID #2204302, Ryan McGrath, RE/MAX Alliance. REcolorado as distributed by MLS GRID
- $365,0002 bd2 ba1.1k sqftFremont Place Condominiums, Centennial, CO 80122For SaleMLS ID #8195123, Joy Nowakowski, LIV Sotheby's International Realty. REcolorado as distributed by MLS GRID
- $465,0002 bd3 ba1.3k sqft8434 Rizza Street #C, Littleton, CO 80129For SaleMLS ID #5452221, Mohamed Khalifa, HomeSmart. REcolorado as distributed by MLS GRID
- $420,0003 bd2 ba1.4k sqft2682 E Easter Avenue, Littleton, CO 80122For SaleMLS ID #3734721, Jordan Ortega, RE/MAX Professionals. REcolorado as distributed by MLS GRID
- $450,0003 bd2 ba1.9k sqft2874 W Long Drive #B, Littleton, CO 80120For SaleMLS ID #3362361, Brendan Moran, Madison & Company Properties. REcolorado as distributed by MLS GRID
- $415,0003 bd3 ba1.9k sqft6870 S Broadway, Centennial, CO 80122For SaleMLS ID #5503443, Lotte Radoor, Coldwell Banker Realty 56. REcolorado as distributed by MLS GRID
- $435,0002 bd2 ba1.8k sqft2867 W Rowland Avenue, Littleton, CO 80120For SaleMLS ID #4049559, Allison Gonzales, Thrive Real Estate Group. REcolorado as distributed by MLS GRID
- $350,0002 bd2 ba1.4k sqftBroadway Ramparts, Littleton, CO 80122For SaleMLS ID #2978932, John Dovenbarger, Berkshire Hathaway HomeServices Colorado Real Estate, LLC. REcolorado as distributed by MLS GRID
