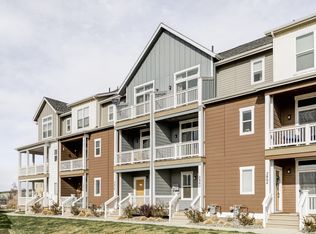
Views. Modern style. Unbeatable location. This beautifully maintained Ironworks townhome brings together the best of urban convenience and Colorado living, with views of both the Denver skyline and Front Range. Add low HOA dues, an attached oversized one-car garage, and a flexible floor plan, and you have a home that checks all the boxes. The main level welcomes you with a versatile bonus space that can easily adapt to your needs—think private office, workout studio, or guest room. Direct garage access adds everyday convenience, while new carpet gives the home a fresh, updated feel. The heart of the home is one level up, where natural light fills the open living space. The kitchen offers a clean, contemporary look with white cabinetry, granite countertops, stainless steel appliances, a generous island with breakfast bar, and a cozy dining nook that makes everything from casual breakfasts to entertaining easy. The inviting living room opens to a private balcony with expansive views—an ideal setting for morning coffee, happy hour, or star gazing. Retreat upstairs to two spacious bedroom suites, including a primary bedroom with vaulted ceilings, its own balcony access, and a private en-suite bath. The secondary bedroom also features a private en-suite bath, making it an ideal setup for guests, roommates, or a variety of living arrangements. An upper-level laundry area adds another layer of convenience. From this central Englewood setting, you're minutes from the energy of South Broadway, with its eclectic mix of restaurants, coffee shops, boutiques, and entertainment. Downtown Denver is easily accessible, and the nearby light rail station—less than half a mile away—makes getting around without a car remarkably easy. Stylish, low-maintenance, and filled with Colorado views, this Ironworks townhome offers a lifestyle that feels both connected and comfortably tucked away. Whether you're looking for your next home or a smart investment, this one deserves a closer look.
For sale
$450,000
2862 S Galapago Court, Englewood, CO 80110
2beds
1,176sqft
Townhouse
Built in 2019
871 Square Feet Lot
$442,300 Zestimate®
$383/sqft
$70/mo HOA
What's special
- 15 hours
- 39
- 4
Zillow last checked:
Listing updated:
Listed by:
Sarah Craner 303-564-6927 sarahcraner@hotmail.com,
RE/MAX Professionals
Source: REcolorado as distributed by MLS GRID,MLS#: 3237028
Facts & features
Interior
Bedrooms & bathrooms
- Bedrooms: 2
- Bathrooms: 3
- Full bathrooms: 2
- 1/2 bathrooms: 1
- Main level bathrooms: 1
Bedroom
- Description: New Carpet, Vaulted Ceiling, Mtn Views, Access To Balcony
- Features: Primary Suite
- Level: Upper
Bedroom
- Description: New Carpet
- Level: Upper
Bathroom
- Level: Main
Bathroom
- Features: Primary Suite
- Level: Upper
Bathroom
- Level: Upper
Bonus room
- Description: Use As An Office, Workout Room, Guest Bed, Etc. New Carpet
- Level: Lower
Dining room
- Description: Lvt Flooring
- Level: Main
Kitchen
- Description: Stainless Steel Appliances, Granite Counters, Breakfast Bar, Lvt Flooring
- Level: Main
Laundry
- Level: Upper
Living room
- Description: Lvt Flooring, Access To Balcony
- Level: Main
Heating
- Forced Air
Cooling
- Central Air
Appliances
- Included: Dishwasher, Microwave, Range, Refrigerator
- Laundry: In Unit
Features
- Eat-in Kitchen, Granite Counters, Kitchen Island, Open Floorplan, Vaulted Ceiling(s)
- Flooring: Carpet, Wood
- Has basement: No
- Common walls with other units/homes: 2+ Common Walls
Interior area
- Total structure area: 1,176
- Total interior livable area: 1,176 sqft
- Finished area above ground: 1,176
Video & virtual tour
Property
Parking
- Total spaces: 1
- Parking features: Garage - Attached
- Attached garage spaces: 1
Features
- Levels: Multi/Split
- Entry location: Ground
- Patio & porch: Covered, Front Porch
- Exterior features: Balcony
- Has view: Yes
- View description: City, Mountain(s)
Lot
- Size: 871 Square Feet
Details
- Parcel number: 035251179
- Special conditions: Standard
Construction
Type & style
- Home type: Townhouse
- Architectural style: Contemporary
- Property subtype: Townhouse
- Attached to another structure: Yes
Materials
- Brick, Frame
- Foundation: Slab
- Roof: Composition
Condition
- Updated/Remodeled
- Year built: 2019
Details
- Builder model: Rosebud
- Builder name: BLVD Builders
Utilities & green energy
- Sewer: Public Sewer
- Water: Public
- Utilities for property: Electricity Connected, Natural Gas Connected
Community & HOA
Community
- Subdivision: Iron Works Village
HOA
- Has HOA: Yes
- Services included: Maintenance Grounds, Recycling, Snow Removal, Trash
- HOA fee: $70 monthly
- HOA name: SDMSI
- HOA phone: 303-987-0835
Location
- Region: Englewood
Financial & listing details
- Price per square foot: $383/sqft
- Tax assessed value: $492,700
- Annual tax amount: $4,430
- Date on market: 9/4/2026
- Listing terms: 1031 Exchange,Cash,Conventional,FHA,VA Loan
- Exclusions: Seller's Personal Property And Staging Items
- Ownership: Individual
- Electric utility on property: Yes
Estimated market value
$442,300
$420,000 - $464,000
$2,472/mo
Price history
| Date | Event | Price |
|---|---|---|
| 9/4/2026 | Listed for sale | $450,000+14.5%$383/sqft |
Source:  REcolorado as distributed by MLS GRID #3237028 Report a problem REcolorado as distributed by MLS GRID #3237028 Report a problem | ||
| 12/31/2019 | Sold | $392,851-2.5%$334/sqft |
Source: Public Record Report a problem | ||
| 12/18/2019 | Pending sale | $402,851$343/sqft |
Source: BLVD Real Estate Services, LLC #4540723 Report a problem | ||
| 12/13/2019 | Listed for sale | $402,851$343/sqft |
Source: BLVD Real Estate Services, LLC #4540723 Report a problem | ||
Public tax history
| Year | Property taxes | Tax assessment |
|---|---|---|
| 2025 | $4,068 +7.5% | $30,794 +2.4% |
| 2024 | $3,786 +6.8% | $30,077 -11.8% |
| 2023 | $3,543 +0.5% | $34,088 +26.8% |
| 2022 | $3,526 | $26,876 -2.8% |
| 2021 | -- | $27,649 -0.4% |
| 2020 | $3,863 +284.2% | $27,771 |
| 2019 | $1,006 | -- |
| 2018 | $1,006 -51.1% | $7,008 -53.1% |
| 2017 | $2,056 | $14,954 |
Find assessor info on the county website
Monthly payment
Est. payment
Payment breakdown
Explore the cost of this home by adjusting the details. Changes won't be saved.Climate risks
Neighborhood: General Iron Works
Nearby schools
Schools provided by the listing agent
- Elementary: Bishop
- Middle: Englewood
- High: Englewood
- District: Englewood 1
Source: REcolorado as distributed by MLS GRID. This data may not be complete. We recommend contacting the local school district to confirm school assignments for this home.


Similar homes
- $499,0004 bd3 ba1.6k sqft2849 S Elati Street, Englewood, CO 80110For Sale
 MLS ID #8908268, Chelsea Steen, Your Castle Real Estate Inc. REcolorado as distributed by MLS GRID
 - $490,0002 bd3 ba1.4k sqft4260 E Warren Avenue #2, Denver, CO 80222For Sale
 MLS ID #4424981, Jeffrey Plous, Hatch Realty, LLC. REcolorado as distributed by MLS GRID
 - $455,0002 bd3 ba1.2k sqft888 S Valentia Street #17-103, Denver, CO 80247For Sale
 MLS ID #8365859, Kyle Muth, Orchard Brokerage LLC. REcolorado as distributed by MLS GRID
 - $489,0003 bd3 ba1.3k sqft19592 W 93rd Pl #A, Arvada, CO 80007For Sale

 MLS ID #1067910, The Bernardi Group, Coldwell Banker Realty-Boulder. IRES as distributed by MLS GRID
 - $435,0003 bd4 ba1.5k sqft5666 W 10th Place, Denver, CO 80214For SaleMLS ID #6594726, Charlie Marshall, HomeSmart. REcolorado as distributed by MLS GRID
- $650,0002 bd1 ba1k sqft2317 Julian Street, Denver, CO 80211For SaleMLS ID #9376270, Ghassan Kanafani, Kentwood Real Estate Cherry Creek. REcolorado as distributed by MLS GRID
- $435,0003 bd3 ba1.2k sqft5538 W 11th Place, Lakewood, CO 80214For SaleMLS ID #4287156, Robin Lake, LIV Sotheby's International Realty. REcolorado as distributed by MLS GRID
- $459,0002 bd3 ba1.2k sqft2275 Santini Trail #E, Littleton, CO 80129For SaleMLS ID #4849835, Noë Gonzalez, NAV Real Estate. REcolorado as distributed by MLS GRID
- $484,9002 bd3 ba1.2k sqft1470 Wolff Street #108, Denver, CO 80204For SaleMLS ID #9022774, Melanie Yacko, Urban Realty Group Corporation. REcolorado as distributed by MLS GRID
- $370,9993 bd3 ba1.5k sqftUrban Collection at Cross Creek Duplexes, Aurora, CO 80018For SaleMLS ID #2159046, Jim Loveridge, Serhant Colorado LLC. REcolorado as distributed by MLS GRID
- $510,0002 bd3 ba1.5k sqftNorthfield, Denver, CO 80238For SaleMLS ID #8651291, Jaime Long, Serhant Colorado LLC. REcolorado as distributed by MLS GRID
- $484,9002 bd3 ba1.3k sqft3513 W 63rd Avenue, Denver, CO 80221New ConstructionMLS ID #6982232, Aubry Dimmer, HomeSmart. REcolorado as distributed by MLS GRID
- $445,0001 bd1 ba662 sqft33 N Pennsylvania Street #C, Denver, CO 80203For SaleMLS ID #2805834, Emily Johnson, West and Main Homes Inc. REcolorado as distributed by MLS GRID
- $499,9003 bd3 ba1.3k sqft2022 S Holly Street #4, Denver, CO 80222For SaleMLS ID #7747597, Derek Kliner, Realty One Group Platinum Elite. REcolorado as distributed by MLS GRID
- $439,8503 bd3 ba1.5k sqft19562 E Sunset Circle, Centennial, CO 80015For SaleMLS ID #4787432, Tom Ullrich, RE/MAX Professionals. REcolorado as distributed by MLS GRID
- $550,0002 bd3 ba1.5k sqft2200 Tremont Place #5, Denver, CO 80205For SaleMLS ID #8201631, Jane Goulder, Compass - Denver. REcolorado as distributed by MLS GRID
- $399,9992 bd2 ba1k sqft1921 W Elk Place #2, Denver, CO 80211For SaleMLS ID #8582702, Jordan Schwartz, Engel & Volkers Denver. REcolorado as distributed by MLS GRID
- $464,4002 bd2 ba1.2k sqft837 E 17th Avenue #3C, Denver, CO 80218For SaleMLS ID #7539362, LaVerne Brookie, Coldwell Banker Realty 54. REcolorado as distributed by MLS GRID
- $544,0002 bd3 ba1.3k sqftSkyland, Denver, CO 80205For SaleMLS ID #8027640, Georgia Gallagher, LIV Sotheby's International Realty. REcolorado as distributed by MLS GRID
