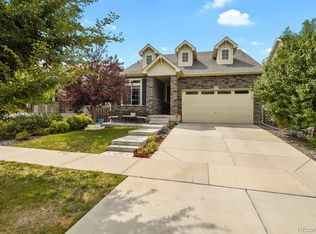
MOVE-IN READY! This stunning former model Lapis home is ready to welcome its new residents with two thoughtfully designed levels and beautiful finishes throughout. The main floor offers plenty of space to work and relax, beginning with a spacious study just off the entry. The open-concept layout flows seamlessly into the inviting great room, complete with a contemporary fireplace. The adjoining dining area leads into a well-appointed kitchen featuring a quartz center island and convenient walk-in pantry. Step outside to the covered patio, an ideal extension of the living space for outdoor dining, entertaining, or relaxing. Upstairs, you'll find two generously sized bedrooms, each with a walk-in closet, along with a shared bathroom—perfect for family members or guests. The luxurious owner's suite offers a private retreat with its own well-appointed bathroom and spacious walk-in closet. A convenient laundry room and comfortable loft complete the upper level. With its stylish finishes, functional layout, and move-in-ready appeal, this exceptional home is ready to impress from the moment you arrive.
For sale
$585,000
277 S Scottsburg Court, Aurora, CO 80018
3beds
2,234sqft
Single Family Residence
Built in 2019
7,318 Square Feet Lot
$579,600 Zestimate®
$262/sqft
$128/mo HOA
What's special
- 3 days |
- 152 |
- 6 |
Zillow last checked:
Listing updated:
Listed by:
George Owusu 303-882-9744 info@owusurealty.com,
Owusu Realty LLC
Source: REcolorado as distributed by MLS GRID,MLS#: 7919019
Facts & features
Interior
Bedrooms & bathrooms
- Bedrooms: 3
- Bathrooms: 3
- Full bathrooms: 2
- 1/2 bathrooms: 1
- Main level bathrooms: 1
Bedroom
- Features: Primary Suite
- Level: Upper
Bedroom
- Level: Upper
Bedroom
- Level: Upper
Bathroom
- Features: Primary Suite
- Level: Upper
Bathroom
- Level: Upper
Bathroom
- Level: Main
Great room
- Level: Main
Kitchen
- Level: Main
Loft
- Level: Upper
Office
- Level: Main
Heating
- Forced Air
Cooling
- Central Air
Appliances
- Included: Convection Oven, Dishwasher, Disposal, Dryer, Microwave, Range
Features
- Five Piece Bath, High Ceilings, Kitchen Island, Pantry, Quartz Counters, Walk-In Closet(s)
- Flooring: Carpet, Vinyl
- Has basement: No
Interior area
- Total structure area: 2,234
- Total interior livable area: 2,234 sqft
- Finished area above ground: 2,234
Property
Parking
- Total spaces: 2
- Parking features: Garage - Attached
- Attached garage spaces: 2
Features
- Levels: Two
- Stories: 2
Lot
- Size: 7,318 Square Feet
Details
- Parcel number: 035298361
- Special conditions: Standard
Construction
Type & style
- Home type: SingleFamily
- Property subtype: Single Family Residence
Materials
- Frame
- Roof: Composition
Condition
- Year built: 2019
Utilities & green energy
- Electric: 110V, 220 Volts
- Sewer: Public Sewer
- Utilities for property: Cable Available
Community & HOA
Community
- Subdivision: Harmony Sub Flg 6
HOA
- Has HOA: Yes
- Amenities included: Clubhouse, Fitness Center, Park, Playground, Pool, Tennis Court(s)
- Services included: Insurance, Snow Removal, Trash
- HOA fee: $361 quarterly
- HOA name: Harmony Master
- HOA phone: 780-776-3200
- Second HOA fee: $25 quarterly
- Second HOA name: Powhaton Community
- Second HOA phone: 780-776-3200
Location
- Region: Aurora
Financial & listing details
- Price per square foot: $262/sqft
- Tax assessed value: $560,400
- Annual tax amount: $5,595
- Date on market: 8/12/2026
- Listing terms: 1031 Exchange,Cash,Conventional,FHA,Other,VA Loan
- Exclusions: Seller Personal Property
- Ownership: Individual
Estimated market value
$579,600
$551,000 - $609,000
$2,928/mo
Price history
| Date | Event | Price |
|---|---|---|
| 8/12/2026 | Listed for sale | $585,000-6.4%$262/sqft |
Source:  REcolorado as distributed by MLS GRID #7919019 Report a problem REcolorado as distributed by MLS GRID #7919019 Report a problem | ||
| 6/13/2022 | Sold | $625,000+0%$280/sqft |
Source: Public Record Report a problem | ||
| 5/9/2022 | Pending sale | $624,950$280/sqft |
Source:  RE/MAX International #8389305 Report a problem RE/MAX International #8389305 Report a problem | ||
| 5/7/2022 | Price change | $624,950-3.8%$280/sqft |
Source: RE/MAX International #8389305 Report a problem | ||
| 4/29/2022 | Price change | $649,950-3.7%$291/sqft |
Source: RE/MAX International #8389305 Report a problem | ||
| 4/20/2022 | Listed for sale | $674,950$302/sqft |
Source: RE/MAX International #8389305 Report a problem | ||
Public tax history
| Year | Property taxes | Tax assessment |
|---|---|---|
| 2025 | $5,647 +2% | $35,025 -7.6% |
| 2024 | $5,537 +16.2% | $37,889 -9.7% |
| 2023 | $4,764 -10.5% | $41,977 +42.3% |
| 2022 | $5,322 | $29,489 -2.8% |
| 2021 | -- | $30,337 +14.4% |
| 2020 | $4,546 +1057% | $26,519 |
| 2019 | $393 | -- |
| 2018 | $393 | $2,371 |
Find assessor info on the county website
Monthly payment
Est. payment
Payment breakdown
Explore the cost of this home by adjusting the details. Changes won't be saved.Climate risks
Neighborhood: Starfall Horizon
Nearby schools
GreatSchools rating
- 6/10Harmony Ridge P-8Grades: PK-8Distance: 0.4 mi
- 5/10Vista Peak 9-12 PreparatoryGrades: 9-12Distance: 1.8 mi
Schools provided by the listing agent
- Elementary: Harmony Ridge P-8
- Middle: Vista Peak
- High: Vista Peak
- District: Adams-Arapahoe 28J
Source: REcolorado as distributed by MLS GRID. This data may not be complete. We recommend contacting the local school district to confirm school assignments for this home.
- $---- sqft277 S Scottsburg Ct, Aurora, CO 80018Off Market
- $574,0003 bd2 ba1.5k sqft267 S Scottsburg Ct, Aurora, CO 80018Off Market
- $---- sqft267 S Scottsburg Ct, Aurora, CO 80018Off Market
- $656,2005 bd3 ba2.7k sqft287 S Scottsburg Ct, Aurora, CO 80018Off Market
- $---- sqft287 S Scottsburg Ct, Aurora, CO 80018Off Market
- $550,7003 bd2 ba1.8k sqft257 S Scottsburg Ct, Aurora, CO 80018Off Market
- $---- sqft257 S Scottsburg Ct, Aurora, CO 80018Off Market
- $625,0004 bd3 ba3.5k sqft297 S Scottsburg Ct, Aurora, CO 80018Sold
A local agent can set up tours, give advice and negotiate with sellers.
Similar homes
- $610,0004 bd3 ba3k sqft26222 E Archer Avenue, Aurora, CO 80018For Sale
 MLS ID #2838056, Kate Swensen, HomeSmart. REcolorado as distributed by MLS GRID
 - $545,0003 bd3 ba1.9k sqft25647 E Maple Avenue, Aurora, CO 80018For Sale
 MLS ID #6661597, Jera Brackman, City Lights Realty. REcolorado as distributed by MLS GRID
 - $544,9004 bd3 ba2.2k sqft27104 E Archer Avenue, Aurora, CO 80018For Sale
 MLS ID #5682100, James Crocker, Crocker Realty, LLC. REcolorado as distributed by MLS GRID
 - $570,0004 bd3 ba2.6k sqft27536 E Byers Place, Aurora, CO 80018For Sale
 MLS ID #1814107, Kevin Kestenbaum, Redfin Corporation. REcolorado as distributed by MLS GRID
 - $575,0003 bd3 ba2.6k sqft26361 E 5th Place, Aurora, CO 80018For SaleMLS ID #3758167, The Awaka Group, Real Broker, LLC DBA Real. REcolorado as distributed by MLS GRID
- $589,0004 bd3 ba3k sqft26265 E Canal Place, Aurora, CO 80018For SaleMLS ID #3630026, Courtney Trembly, 8z Real Estate. REcolorado as distributed by MLS GRID
- $539,9004 bd2 ba1.8k sqft141 S Quantock Street, Aurora, CO 80018For SaleMLS ID #4596206, Mike Thys, RE/MAX Professionals. REcolorado as distributed by MLS GRID
- $590,0003 bd3 ba1.8k sqft22250 E Mansfield Place, Aurora, CO 80018For SaleMLS ID #6638179, Michael Anderson, RE/MAX Professionals. REcolorado as distributed by MLS GRID
- $575,0003 bd3 ba2.7k sqft24235 E Ohio Drive, Aurora, CO 80018For SaleMLS ID #4046809, Karyn Walker, Redfin Corporation. REcolorado as distributed by MLS GRID
- $470,0003 bd3 ba1.8k sqft221 S Oak Hill Street, Aurora, CO 80018For SaleMLS ID #3481851, Marla Strick, RE/MAX Professionals. REcolorado as distributed by MLS GRID
- $615,0004 bd3 ba2.4k sqft855 S Elk Way, Aurora, CO 80018For SaleMLS ID #6783746, Jessica Whitney, Madison & Company Properties. REcolorado as distributed by MLS GRID
- $545,0003 bd3 ba1.9k sqft24444 E Walsh Avenue, Aurora, CO 80018For SaleMLS ID #5857706, Merritt Cohn, MB Cohn & Assoc. REcolorado as distributed by MLS GRID
- $484,9503 bd3 ba1.9k sqft806 White Crow St, Aurora, CO 80018For Sale
 MLS ID #6029471, Jose Falconett, Brokers Guild Real Estate. elevateMLS
 - $515,0004 bd3 ba1.9k sqft27922 E 10th Drive, Aurora, CO 80018For SaleMLS ID #6962084, Courtney Bitner, NextHome Aspire. REcolorado as distributed by MLS GRID
- $550,0004 bd4 ba2.1k sqft1976 S Fultondale Ct, Aurora, CO 80018For SaleMLS ID #1045729, Carol Dilk, Realty ONE Group Platinum Elite. elevateMLS
- $499,9273 bd3 ba2.5k sqft783 N Shawnee Street, Aurora, CO 80018For SaleMLS ID #8943690, Steve Kirk, Equity Colorado Real Estate. REcolorado as distributed by MLS GRID
- $499,0003 bd2 ba1.6k sqft27859 E 7th Place, Aurora, CO 80018For SaleMLS ID #8804050, Kathy Beidler, Realty One Group Premier Colorado. REcolorado as distributed by MLS GRID
- $550,0003 bd3 ba2.3k sqft6047 N Halifax Court, Aurora, CO 80019New ConstructionMLS ID #4972865, Sarah Craner, RE/MAX Professionals. REcolorado as distributed by MLS GRID
- $575,0004 bd4 ba2.5k sqft7639 S Zante Court, Aurora, CO 80016For SaleMLS ID #4279715, Danielle Martini, Coldwell Banker Realty 44. REcolorado as distributed by MLS GRID
- $629,0003 bd4 ba2.4k sqft11390 E 26th Avenue, Aurora, CO 80010For SaleMLS ID #3671225, The Neir Team, Compass - Denver. REcolorado as distributed by MLS GRID
