Welcome to this beautiful corner-lot home in the highly sought-after Copperleaf community, where modern style meets everyday comfort. A dedicated front office provides the perfect space to work from home, while the open-concept main level is designed for effortless living and entertaining. The spacious kitchen features granite countertops, a large breakfast bar island, stainless steel appliances, and an oversized walk-in pantry, flowing seamlessly into the dining area and inviting family room. Upstairs, you'll find a versatile loft ideal for a playroom, media space, or additional living area. The spacious primary suite is filled with natural light and offers two walk-in closets and a well-appointed en-suite bath. Three additional bedrooms and a full bathroom provide plenty of room for family and guests. The unfinished 1,000-square-foot basement offers endless possibilities to customize and expand your living space. Recent updates include brand-new carpet throughout and a newly redesigned backyard patio with both covered and uncovered areas—perfect for relaxing, entertaining, or enjoying Colorado's beautiful weather. Located within the Cherry Creek School District, Copperleaf offers outstanding community amenities including a pool, clubhouse, playgrounds, parks, and year-round neighborhood events. Conveniently situated near E-470, shopping, dining, and the area's continued growth and development, this move-in-ready home combines exceptional location, modern updates, and a vibrant community lifestyle.
For sale
$625,000
4466 S Tibet Street, Aurora, CO 80015
4beds
3,539sqft
:
Get pre-qualified$3,974/mo
Single Family Residence
Built in 2019
6,621 Square Feet Lot
$-- Zestimate®
$177/sqft
$85/mo HOA
What's special
- 1 day |
- 158 |
- 5 |
Zillow last checked:
Listing updated:
Listed by:
William Kretzer 720-985-8975 wkretzer@remax.net,
RE/MAX Professionals
Source: REcolorado as distributed by MLS GRID,MLS#: 3560891
Facts & features
Interior
Bedrooms & bathrooms
- Bedrooms: 4
- Bathrooms: 3
- Full bathrooms: 1
- 3/4 bathrooms: 1
- 1/2 bathrooms: 1
- Main level bathrooms: 1
Bedroom
- Description: Lighted Ceiling Fan. Large Windows With Blinds & Additional Window With Blinds. Carpet. Expansive Walk-In Closet
- Features: Primary Suite
- Level: Upper
- Area: 240 Square Feet
- Dimensions: 12 x 20
Bedroom
- Description: Carpet. Window With Blinds. Bypass Closet. Recessed Light
- Level: Upper
- Area: 132 Square Feet
- Dimensions: 12 x 11
Bedroom
- Description: Carpet. Window With Blinds. Bypass Closet. Recessed Light
- Level: Upper
- Area: 132 Square Feet
- Dimensions: 11 x 12
Bedroom
- Description: Carpet. Window With Blinds. Bypass Closet. Recessed Light
- Level: Upper
- Area: 121 Square Feet
- Dimensions: 11 x 11
Bathroom
- Description: Pedestal Sink. Tile Floor. Stainless Steel Two-Bulb Vanity Light
- Level: Main
Bathroom
- Description: Dual Vanity With Storage. Two Stainless Steel Two-Bulb Vanity Lights. Two Windows With Blinds. Walk-In Shower. Private Water Closet. Step-In Closet. Built-In Wall Shelving. Tile Floor
- Features: Primary Suite
- Level: Upper
Bathroom
- Description: Tile Floor. Dual Vanity With Storage. Two Stainless Steel Two-Bulb Vanity Lights. Shower Tub
- Level: Upper
Dining room
- Description: Chrome & Crystal Five-Bulb Chandelier. Hardwood Floor. Bypass Sliding Door To Backyard. Open To Kitchen & Family Room
- Level: Main
- Area: 135 Square Feet
- Dimensions: 9 x 15
Family room
- Description: Three Large Windows With Blinds. Lighted Ceiling Fan. Carpet
- Level: Main
- Area: 240 Square Feet
- Dimensions: 16 x 15
Kitchen
- Description: Large Granite Island With Breakfast Bar Seating. Stainless Steel Appliances & Gas Range. Crown Molded Cabinetry. Window With Blinds. Deep Walk-In Pantry With Built-In Shelving. Hardwood Floor. Recessed Lighting. Open Concept To Dining Room & Living Room
- Level: Main
- Area: 196 Square Feet
- Dimensions: 14 x 14
Laundry
- Description: Tile Floor. Recessed Light. Overhead Fan. Built-In Storage Shelf
- Level: Upper
- Area: 36 Square Feet
- Dimensions: 6 x 6
Loft
- Description: Large Window With Blinds. Carpet. Recessed Lighting. Attic Access
- Level: Upper
- Area: 150 Square Feet
- Dimensions: 10 x 15
Office
- Description: French Door Entry. Three Large Windows With Blinds. Flush Mount Overhead Light. Carpet
- Level: Main
- Area: 169 Square Feet
- Dimensions: 13 x 13
Heating
- Forced Air
Cooling
- Central Air
Appliances
- Included: Dishwasher, Dryer, Microwave, Range, Refrigerator, Washer
- Laundry: In Unit
Features
- Built-in Features, Ceiling Fan(s), Eat-in Kitchen, Granite Counters, High Ceilings, Kitchen Island, Open Floorplan, Pantry, Primary Suite, Radon Mitigation System, Smoke Free, Walk-In Closet(s)
- Flooring: Carpet, Tile, Wood
- Windows: Double Pane Windows, Window Coverings
- Basement: Full,Unfinished
Interior area
- Total structure area: 3,539
- Total interior livable area: 3,539 sqft
- Finished area above ground: 2,480
- Finished area below ground: 0
Video & virtual tour
Property
Parking
- Total spaces: 2
- Parking features: Concrete, Storage
- Attached garage spaces: 2
Features
- Levels: Two
- Stories: 2
- Patio & porch: Covered, Front Porch, Patio
- Exterior features: Lighting
- Fencing: Full
Lot
- Size: 6,621 Square Feet
- Features: Corner Lot, Level, Master Planned, Near Public Transit, Sprinklers In Front, Sprinklers In Rear
Details
- Parcel number: 035301109
- Special conditions: Standard
Construction
Type & style
- Home type: SingleFamily
- Architectural style: Traditional
- Property subtype: Single Family Residence
Materials
- Frame, Stone, Wood Siding
- Foundation: Slab
Condition
- Year built: 2019
Utilities & green energy
- Electric: 220 Volts in Garage
- Sewer: Public Sewer
- Water: Public
- Utilities for property: Cable Available, Natural Gas Available, Phone Available
Community & HOA
Community
- Security: Carbon Monoxide Detector(s), Radon Detector, Smoke Detector(s)
- Subdivision: Copperleaf
HOA
- Has HOA: Yes
- Amenities included: Clubhouse, Park, Playground, Pool, Trail(s)
- Services included: Recycling, Road Maintenance, Trash
- HOA fee: $507 semi-annually
- HOA name: Copperleaf Community Association
- HOA phone: 720-571-1440
Location
- Region: Aurora
Financial & listing details
- Price per square foot: $177/sqft
- Tax assessed value: $647,300
- Annual tax amount: $7,577
- Date on market: 7/31/2026
- Listing terms: Cash,Conventional,FHA,VA Loan
- Exclusions: Seller's Personal Property, Staging Items, Family Boulders, Basement Refrigerator And Basement Freezer.
- Ownership: Individual
- Electric utility on property: Yes
- Road surface type: Paved
Estimated market value
Not available
Estimated sales range
Not available
Not available
Price history
| Date | Event | Price |
|---|---|---|
| 7/31/2026 | Listed for sale | $625,000+31.9%$177/sqft |
Source:  REcolorado as distributed by MLS GRID #3560891 Report a problem REcolorado as distributed by MLS GRID #3560891 Report a problem | ||
| 12/2/2019 | Sold | $474,000-0.2%$134/sqft |
Source: Public Record Report a problem | ||
| 10/25/2019 | Pending sale | $475,000$134/sqft |
Source: D.R. Horton - Denver Report a problem | ||
| 10/23/2019 | Price change | $475,000-1.6%$134/sqft |
Source: D.R. Horton - Denver Report a problem | ||
| 10/17/2019 | Price change | $482,745+0.7%$136/sqft |
Source: D.R. Horton - Denver Report a problem | ||
| 10/2/2019 | Listed for sale | $479,550$136/sqft |
Source: D.R. Horton - Denver Report a problem | ||
Public tax history
| Year | Property taxes | Tax assessment |
|---|---|---|
| 2025 | $7,273 +7.9% | $40,456 -4.4% |
| 2024 | $6,738 +23.5% | $42,297 -8.9% |
| 2023 | $5,455 -0.3% | $46,429 +34.1% |
| 2022 | $5,471 | $34,632 -2.8% |
| 2021 | -- | $35,629 +11.8% |
| 2020 | $4,926 +1016.3% | $31,875 |
| 2019 | $441 | -- |
| 2018 | $441 | $2,691 |
Find assessor info on the county website
Monthly payment
Est. payment
Payment breakdown
Explore the cost of this home by adjusting the details. Changes won't be saved.Climate risks
Neighborhood: 80015
Nearby schools
GreatSchools rating
- 4/10Aspen Crossing Elementary SchoolGrades: PK-5Distance: 1.2 mi
- 6/10Sky Vista Middle SchoolGrades: 6-8Distance: 1 mi
- 9/10Eaglecrest High SchoolGrades: 9-12Distance: 0.8 mi
Schools provided by the listing agent
- Elementary: Mountain Vista
- Middle: Sky Vista
- High: Eaglecrest
- District: Cherry Creek 5
Source: REcolorado as distributed by MLS GRID. This data may not be complete. We recommend contacting the local school district to confirm school assignments for this home.
- $628,4005 bd3 ba2.6k sqft4476 S Tibet St, Aurora, CO 80015Off Market
- $563,2004 bd2 ba1.8k sqft4480 S Tibet St, Aurora, CO 80015Off Market
- $643,3005 bd4 ba2.7k sqft4456 S Tibet St, Aurora, CO 80015Off Market
- $636,5004 bd4 ba2.7k sqft4465 S Tibet St, Aurora, CO 80015Off Market
- $591,5003 bd3 ba3.1k sqft4467 S Ukraine Ct, Aurora, CO 80015Off Market
- $573,9004 bd2 ba1.8k sqft4475 S Tibet St, Aurora, CO 80015Off Market
- $584,8004 bd2 ba1.9k sqft4459 S Tibet St, Aurora, CO 80015Off Market
- $609,9004 bd3 ba2.4k sqft4477 S Ukraine Ct, Aurora, CO 80015Off Market
A local agent can set up tours, give advice and negotiate with sellers.
Similar homes
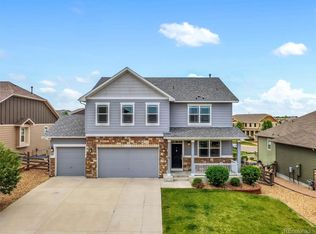
- $640,0004 bd3 ba3.2k sqft22426 E Layton Circle, Aurora, CO 80015For Sale
 MLS ID #6511993, Leigh Ann Johnson, Grace Management & Invest.. REcolorado as distributed by MLS GRID
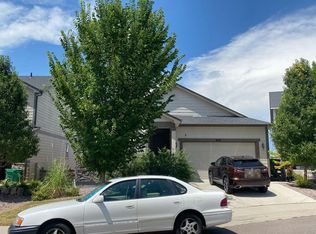
 - $--3 bd3 ba3.3k sqft4717 S Versailles St, Aurora, CO 80015Auction
 Auction.com 2
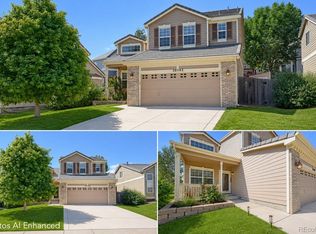
 - $620,0005 bd3 ba2.5k sqft20502 E Union Avenue, Aurora, CO 80015For Sale
 MLS ID #7027892, Joshua Spivey, Berkshire Hathaway HomeServices Colorado, LLC - Highlands Ranch Real Estate. REcolorado as distributed by MLS GRID
 - $600,0004 bd4 ba3.2k sqft4965 S Algonquian Way, Aurora, CO 80016For Sale
 MLS ID #9373835, Alex Johnson, Atlas Real Estate Group. REcolorado as distributed by MLS GRID
 - $660,0005 bd4 ba3.5k sqft4976 S Malaya Court, Aurora, CO 80015For SaleMLS ID #5480330, Mekedswork Tekalgn, Brokers Guild Homes. REcolorado as distributed by MLS GRID
- $580,0004 bd4 ba2.2k sqft5519 S Versailles Street, Aurora, CO 80015For SaleMLS ID #5963186, Andy Henningsen, Equity Colorado Real Estate. REcolorado as distributed by MLS GRID
- $599,9003 bd3 ba1.8k sqft20989 E Quincy Drive, Aurora, CO 80015For SaleMLS ID #1548884, Louie Kahale, ADI Realty LLC. REcolorado as distributed by MLS GRID
- $700,0005 bd3 ba3.7k sqft22669 E Tufts Place, Aurora, CO 80015For SaleMLS ID #4981622, EMPOWERHOME Team, Keller Williams DTC. REcolorado as distributed by MLS GRID
- $--4 bd4 ba3.6k sqft4790 S Perth St, Aurora, CO 80015AuctionAuction.com 2
- $625,0004 bd3 ba3.6k sqft4949 S Valdai Way, Aurora, CO 80015For SaleMLS ID #6792031, Jenny Apodaca, HomeSmart. REcolorado as distributed by MLS GRID
- $585,0003 bd3 ba3.4k sqft4969 S Malaya Way, Aurora, CO 80015For Sale
 MLS ID #4848981, Michelle Bennett-Funnell AHWD GRI , S2 Real Estate Company. elevateMLS
 - $569,0005 bd4 ba2.9k sqft5881 S Quatar Circle, Centennial, CO 80015For SaleMLS ID #4631831, Zhaosheng Fan, Home Song Realty. REcolorado as distributed by MLS GRID
- $--3 bd4 ba2.4k sqft21468 E Crestridge Pl, Centennial, CO 80015AuctionAuction.com 2
- $572,0004 bd3 ba2.9k sqft4016 S Kirk Court, Aurora, CO 80013For SaleMLS ID #8084920, Willy Strohmeier, HomeSmart Realty. REcolorado as distributed by MLS GRID
- $675,0005 bd4 ba3k sqft22351 E Lake Place, Aurora, CO 80015For SaleMLS ID #8367510, The Pugh Group, The Pugh Group LLC. REcolorado as distributed by MLS GRID
- $610,0005 bd3 ba4.1k sqft5023 S Shawnee Street, Aurora, CO 80015For SaleMLS ID #4227283, Leigh Ann Johnson, Grace Management & Invest.. REcolorado as distributed by MLS GRID
- $600,0004 bd3 ba2.1k sqft21694 E Stanford Circle, Aurora, CO 80015For SaleMLS ID #6907819, Andrea Price, Price & Co. Real Estate. REcolorado as distributed by MLS GRID
- $724,9005 bd3 ba3.7k sqft22188 E Tufts Drive, Aurora, CO 80015For SaleMLS ID #4589602, Jeff Stander, HomeSmart. REcolorado as distributed by MLS GRID
- $660,0004 bd3 ba3.9k sqft5753 S Rome Street, Aurora, CO 80015For SaleMLS ID #7741728, Jess Riley, NAV Real Estate. REcolorado as distributed by MLS GRID
- $550,0003 bd3 ba1.9k sqft4149 S Rome Street, Aurora, CO 80018For SaleMLS ID #9732806, Tara Jones, Opendoor Brokerage LLC. REcolorado as distributed by MLS GRID
