Adorable and move-in ready this 4BR/2BA expanded Rancher is located on a corner lot in the quiet neighborhood of Tall Pines. Make your way to the covered front brick porch and open the door into a home filled with natural light, vaulted ceilings, hardwood and luxury vinyl flooring, and an open floor plan. The main living area consists of a spacious living room, a dining room with a gas fireplace, and a kitchen. The kitchen features abundant cabinets, including a pantry cabinet, ample counter space, a tiled backsplash, a stainless sink under a window, and an island with breakfast seating. Off the main living area are three sizable secondary bedrooms and a full bath featuring a recently renovated walk-in shower with a bench seat. The fourth bedroom is the primary suite featuring a private en suite with a recently updated walk-in shower. Step through the sliding doors onto a large paver patio surrounded by privacy shrubs, a mature tree, a shed, and ample green space for hosting family and friends. This home is ideal for any new homeowner and is located in a community with a pool, and is close to shopping, restaurants, and commuter routes.
For sale
$195,000
29505 Maple Rd, Lewes, DE 19958
4beds
1,372sqft
Manufactured Home
Built in 1979
17.06 Acres Lot
$183,900 Zestimate®
$142/sqft
$-- HOA
What's special
Mature treeVaulted ceilingsNatural lightAmple counter spaceTiled backsplashOpen floor planPantry cabinet
- 46 days |
- 2,753 |
- 159 |
Likely to sell faster than
Zillow last checked:
Listing updated:
Listed by:
William Certeza 410-599-0210,
LPT Realty, LLC 8773662213,
Listing Team: Vybe
Source: Bright MLS,MLS#: DESU2113890
Facts & features
Interior
Bedrooms & bathrooms
- Bedrooms: 4
- Bathrooms: 2
- Full bathrooms: 2
- Main level bathrooms: 2
- Main level bedrooms: 4
Basement
- Area: 0
Heating
- None
Cooling
- Window Unit(s), Electric
Appliances
- Included: Disposal, Oven/Range - Gas, Range Hood, Refrigerator, Electric Water Heater
- Laundry: Main Level
Features
- Bathroom - Walk-In Shower, Breakfast Area, Ceiling Fan(s), Combination Dining/Living, Combination Kitchen/Dining, Dining Area, Entry Level Bedroom, Open Floorplan, Primary Bath(s), Recessed Lighting
- Doors: Sliding Glass
- Has basement: No
- Has fireplace: No
Interior area
- Total structure area: 1,372
- Total interior livable area: 1,372 sqft
- Finished area above ground: 1,372
- Finished area below ground: 0
Property
Parking
- Parking features: On Street
- Has uncovered spaces: Yes
Accessibility
- Accessibility features: None
Features
- Levels: One
- Stories: 1
- Patio & porch: Patio, Brick
- Pool features: Community
Lot
- Size: 17.06 Acres
Details
- Additional structures: Above Grade, Below Grade
- Parcel number: 33404.0032.0114277
- Lease amount: $525
- Zoning: R
- Special conditions: Standard
Construction
Type & style
- Home type: MobileManufactured
- Architectural style: Raised Ranch/Rambler
- Property subtype: Manufactured Home
Materials
- Vinyl Siding
- Foundation: Block
- Roof: Architectural Shingle
Condition
- New construction: No
- Year built: 1979
- Major remodel year: 2015
Utilities & green energy
- Sewer: Community Septic Tank
- Water: Community
Community & HOA
Community
- Subdivision: Tall Pines Mhp
HOA
- Has HOA: No
Location
- Region: Lewes
Financial & listing details
- Price per square foot: $142/sqft
- Tax assessed value: $129,500
- Annual tax amount: $274
- Date on market: 6/12/2026
- Listing agreement: Exclusive Right To Sell
- Ownership: Land Lease

Will Certeza
(410) 599-0210
By pressing Contact Agent, you agree that the real estate professional identified above may call/text you about your search, which may involve use of automated means and pre-recorded/artificial voices. You don't need to consent as a condition of buying any property, goods, or services. Message/data rates may apply. You also agree to our Terms of Use. Zillow does not endorse any real estate professionals. We may share information about your recent and future site activity with your agent to help them understand what you're looking for in a home.
Estimated market value
$183,900
$175,000 - $193,000
Not available
Price history
| Date | Event | Price |
|---|---|---|
| 6/12/2026 | Listed for sale | $195,000$142/sqft |
Source:  Bright MLS #DESU2113890 Report a problem Bright MLS #DESU2113890 Report a problem | ||
Public tax history
| Year | Property taxes | Tax assessment |
|---|---|---|
| 2025 | $274 -48.9% | $64,750 +496.8% |
| 2024 | $535 | $10,850 |
Find assessor info on the county website
Monthly payment
Climate risks
Neighborhood: 19958
Nearby schools
GreatSchools rating
- 9/10Shields (Richard A.) Elementary SchoolGrades: K-5Distance: 5.3 mi
- NAFrederick D Thomas Middle SchoolGrades: 6-8Distance: 4.8 mi
- 8/10Cape Henlopen High SchoolGrades: 9-12Distance: 4.9 mi
Schools provided by the listing agent
- District: Cape Henlopen
Source: Bright MLS. This data may not be complete. We recommend contacting the local school district to confirm school assignments for this home.
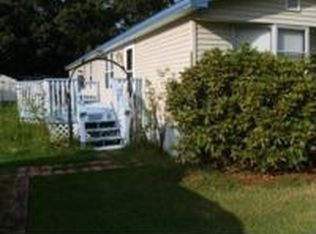
- $79,4002 bd-- ba858 sqft29511 Maple Rd, Lewes, DE 19958Off Market
- $209,9002 bd1 ba-- sqft29511 Maple Rd #MC35, Lewes, DE 19958Off Market
- $91,9002 bd2 ba1.2k sqft29510 Maple Rd, Lewes, DE 19958Off Market
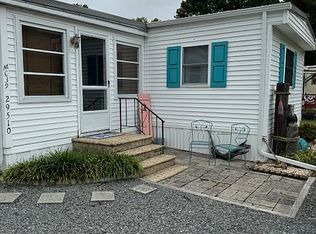
- $80,5002 bd-- ba858 sqft29514 Maple Rd, Lewes, DE 19958Off Market
- $89,8002 bd-- ba924 sqft29517 Maple Rd, Lewes, DE 19958Off Market
- $95,3002 bd-- ba1k sqft29504 Maple Rd, Lewes, DE 19958Off Market
- $154,2003 bd-- ba1.5k sqft29521 Maple Rd, Lewes, DE 19958Off Market
- $155,7003 bd2 ba-- sqft29521 Maple Rd #54982, Lewes, DE 19958Off Market
Similar homes
- $199,0003 bd2 ba1.6k sqftNone Available, Lewes, DE 19958For Sale

 MLS ID #DESU2111532, Chris Carr, HomeZu. Bright MLS
 - $199,0003 bd2 ba1.6k sqft4 Mayfair Ln, Lewes, DE 19958New Construction
 RHP Properties
 - $198,0003 bd2 ba1.1k sqftNone Available, Rehoboth Beach, DE 19971For Sale
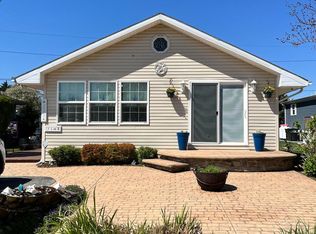 MLS ID #DESU2108718, Christopher Lougheed, RE/MAX Point Realty. Bright MLS
 - $169,9003 bd2 ba1.4k sqftNone Available, Rehoboth Beach, DE 19971For Sale
 MLS ID #DESU2115394, Patrick Sommer, McWilliams/Ballard, Inc.. Bright MLS
 - $199,0003 bd2 ba1.2k sqftNone Available, Lewes, DE 19958For SaleMLS ID #DESU2108872, Jonnashea Heritage, Keller Williams Realty. Bright MLS
- $289,9003 bd2 ba1.7k sqftNone Available, Lewes, DE 19958For SaleMLS ID #DESU2113106, LINDA BOVA, SEA BOVA ASSOCIATES INC.. Bright MLS
- $220,0003 bd2 ba1.2k sqftNone Available, Millsboro, DE 19966For SaleMLS ID #DESU2116442, Aly Anderson, Allfirst Realty, Inc.. Bright MLS
- $220,0004 bd2 ba1.7k sqftNone Available, Lewes, DE 19958For SaleMLS ID #DESU2116306, Erin Lee, Keller Williams Realty. Bright MLS
- $169,8003 bd2 ba1.3k sqftNone Available, Millsboro, DE 19966For SaleMLS ID #DESU2112154, Cecilia Leone, Century 21 Emerald. Bright MLS
- $195,0003 bd1 ba1.5k sqftNone Available, Millsboro, DE 19966For SaleMLS ID #DESU2116148, STACI WALLS, NextHome Tomorrow Realty. Bright MLS
- $240,0002 bd2 ba960 sqftNone Available, Georgetown, DE 19947For SaleMLS ID #DESU2116490, Margaret Poisson, Century 21 Gold Key-Dover. Bright MLS
- $210,0003 bd2 ba1.4k sqftNone Available, Rehoboth Beach, DE 19971For SaleMLS ID #DESU2115370, LINDA BOVA, SEA BOVA ASSOCIATES INC.. Bright MLS
- $199,9003 bd2 ba1.5k sqftNone Available, Millsboro, DE 19966For SaleMLS ID #DESU2115688, SKIP FAUST, Coldwell Banker Premier - Rehoboth. Bright MLS
- $150,0003 bd2 ba1.3k sqftNone Available, Millsboro, DE 19966For SaleMLS ID #DESU2115928, Michael Byrne, Potnets Homes LLC. Bright MLS
- $215,0003 bd2 ba1.3k sqftNone Available, Rehoboth Beach, DE 19971For SaleMLS ID #DESU2112794, Matt Lunden, Keller Williams Realty. Bright MLS
- $209,0003 bd2 ba1.2k sqftNone Available, Long Neck, DE 19966New ConstructionMLS ID #DESU2116470, Gordon A Basht, Potnets Homes LLC. Bright MLS
- $235,0003 bd2 ba1.2k sqftNone Available, Rehoboth Beach, DE 19971For SaleMLS ID #DESU2113632, LINDA BOVA, SEA BOVA ASSOCIATES INC.. Bright MLS
- $105,0003 bd2 ba1.4k sqftNone Available, Rehoboth Beach, DE 19971For SaleMLS ID #DESU2111142, AMY HAMER CZYZIA, Iron Valley Real Estate at The Beach. Bright MLS
- $199,0003 bd2 ba1.2k sqftNone Available, Millsboro, DE 19966For SaleMLS ID #DESU2114224, Gordon A Basht, Potnets Homes LLC. Bright MLS
- $159,9002 bd2 ba1.1k sqftNone Available, Millsboro, DE 19966For SaleMLS ID #DESU2099334, Cecilia Leone, Century 21 Emerald. Bright MLS
