If you have been waiting for a one story (with a bonus room upstairs), 3 car garage pool home in the lovely community of Victoria Trails, your wait is finally over! This is a 4 bedroom 2 bath home. The 4th bedroom does not have a closet and is currently being used as an office. It provides a perfect space for working from home or creating a quiet study with its attractive french doors. The heart of the home is the open concept kitchen complete with an over sized island measuring 92” x 66” with ship lap on the front, upgraded abundant cabinetry with soft close drawers, stainless steel appliances, granite counter tops and a large walk-in pantry. The kitchen flows seamlessly into the family room where an electric fireplace set in an elegant stone wall creates a warm and inviting focal point. The spacious primary suite offers a relaxing retreat with dual vanities, a soaking tub, walk-in shower, and an expansive walk-in closet. Upstairs, a versatile bonus area provides a media room, game room, home gym, or guest retreat. Step outside to the screened lanai and gas heated salt water pool and spa where you will have a view of a peaceful pond, creating the perfect backdrop for relaxing or entertaining. Beautiful travertine tile decking completes this beautiful setting. The vaulted ceilings, bead board with classic chair rail, arched doorways, wide plank tile flooring, and handsome ship lap accents add architectural detail to the home. Upgraded epoxy flooring in the garage. The energy saving features of this home include solar panels, a tankless hot water heater, double pane windows and glass sliding doors, gas range, gas pool heater and gas clothes dryer. The exterior of the home has been freshly painted as has the interior. Flower beds have been refreshed as well. This home is move-in ready. Don’t miss this opportunity!
Coming soon
$499,000
1510 CHELSEA MANOR CIRCLE, DELAND, FL 32724
4beds
2,364sqft
Single Family Residence
Built in 2019
7,600 Square Feet Lot
$-- Zestimate®
$211/sqft
$72/mo HOA
What's special
- 1 day |
- 153 |
- 18 |
Zillow last checked:
Listing updated:
Listed by:
Benjamin Cole IV 407-399-0629,
SOTERA LIVING 407-725-9660,
Pam Cole 407-493-1480,
BEN M. COLE, III, INC.
Source: Stellar MLS,MLS#: O6432047 Originating MLS: Orlando Regional
Originating MLS: Orlando Regional
Facts & features
Interior
Bedrooms & bathrooms
- Bedrooms: 4
- Bathrooms: 2
- Full bathrooms: 2
Rooms
- Room types: Bonus Room, Great Room, Utility Room
Primary bedroom
- Features: Walk-In Closet(s)
- Level: First
- Area: 210.91 Square Feet
- Dimensions: 16.1x13.1
Bedroom 2
- Features: Ceiling Fan(s), Built-in Closet
- Level: First
- Area: 99 Square Feet
- Dimensions: 10x9.9
Bedroom 3
- Features: Ceiling Fan(s), Built-in Closet
- Level: First
- Area: 122.76 Square Feet
- Dimensions: 12.4x9.9
Bonus room
- Features: Ceiling Fan(s), No Closet
- Level: Second
- Area: 272.63 Square Feet
- Dimensions: 19.9x13.7
Den
- Features: Other, No Closet
- Level: First
- Area: 122.76 Square Feet
- Dimensions: 12.4x9.9
Dinette
- Level: First
- Area: 110.09 Square Feet
- Dimensions: 10.9x10.1
Foyer
- Level: First
- Area: 43.68 Square Feet
- Dimensions: 7.8x5.6
Great room
- Features: Ceiling Fan(s)
- Level: First
- Area: 299.6 Square Feet
- Dimensions: 21.4x14
Kitchen
- Features: Breakfast Bar, Granite Counters, Kitchen Island, Pantry
- Level: First
- Area: 159.96 Square Feet
- Dimensions: 12.9x12.4
Laundry
- Level: First
- Area: 48 Square Feet
- Dimensions: 8x6
Heating
- Central, Natural Gas
Cooling
- Central Air
Appliances
- Included: Dishwasher, Disposal, Dryer, Gas Water Heater, Microwave, Range, Washer
- Laundry: Inside, Laundry Room
Features
- Crown Molding, Eating Space In Kitchen, Kitchen/Family Room Combo, Open Floorplan, Primary Bedroom Main Floor, Solid Wood Cabinets, Split Bedroom, Stone Counters, Walk-In Closet(s)
- Flooring: Carpet, Ceramic Tile
- Doors: Sliding Doors
- Has fireplace: No
Interior area
- Total structure area: 3,089
- Total interior livable area: 2,364 sqft
Video & virtual tour
Property
Parking
- Total spaces: 3
- Parking features: Driveway, Garage Door Opener
- Attached garage spaces: 3
- Has uncovered spaces: Yes
- Details: Garage Dimensions: 28x20
Features
- Levels: Two
- Stories: 2
- Patio & porch: Covered, Patio
- Exterior features: Lighting
- Has private pool: Yes
- Pool features: In Ground, Pool Alarm
- Has spa: Yes
- Spa features: Heated, In Ground
- Has view: Yes
- View description: Pond
- Has water view: Yes
- Water view: Pond
Lot
- Size: 7,600 Square Feet
- Dimensions: 90 x 120 x 43 x 120
- Features: Sidewalk, Above Flood Plain
- Residential vegetation: Trees/Landscaped
Details
- Parcel number: 23173006000170
- Zoning: 00
- Special conditions: None
Construction
Type & style
- Home type: SingleFamily
- Architectural style: Traditional
- Property subtype: Single Family Residence
Materials
- Block, Stucco, Wood Frame
- Foundation: Slab
- Roof: Shingle
Condition
- Completed
- New construction: No
- Year built: 2019
Details
- Builder model: SEAGATE
- Builder name: Ryan Homes
Utilities & green energy
- Sewer: Public Sewer
- Water: Public
- Utilities for property: BB/HS Internet Available, Cable Available, Electricity Connected, Public, Street Lights, Underground Utilities
Green energy
- Energy efficient items: Appliances, HVAC, Thermostat
- Indoor air quality: Ventilation
- Water conservation: Low-Flow Fixtures, Fl. Friendly/Native Landscape
Community & HOA
Community
- Features: Deed Restrictions, Playground, Pool, Tennis Court(s)
- Security: Smoke Detector(s), Fire/Smoke Detection Integration
- Pet fee: $0 monthly
- Subdivision: VICTORIA TRAILS
HOA
- Has HOA: Yes
- Amenities included: Playground, Tennis Court(s)
- Services included: Internet, Maintenance Grounds, Recreational Facilities
- HOA fee: $72 monthly
- HOA name: Leland Management/Jami Owens
- HOA phone: 407-469-5303
Location
- Region: Deland
Financial & listing details
- Price per square foot: $211/sqft
- Tax assessed value: $440,751
- Annual tax amount: $5,848
- Date on market: 8/14/2026
- Listing terms: Cash,Conventional,FHA,VA Loan
- Ownership: Fee Simple
- Total actual rent: 0
- Electric utility on property: Yes
- Road surface type: Paved, Asphalt
Estimated market value
Not available
Estimated sales range
Not available
Not available
Price history
| Date | Event | Price |
|---|---|---|
| 3/25/2019 | Sold | $313,290$133/sqft |
Source: Public Record Report a problem | ||
Public tax history
| Year | Property taxes | Tax assessment |
|---|---|---|
| 2025 | $5,848 +2.1% | $364,075 +2.9% |
| 2024 | $5,727 +1.5% | $353,815 +3% |
| 2023 | $5,639 +1.6% | $343,510 +3% |
| 2022 | $5,549 | $333,505 +20.7% |
| 2021 | -- | $276,268 +1.4% |
| 2020 | $4,732 | $272,454 +505.5% |
| 2019 | $4,732 +387.1% | $45,000 +2134.4% |
| 2018 | $971 | $2,014 |
Find assessor info on the county website
Monthly payment
Est. payment
Payment breakdown
Explore the cost of this home by adjusting the details. Changes won't be saved.Climate risks
Neighborhood: 32724
Nearby schools
GreatSchools rating
- 5/10Freedom Elementary SchoolGrades: PK-5Distance: 0.7 mi
- 4/10Deland Middle SchoolGrades: 6-8Distance: 2 mi
- 6/10Deland High SchoolGrades: PK,9-12Distance: 2.9 mi
Schools provided by the listing agent
- Elementary: Freedom Elem
- Middle: Deland Middle
- High: Deland High
Source: Stellar MLS. This data may not be complete. We recommend contacting the local school district to confirm school assignments for this home.
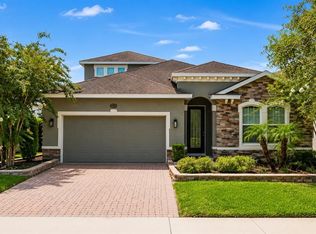
- $326,8003 bd2 ba1.5k sqft1502 Chelsea Manor Cir, Deland, FL 32724Off Market

- $474,5005 bd3 ba3k sqft1520 Chelsea Manor Cir, Deland, FL 32724Off Market
- $425,0004 bd4 ba2.3k sqft1494 Chelsea Manor Cir, Deland, FL 32724For Sale
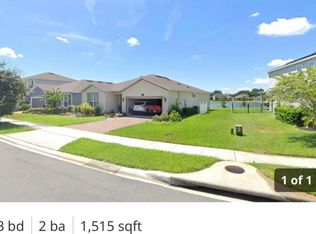
- $2,4003 bd2 ba1.5k sqft1530 Chelsea Manor Cir, Deland, FL 32724For Rent
- $381,2004 bd2 ba2.4k sqft1520 Scrub Jay Ct, Deland, FL 32724Off Market
- $433,8004 bd2 ba2.8k sqft1486 Chelsea Manor Cir, Deland, FL 32724Off Market
- $375,5003 bd3 ba1.8k sqft1519 Scrub Jay Ct, Deland, FL 32724Off Market
- $372,100-- sqft1540 Chelsea Manor Cir, Deland, FL 32724Off Market
A local agent can set up tours, give advice and negotiate with sellers.
Similar homes
- $525,0002 bd2 ba2.4k sqft300 BELLINGRATH TERRACE, DELAND, FL 32724For Sale
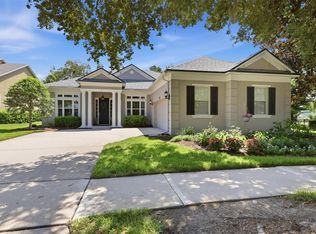
 MLS ID #V4950728, Greta Bost, SUMMER WIND REALTY CENTRAL FL. Stellar MLS
 - $450,0004 bd2 ba2k sqft632 E VICTORIA TRAILS BOULEVARD, DELAND, FL 32724For Sale
 MLS ID #V4950525, Cassie Landron, EXP REALTY LLC. Stellar MLS
 - $475,0004 bd2 ba2.4k sqft105 E CHERRY PLACE, DELAND, FL 32724For Sale
 MLS ID #O6428349, Warren Bonett, KELLER WILLIAMS ADVANTAGE REALTY. Stellar MLS
 - $405,0004 bd3 ba2k sqft217 W CHERRY PLACE, DELAND, FL 32724For Sale
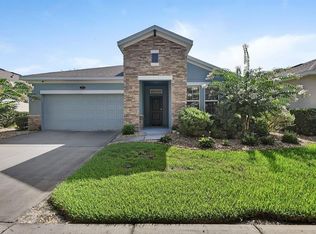 MLS ID #O6428661, Val Boldt, CHARLES RUTENBERG REALTY ORLANDO. Stellar MLS
 - $442,0002 bd2 ba1.8k sqft1314 EGGLESTON DRIVE, DELAND, FL 32724For SaleMLS ID #V4950685, Tony Lewis, CENTURY 21 MCBRIDE REALTY GROUP. Stellar MLS
- $425,0004 bd4 ba2.3k sqft1494 CHELSEA MANOR CIRCLE, DELAND, FL 32724For SaleMLS ID #O6428524, Jared Lippelgoos, COLDWELL BANKER REALTY. Stellar MLS
- $499,0004 bd3 ba2.8k sqft1692 BLUE GRASS BOULEVARD, DELAND, FL 32724For SaleMLS ID #O6398951, Kristen Wenderfer, PREMIER SOTHEBYS INT'L REALTY. Stellar MLS
- $469,9004 bd3 ba2.6k sqft1609 VICTORIA GARDENS DRIVE, DELAND, FL 32724For SaleMLS ID #V4949672, Bee Powell, BEE REALTY CORP. Stellar MLS
- $499,8003 bd2 ba2.2k sqft309 BELLINGRATH TERRACE, DELAND, FL 32724For SaleMLS ID #V4949550, Sheree Frazier, LPT REALTY LLC. Stellar MLS
- $525,0004 bd3 ba2.5k sqft314 Bellingrath Ter, Deland, FL 32724For Sale
 MLS ID #1224323, Mary Maholias, Realty Pros Assured. DBAMLS
 - $522,3073 bd2 ba2.1k sqft1664 LAKE RESERVE DRIVE, DELAND, FL 32724New ConstructionMLS ID #FC320482, Jim Mather, PAYTAS-MATHER REAL ESTATE SERV. Stellar MLS
- $480,0003 bd2 ba2k sqft260 JACKSON LOOP, DELAND, FL 32724For SaleMLS ID #V4948495, Ben Aicher, LPT REALTY, LLC. Stellar MLS
- $549,9903 bd3 ba1.9k sqft1629 LAKE RESERVE DRIVE, DELAND, FL 32724New ConstructionStellar MLS
- $470,0005 bd3 ba2.5k sqft325 CHARLES DRIVE, DELAND, FL 32724For SaleMLS ID #O6409581, Emily Galucho, PETER DIETZEL PROPERTIES LLC. Stellar MLS
- $565,0004 bd3 ba2.7k sqft471 BREEDERS CUP COURT, DELAND, FL 32724For SaleMLS ID #V4950206, Bee Powell, BEE REALTY CORP. Stellar MLS
- $475,0005 bd4 ba3.3k sqft1604 BLUE GRASS BOULEVARD, DELAND, FL 32724For SaleMLS ID #V4947767, Terry Bailey, CHARLES RUTENBERG REALTY ORLANDO. Stellar MLS
- $514,9004 bd4 ba3.1k sqft118 VICTORIA OAKS BOULEVARD, DELAND, FL 32724For SaleMLS ID #V4949195, Kelly D'Errico, WATSON REALTY CORP. Stellar MLS
- $545,0003 bd3 ba2.1k sqft1169 AVERY MEADOWS WAY, DELAND, FL 32724For SaleMLS ID #O6401168, Hannah Evans, FLORIDA REALTY INVESTMENTS. Stellar MLS
- $539,9004 bd3 ba2.5k sqft600 GARDEN CLUB DRIVE, DELAND, FL 32724For SaleMLS ID #O6308655, Jeff Dodds, CHARLES RUTENBERG REALTY ORLANDO. Stellar MLS
- $382,9004 bd3 ba2.2k sqft720 E VICTORIA TRAILS BOULEVARD, DELAND, FL 32724For SaleMLS ID #V4949067, David Hill, FAMILY REALTY OF CENTRAL FLA. Stellar MLS
