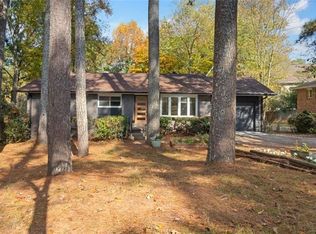
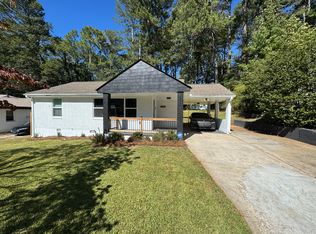
Beautiful, newly renovated, single family ranch style home with finished lower terrace level. Features two large bedrooms with private full baths upstairs on main and 2 bedrooms with one full bath on terrace. Plenty of private landscaped front yard and private fenced-in backyard. Lots of natural light throughout this home with large updated kitchen and dining areas. New roof, windows, HVAC, appliances, bathrooms, flooring, light fixtures, updated cabinets, and fresh clean coat of paint. Large driveway for at least 4-5 vehicles. Great location just off of Lawrenceville Hwy, close to I-285, the Shamrock shopping Plaza, and walking distance to Druid Hills Middle School. DD is just up the street. Clean and ready to move-in. Wonderful all around house to call home!
Listings identified with the FMLS IDX logo come from FMLS and are held by brokerage firms other than the owner of this website. The listing brokerage is identified in any listing details. Information is deemed reliable but is not guaranteed. 2026 First Multiple Listing Service, Inc.
House for rent
Singlefamily
Available now
Cats, dogs OK
Air conditioner, central air
In basement laundry
4 Open parking spaces parking
Electric, forced air
What's special
New roofLarge updated kitchenPrivate fenced-in backyardUpdated cabinetsNewly renovatedDining areasPrivate landscaped front yard
- 2 days |
- -- |
- -- |
Zillow last checked:
Listing updated:
Travel times

Let’s turn your rent into credit progress
Build credit history with every on-time payment and get credit for the payment you’re already making.
Facts & features
Interior
Bedrooms & bathrooms
- Bedrooms: 3
- Bathrooms: 3
- Full bathrooms: 3
Rooms
- Room types: Bonus Room, Exercise Room, Living Room
Heating
- Electric, Forced Air
Cooling
- Air Conditioner, Central Air
Appliances
- Included: Dishwasher, Dryer, Electric Oven, Microwave Oven, Refrigerator, Stove, Washer
- Laundry: In Basement, In Unit, Lower Level
Features
- Ceiling Fan(s), High Ceilings, High Ceilings 9 ft Main
- Flooring: Vinyl
- Has basement: Yes
Interior area
- Total interior livable area: 1,722 sqft
Property
Parking
- Total spaces: 4
- Parking features: Driveway, Open
- Has uncovered spaces: Yes
- Details: Contact manager
Features
- Stories: 2
- Exterior features: Basement, Near Schools, Near Shopping, No Dock, Rain Gutters
- Pool features: Contact manager
- Has view: Yes
- View description: City View, Trees/Woods
Lot
- Features: Back Yard, Front Yard, Landscaped, Level
Details
- Parcel number: 1814602089
Construction
Type & style
- Home type: SingleFamily
- Architectural style: Ranch Rambler
- Property subtype: SingleFamily
Materials
- Roof: Composition
Condition
- Year built: 1953
Community & HOA
Community
- Features: Street Lights
Location
- Region: Decatur
Financial & listing details
- Lease term: 12 Months
Nearby apartments for rent


Price history
| Date | Event | Price |
|---|---|---|
| 10/11/2026 | Listed for rent | $2,350-6%$1/sqft |
Source: FMLS GA #7851881 Report a problem | ||
| 9/3/2026 | Listing removed | $421,400$245/sqft |
Source:  FMLS GA #7634589 Report a problem FMLS GA #7634589 Report a problem | ||
| 8/24/2026 | Price change | $421,400-0.6%$245/sqft |
Source: FMLS GA #7634589 Report a problem | ||
| 5/22/2026 | Price change | $423,900-0.2%$246/sqft |
Source:  GAMLS #10586688 Report a problem GAMLS #10586688 Report a problem | ||
| 3/22/2026 | Price change | $424,900-1.2%$247/sqft |
Source: GAMLS #10586688 Report a problem | ||
| 2/18/2026 | Price change | $429,900-1.1%$250/sqft |
Source: FMLS GA #7634589 Report a problem | ||
| 1/9/2026 | Price change | $434,900-0.9%$253/sqft |
Source: GAMLS #10586688 Report a problem | ||
| 12/2/2025 | Price change | $439,000-2.2%$255/sqft |
Source: GAMLS #10586688 Report a problem | ||
| 11/14/2025 | Price change | $449,000-1.2%$261/sqft |
Source: FMLS GA #7634589 Report a problem | ||
| 10/28/2025 | Price change | $454,400-1.1%$264/sqft |
Source: GAMLS #10586688 Report a problem | ||
| 10/13/2025 | Price change | $459,400-0.1%$267/sqft |
Source: FMLS GA #7634589 Report a problem | ||
| 8/21/2025 | Listed for sale | $459,900+2.8%$267/sqft |
Source: GAMLS #10586688 Report a problem | ||
| 6/26/2024 | Listing removed | -- |
Source: FMLS GA #7390269 Report a problem | ||
| 5/21/2024 | Listed for rent | $2,500-2%$1/sqft |
Source: FMLS GA #7390269 Report a problem | ||
| 12/21/2022 | Listing removed | $447,500$260/sqft |
Source: FMLS GA #7090355 Report a problem | ||
| 11/22/2022 | Price change | $2,550-3.8%$1/sqft |
Source: Zillow Rental Network_1 #7117178 Report a problem | ||
| 10/14/2022 | Price change | $2,650-3.6%$2/sqft |
Source: Zillow Rental Network_1 #7117178 Report a problem | ||
| 10/14/2022 | Price change | $447,500-0.6%$260/sqft |
Source: FMLS GA #7090355 Report a problem | ||
| 9/27/2022 | Price change | $450,000-3%$261/sqft |
Source: FMLS GA #7090355 Report a problem | ||
| 9/20/2022 | Listed for rent | $2,750$2/sqft |
Source: Zillow Rental Network_1 #7117178 Report a problem | ||
| 9/16/2022 | Price change | $464,000-1.1%$269/sqft |
Source: FMLS GA #7090355 Report a problem | ||
| 8/30/2022 | Price change | $469,000-1.1%$272/sqft |
Source: FMLS GA #7090355 Report a problem | ||
| 8/17/2022 | Price change | $474,000-1%$275/sqft |
Source: FMLS GA #7090355 Report a problem | ||
| 7/28/2022 | Listed for sale | $479,000+110.1%$278/sqft |
Source: FMLS GA #7090355 Report a problem | ||
| 7/14/2021 | Listing removed | -- |
Source: GAMLS #8972152 Report a problem | ||
| 5/27/2021 | Sold | $228,000$132/sqft |
Source: Public Record Report a problem | ||