Skip main navigation
For sale
  • $230,000

    2951 Mount Olive Point Isabel Rd, Bethel, OH 45106

    3beds
    1,120sqft
    Single Family Residence, Manufactured Home
    Built in 1987
    1 Acres Lot
    $-- Zestimate®
    $205/sqft
    $-- HOA

    What's special

    Well-maintained groundsHot tubPeaceful farmland viewsUpdates throughoutFully fenced acre
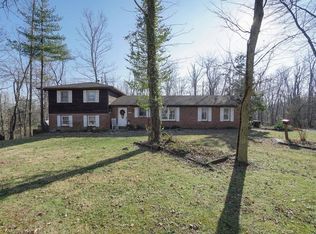
    Welcome home to a meticulously maintained property situated on a fully fenced acre with peaceful farmland views and room to enjoy both indoors and out. Step inside and you'll find updates throughout, with nearly everything completed within the past five years, making this home truly move-in ready. The office is a standout, offering stunning views of the surrounding farmland and a peaceful setting that makes working from home feel a little less like work. Outside is where this property really shines. Enjoy your own private retreat with a pool, hot tub, and plenty of space to entertain, relax, or enjoy the outdoors. The massive detached two-car garage sits on a concrete slab and features two 30 amp outlets, making it ideal for campers, recreational toys, a workshop, or additional storage. With its thoughtful updates, incredible setting, and well-maintained grounds, this is one you won't want to miss.
    2 days
    628
    79

    Zillow last checked:

    Listing updated:

    Listed by:

    Anna M. Bingamon 513-543-4441,

    Plum Tree Realty 513-443-5060,

    Abigail Bingamon 513-532-4328,

    Plum Tree Realty

    Source: Cincy MLS,MLS#: 1893088MLS LogoOriginating MLS: Cincinnati Area Multiple Listing Service

      Facts & features

      Interior

      Bedrooms & bathrooms
      • Bedrooms: 3
      • Bathrooms: 2
      • Full bathrooms: 2
      Primary bedroom
      • Features: Vaulted Ceiling(s), Walk-In Closet(s), Wall-to-Wall Carpet, Window Treatment
      • Level: First
      • Area: 256
      • Dimensions: 16 x 16
      Bedroom 2
      • Level: First
      • Area: 256
      • Dimensions: 16 x 16
      Bedroom 3
      • Level: First
      • Area: 120
      • Dimensions: 10 x 12
      Bedroom 4
      • Area: 0
      • Dimensions: 0 x 0
      Bedroom 5
      • Area: 0
      • Dimensions: 0 x 0
      Primary bathroom
      • Features: Shower
      Bathroom 1
      • Features: Full
      • Level: First
      Bathroom 2
      • Features: Full
      • Level: First
      Dining room
      • Area: 0
      • Dimensions: 0 x 0
      Family room
      • Area: 0
      • Dimensions: 0 x 0
      Kitchen
      • Area: 120
      • Dimensions: 10 x 12
      Living room
      • Area: 256
      • Dimensions: 16 x 16
      Office
      • Area: 0
      • Dimensions: 0 x 0
      Heating
      • Forced Air, Heat Pump
      Cooling
      • Central Air
      Appliances
      • Included: Dishwasher, Dryer, Microwave, Oven/Range, Refrigerator, Washer, Electric Water Heater
      Features
      • Windows: Double Pane Windows, Vinyl
      • Basement: Crawl Space
      Interior area
      • Total structure area: 1,120
      • Total interior livable area: 1,120 sqft

      Property

      Parking
      • Total spaces: 2
      • Parking features: Gravel, Driveway
      • Garage spaces: 2
      • Has uncovered spaces: Yes
      Features
      • Levels: One
      • Stories: 1
      • Has private pool: Yes
      • Pool features: Above Ground
      Lot
      • Size: 1 Acres
      Details
      • Parcel number: 082106I074
      • Zoning description: Residential

      Construction

      Type & style
      • Home type: MobileManufactured
      • Architectural style: Ranch
      • Property subtype: Single Family Residence, Manufactured Home
      Materials
      • Vinyl Siding
      • Foundation: Block
      • Roof: Shingle
      Condition
      • New construction: No
      • Year built: 1987

      Utilities & green energy

      • Gas: None
      • Sewer: Septic Tank
      • Water: Public

      Community & HOA

      HOA
      • Has HOA: No
      Location
      • Region: Bethel

      Financial & listing details

      • Price per square foot: $205/sqft
      • Tax assessed value: $64,800
      • Annual tax amount: $868
      • Date on market: 9/8/2026
      • Listing terms: No Special Financing

        Estimated market value

        Not available

        Estimated sales range

        Not available

        Not available

        Price history

        DateEventPrice
        9/8/2026Listed for sale$230,000$205/sqft
        Source: Cincy MLS #1893088 Report a problem

        Public tax history

        YearProperty taxesTax assessment
        2025$743 -0.1%$22,680
        2024$744 -0.8%$22,680
        2023$750 +9.3%$22,680 +19.9%
        2022$686 -0.1%$18,910
        2021$687 +0.2%$18,910
        2020$685 -31.5%$18,910 -28.3%
        2019$1,000 -0.1%$26,360
        2018$1,001 +8.2%$26,360
        2017$925 $26,360 +16%
        2016$925 +7.2%$22,720
        2015$863 +0.5%$22,720
        2014$858 $22,720
        Find assessor info on the county website

        Monthly payment

        Estimated monthly payment$1,822
        All calculations are estimates and provided by Zillow, Inc. for informational purposes only. Actual amounts may vary.
        HOA fees may include property taxes on listings classified as Co-Ops. Contact the listing agent and/or owner for fee details.
        See how much you could borrow to make a competitive offer.

        Climate risks

        Neighborhood: 45106

        Getting around

        0 / 100
        Car-Dependent
        22 / 100
        Somewhat Bikeable

        Nearby schools

        GreatSchools rating

        A local agent can set up tours, give advice and negotiate with sellers.

        A local lender can help you make sure your offer is ready when you are.

        Browse local experts