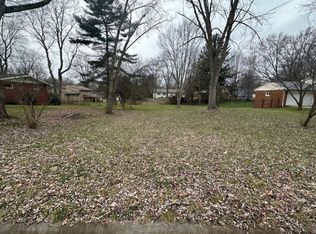
Contingent
$264,900
3beds
1,857sqft
2951 Stanley Rd, Akron, OH 44333
3beds
1,857sqft
Single family residence
Built in 1957
0.38 Acres
2 Attached garage spaces
$143 price/sqft
What's special
Versatile bonus roomStorage shedPatio off the deckPartially fenced backyardCozy wood-burning fireplace
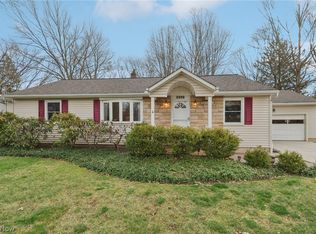
Welcome home to this beautifully maintained 3-bedroom, 2.5-bath ranch nestled in the desirable Fairlawn Heights Estates! Hardwood floors flow throughout much of the home, while the inviting living room features a cozy wood-burning fireplace and seamlessly opens to the dining room and kitchen, creating a functional layout for everyday living and ...
- 19 days |
- 3,355 |
- 205 |
Likely to sell faster than
Source: MLS Now,MLS#: 5226002
Originating MLS: Other/Unspecificed
Travel times
Living Room
Kitchen
Dining Room
Zillow last checked:
Listing updated:
Listed by:
Tyson T Hartzler 330-786-5493 tyson@visionsalesteam.com,
Real of Ohio,
Gregory Sharier 330-573-8039,
Real of Ohio
Source: MLS Now,MLS#: 5226002
Originating MLS: Other/Unspecificed
Facts & features
Interior
Bedrooms & bathrooms
- Bedrooms: 3
- Bathrooms: 3
- Full bathrooms: 2
- 1/2 bathrooms: 1
- Main level bathrooms: 2
- Main level bedrooms: 3
Primary bedroom
- Description: Flooring: Wood
- Level: First
- Dimensions: 16 x 12
Bedroom
- Description: Flooring: Wood
- Level: First
- Dimensions: 12 x 10
Bedroom
- Description: Flooring: Wood
- Level: First
- Dimensions: 16 x 11
Dining room
- Description: Flooring: Laminate
- Level: First
- Dimensions: 11 x 10
Family room
- Features: Fireplace
- Level: Basement
- Dimensions: 32 x 12
Kitchen
- Description: Flooring: Laminate
- Level: First
- Dimensions: 11 x 7
Living room
- Description: Flooring: Wood
- Features: Fireplace
- Level: First
- Dimensions: 20 x 15
Recreation
- Level: Basement
- Dimensions: ND x ND
Heating
- Forced Air, Gas
Cooling
- Central Air
Features
- Basement: Full,Partially Finished
- Number of fireplaces: 2
Interior area
- Total structure area: 1,857
- Total interior livable area: 1,857 sqft
- Finished area above ground: 1,473
- Finished area below ground: 384
Video & virtual tour
Property
Parking
- Total spaces: 2
- Parking features: Attached, Garage, Paved
- Attached garage spaces: 2
Features
- Levels: One
- Stories: 1
- Patio & porch: Deck, Patio
Lot
- Size: 0.38 Acres
- Dimensions: 100 x 166
Details
- Additional structures: Outbuilding, Storage
- Parcel number: 0901826
Construction
Type & style
- Home type: SingleFamily
- Architectural style: Ranch
- Property subtype: Single Family Residence
Materials
- Vinyl Siding
- Roof: Asphalt,Fiberglass
Condition
- Year built: 1957
Utilities & green energy
- Sewer: Public Sewer
- Water: Public, Private
Community & HOA
Community
- Subdivision: Fairlawn Hts Est
HOA
- Has HOA: No
Location
- Region: Akron
Financial & listing details
- Price per square foot: $143/sqft
- Tax assessed value: $225,390
- Annual tax amount: $3,257
- Date on market: 7/14/2026
- Cumulative days on market: 19 days
Price history
| Date | Event | Price |
|---|---|---|
| 7/14/2026 | Listed for sale | $264,900+35.8%$143/sqft |
Source: | ||
| 2/10/2021 | Sold | $195,000-11.3%$105/sqft |
Source: MLS Now #4241534 Report a problem | ||
| 1/7/2021 | Price change | $219,900-6.4%$118/sqft |
Source: Howard Hanna #4241534 Report a problem | ||
| 12/7/2020 | Price change | $234,900-2.1%$126/sqft |
Source: Howard Hanna - Wadsworth #4241534 Report a problem | ||
| 11/21/2020 | Listed for sale | $239,900+77.7%$129/sqft |
Source: Howard Hanna #4241534 Report a problem | ||
| 4/3/2000 | Sold | $135,000$73/sqft |
Source: Public Record Report a problem | ||
Public tax history
| Year | Property taxes | Tax assessment |
|---|---|---|
| 2025 | $3,257 -5.6% | $78,880 |
| 2024 | $3,451 +4.3% | $78,880 |
| 2023 | $3,309 +9.4% | $78,880 +32.7% |
| 2022 | $3,025 +9.4% | $59,462 -0.5% |
| 2021 | $2,766 | $59,763 |
| 2020 | -- | $59,763 +13.4% |
| 2019 | $2,765 +1.9% | $52,690 |
| 2018 | $2,713 +11.4% | $52,690 |
| 2017 | $2,436 | $52,690 +17% |
| 2016 | $2,436 | $45,020 |
| 2015 | $2,436 +0.3% | $45,020 |
| 2014 | $2,428 +4.1% | $45,020 +4% |
| 2013 | $2,332 0% | $43,280 |
| 2012 | $2,332 +3.8% | $43,280 0% |
| 2011 | $2,246 -5% | $43,282 -11% |
| 2010 | $2,364 | $48,626 |
| 2009 | -- | $48,626 |
| 2008 | $2,101 +9.3% | $48,626 +6.2% |
| 2007 | $1,923 +0.6% | $45,788 |
| 2006 | $1,912 +5.4% | $45,788 |
| 2005 | $1,815 | $45,788 |
| 2004 | -- | $45,788 |
| 2003 | $1,853 -0.9% | $45,788 |
| 2002 | $1,868 +1.1% | $45,788 -3.1% |
| 2001 | $1,847 +2.6% | $47,254 |
| 2000 | $1,800 | $47,254 |
Find assessor info on the county website
Monthly payment
Est. payment
$1,691/mo
Principal & interest
$1369
Property taxes
$322
Estimated market value
Not available
Estimated sales range
Not available
Not available
Climate risks
Explore flood, wildfire, and other predictive climate risk information for this property on First Street®️.
Neighborhood: 44333
Nearby schools
Fort Island Primary Elementary School
Grades K-4 • 0.5 miles7/10
GreatSchools® Rating
Test Score Rating
8/10Student Progress Rating
6/10Copley-Fairlawn Middle School
Grades 5-8 • 2.2 miles7/10
GreatSchools® Rating
Test Score Rating
9/10Student Progress Rating
5/10Copley High School
Grades 9-12 • 1.8 miles8/10
GreatSchools® Rating
Test Score Rating
8/10College Readiness Rating
10/10Student Progress Rating
5/10