The lake view from the deck is pretty relaxing—but at some point you'll have to come inside. The good news? You won't be disappointed.
When you do head in, you'll find a home that has been thoughtfully cared for and updated with a layout designed for comfortable everyday living. The walkout lower level gives you easy access to the regraded, flat backyard, while the spacious deck may quickly become your favorite place for morning coffee, evening unwinding, or simply enjoying the view.
Located near parks, trails, and top-rated Prior Lake schools, this home is ready for someone new to call it home.
Come for the lake view. Stay for everything else.
Active
$409,500
2952 Center Rd SW, Prior Lake, MN 55372
3beds
1,742sqft
Single Family
Built in 1984
7,840 Square Feet Lot
$408,800 Zestimate®
$235/sqft
$-- HOA
What's special
- 22 days
- 1,243
- 58
Likely to sell faster than
Zillow last checked:
Listing updated:
Listed by:
Lori Willis 952-836-8609,
eXp Realty,
Anthony Giglio 612-513-0755
Source: NorthstarMLS as distributed by MLS GRID,MLS#: 7129832
Facts & features
Interior
Bedrooms & bathrooms
- Bedrooms: 3
- Bathrooms: 2
- Full bathrooms: 1
- 3/4 bathrooms: 1
Bedroom
- Level: Main
- Area: 195 Square Feet
- Dimensions: 15 x 13
Bedroom 2
- Level: Main
- Area: 121 Square Feet
- Dimensions: 11 x 11
Bedroom 3
- Level: Lower
- Area: 117 Square Feet
- Dimensions: 13 x 9
Deck
- Level: Main
- Area: 180 Square Feet
- Dimensions: 18 x 10
Dining room
- Level: Main
- Area: 110 Square Feet
- Dimensions: 11 x 10
Family room
- Level: Lower
- Area: 200 Square Feet
- Dimensions: 20 x 10
Kitchen
- Level: Main
- Area: 110 Square Feet
- Dimensions: 11 x 10
Laundry
- Level: Lower
- Area: 210 Square Feet
- Dimensions: 15 x 14
Living room
- Level: Main
- Area: 221 Square Feet
- Dimensions: 17 x 13
Heating
- Forced Air
Cooling
- Central Air
Appliances
- Included: Air-To-Air Exchanger, Dishwasher, Disposal, Dryer, Exhaust Fan, Humidifier, Microwave, Range, Refrigerator, Stainless Steel Appliance(s), Water Softener Owned
- Laundry: Lower Level, Laundry Room, Sink
Features
- Basement: Daylight,Finished,Walk-Out Access
- Has fireplace: No
Interior area
- Total structure area: 1,782
- Total interior livable area: 1,742 sqft
- Finished area above ground: 982
- Finished area below ground: 760
Property
Parking
- Total spaces: 2
- Parking features: Attached, Asphalt, Garage Door Opener, Insulated Garage
- Attached garage spaces: 2
- Has uncovered spaces: Yes
- Details: Garage Dimensions (21x21), Garage Door Height (8), Garage Door Width (18)
Accessibility
- Accessibility features: None
Features
- Levels: Multi/Split
- Patio & porch: Composite Decking, Deck, Front Porch, Patio
- Pool features: None
- Has view: Yes
- View description: Lake
- Has water view: Yes
- Water view: Lake
- Waterfront features: Lake View
Lot
- Size: 7,840 Square Feet
- Dimensions: 79 x 100 x 79 x 100
- Features: Tree Coverage - Light
Details
- Foundation area: 982
- Parcel number: 251330112
- Zoning description: Residential-Single Family
Construction
Type & style
- Home type: SingleFamily
- Property subtype: Single Family
Materials
- Other
- Roof: Age 8 Years or Less
Condition
- New construction: No
- Year built: 1984
Utilities & green energy
- Electric: Circuit Breakers
- Gas: Natural Gas
- Sewer: City Sewer/Connected
- Water: City Water/Connected
Community & HOA
Community
- Subdivision: Spring Lake Townsite
HOA
- Has HOA: No
Location
- Region: Prior Lake
Financial & listing details
- Price per square foot: $235/sqft
- Tax assessed value: $339,100
- Annual tax amount: $3,048
- Date on market: 8/28/2026
- Road surface type: Paved
Estimated market value
$408,800
$388,000 - $429,000
$2,502/mo
Price history
| Date | Event | Price |
|---|---|---|
| 9/2/2026 | Listed for sale | $409,500+6.1%$235/sqft |
Source:  NorthstarMLS as distributed by MLS GRID #7129832 Report a problem NorthstarMLS as distributed by MLS GRID #7129832 Report a problem | ||
| 10/10/2025 | Sold | $386,000+2.9%$222/sqft |
Source: NorthstarMLS as distributed by MLS GRID #6775178 Report a problem | ||
| 9/12/2025 | Pending sale | $374,999$215/sqft |
Source: NorthstarMLS as distributed by MLS GRID #6775178 Report a problem | ||
| 9/2/2025 | Price change | $374,999-2.6%$215/sqft |
Source: NorthstarMLS as distributed by MLS GRID #6775178 Report a problem | ||
| 8/19/2025 | Listed for sale | $384,999$221/sqft |
Source: NorthstarMLS as distributed by MLS GRID #6775178 Report a problem | ||
| 8/15/2025 | Listing removed | $384,999$221/sqft |
Source: NorthstarMLS as distributed by MLS GRID #6766995 Report a problem | ||
| 8/7/2025 | Listed for sale | $384,999+37.5%$221/sqft |
Source: NorthstarMLS as distributed by MLS GRID #6766995 Report a problem | ||
| 6/24/2020 | Sold | $280,000+0%$161/sqft |
Source: NorthstarMLS as distributed by MLS GRID #5542324 Report a problem | ||
| 5/7/2020 | Pending sale | $279,999$161/sqft |
Source: Excelsior Realty #5542324 Report a problem | ||
| 4/29/2020 | Listed for sale | $279,999+58.3%$161/sqft |
Source: Excelsior Realty #5542324 Report a problem | ||
| 9/18/2008 | Sold | $176,900$102/sqft |
Source: Public Record Report a problem | ||
| 6/5/2008 | Sold | $176,900$102/sqft |
Source:  Lake Superior Area Realtors as distributed by MLS GRID #1306276 Report a problem Lake Superior Area Realtors as distributed by MLS GRID #1306276 Report a problem | ||
Public tax history
| Year | Property taxes | Tax assessment |
|---|---|---|
| 2026 | $3,048 +2.2% | $339,100 +7.3% |
| 2025 | $2,982 +1.6% | $315,900 -0.3% |
| 2024 | $2,934 -2.5% | $317,000 +6.8% |
| 2023 | $3,008 +11.2% | $296,900 -5.2% |
| 2022 | $2,704 +0.4% | $313,100 +27.5% |
| 2021 | $2,692 -2.8% | $245,600 +13.7% |
| 2020 | $2,770 | $216,000 |
| 2019 | $2,770 -0.3% | $216,000 |
| 2018 | $2,778 +47.3% | -- |
| 2016 | $1,886 | -- |
| 2014 | $1,886 | -- |
| 2013 | -- | $122,800 |
| 2012 | -- | $122,800 -18.6% |
| 2011 | $2,088 +2.5% | $150,800 -16.2% |
| 2010 | $2,038 -8% | $180,000 -10% |
| 2009 | $2,216 +11.2% | $200,100 |
| 2008 | $1,992 -2.6% | -- |
| 2007 | $2,046 +1.7% | -- |
| 2006 | $2,012 +20.5% | -- |
| 2005 | $1,670 -3.7% | -- |
| 2004 | $1,734 +5.2% | -- |
| 2003 | $1,648 +22.8% | -- |
| 2002 | $1,342 -18.4% | -- |
| 2001 | $1,644 | -- |
Find assessor info on the county website
Monthly payment
Est. payment
Payment breakdown
Explore the cost of this home by adjusting the details. Changes won't be saved.Climate risks
Neighborhood: 55372
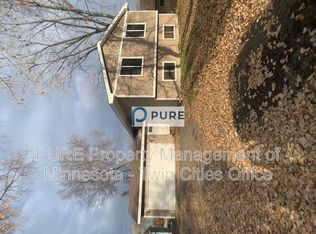
Similar homes
- $350,0004 bd3 ba2k sqft3399 Balsam St SW, Prior Lake, MN 55372For Sale
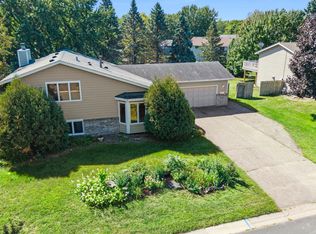
 MLS ID #7072365, The Huerkamp Home Group, Keller Williams Preferred Rlty. NorthstarMLS as distributed by MLS GRID
 - $435,0003 bd3 ba2.3k sqft5765 150th St SE, Prior Lake, MN 55372For Sale
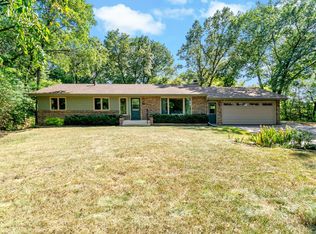 MLS ID #7087744, Lyndon L Smith, Edina Realty, Inc.. NorthstarMLS as distributed by MLS GRID
 - $415,0004 bd2 ba2.1k sqft5855 W 140th St, Savage, MN 55378For Sale
 MLS ID #7140598, John P. Sorenson, eXp Realty. NorthstarMLS as distributed by MLS GRID
 - $398,0004 bd2 ba1.9k sqft5144 W 143rd St, Savage, MN 55378For Sale
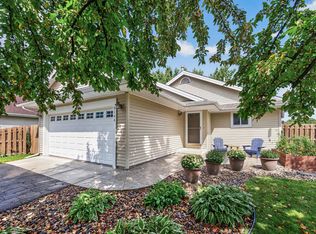 MLS ID #7137815, Jeffrey Strey, Prandium Group Real Estate. NorthstarMLS as distributed by MLS GRID
 - $415,0004 bd3 ba2.4k sqft12708 Parkwood Dr, Burnsville, MN 55337For SaleMLS ID #7145305, Andrea Soule, Coldwell Banker Realty. NorthstarMLS as distributed by MLS GRID
- $450,0004 bd2 ba2.1k sqft12754 Independence Ave, Savage, MN 55378For SaleMLS ID #7132923, Christian Peterson, Lakes Sotheby's International. NorthstarMLS as distributed by MLS GRID
- $385,0004 bd2 ba2.1k sqft132 Stuart Dr, Jordan, MN 55352For SaleMLS ID #7140444, The Huerkamp Home Group, Keller Williams Preferred Rlty. NorthstarMLS as distributed by MLS GRID
- $424,9004 bd2 ba2.5k sqft16025 Grove Trl, Lakeville, MN 55044For SaleMLS ID #7143387, Ryan Wooner, National Realty Guild. NorthstarMLS as distributed by MLS GRID
- $379,0004 bd2 ba1.8k sqft443 Market St S, Shakopee, MN 55379For SaleMLS ID #7115629, Shantell K Cramer, HOMESTEAD ROAD. NorthstarMLS as distributed by MLS GRID
- $410,0004 bd2 ba1.9k sqft1009 Gramsey Pl, Burnsville, MN 55306For SaleMLS ID #7106161, Michael J Finstad, Engel & Volkers Minneapolis. NorthstarMLS as distributed by MLS GRID
- $450,0004 bd3 ba2.3k sqft2044 Pheasant Run St, Shakopee, MN 55379For SaleMLS ID #7086750, Melissa Suddath, Pemberton RE. NorthstarMLS as distributed by MLS GRID
- $399,9003 bd2 ba2.1k sqft302 Heritage Cir N, Burnsville, MN 55337For SaleMLS ID #7135848, Todd Hanson, Morgan And Trust Realty. NorthstarMLS as distributed by MLS GRID
- $400,0004 bd2 ba2.3k sqft8746 Highwood Way, Apple Valley, MN 55124For SaleMLS ID #7142163, Justin DuChemin, RE/MAX Professionals. NorthstarMLS as distributed by MLS GRID
- $389,9004 bd2 ba2.1k sqft6877 174th St W, Farmington, MN 55024For SaleMLS ID #7128166, Kerby & Cristina Real Estate Experts, RE/MAX Results. NorthstarMLS as distributed by MLS GRID
- $399,9003 bd2 ba2.3k sqft2308 96th St W, Bloomington, MN 55431For SaleMLS ID #7142453, Kyle Hansen, RE/MAX Advantage Plus. NorthstarMLS as distributed by MLS GRID
- $399,9003 bd2 ba2.4k sqft1094 Lowell Dr, Apple Valley, MN 55124For SaleMLS ID #7131475, Stephanie Rechtzigel, RE/MAX Results. NorthstarMLS as distributed by MLS GRID
- $425,0003 bd2 ba1.9k sqft15485 Darjeeling Path, Rosemount, MN 55068For SaleMLS ID #7117691, Joanne Thomas, RE/MAX Advantage Plus. NorthstarMLS as distributed by MLS GRID
- $375,0003 bd2 ba1.5k sqft16595 Harwell Ave, Lakeville, MN 55044For SaleMLS ID #7119413, Desrochers Realty Group, eXp Realty. NorthstarMLS as distributed by MLS GRID
- $375,0003 bd2 ba1.7k sqft5448 187th St W, Farmington, MN 55024For SaleMLS ID #7143196, Paula Swirtz, LPT Realty, LLC. NorthstarMLS as distributed by MLS GRID
- $420,0004 bd3 ba2k sqft2313 E 114th St, Burnsville, MN 55337For SaleMLS ID #7137567, Nancy L Walker, Coldwell Banker Realty - Southwest Regional. NorthstarMLS as distributed by MLS GRID
