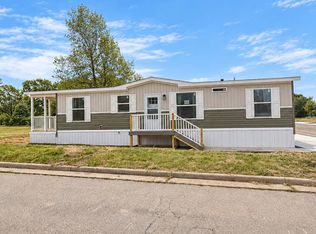
Welcome to this spacious and versatile 4 BR ranch home offering 2,327 sq. ft. of comfortable living space on a beautiful, 2-parcel, 1.16-acre country lot in the Shelby City School District. Taxes $814.35/half for both parcels. Built in 1960, this well-maintained property combines classic charm with modern functionality and endless possibilities. The heart of the home is the large kitchen featuring rich hickory cabinetry with a pantry and abundant counter space making it ideal for entertaining. Solid oak 6 panel doors throughout the home add warmth and quality craftsmanship. A dedicated 8'x10' office area and an extra storage room. The utility room is equipped with washer, dryer and freezer and plenty of extra storage (water softener, electric water heater and reverse osmosis system are hidden behind a sliding door). Offering four bedrooms with the potential for a fifth, this home provides flexibility for growing families, guests, or hobby spaces. A standout feature of this property is the approximately 600 sq. ft. licensed salon 'Home Occupation' business with its own business parking. Electrical 440 volt for tanning beds is installed and a 2nd system for electric heating and AC. Continue operating a business, use as an in-law suite or create additional living and recreational areas to suit your needs. Outside you'll find a 720 sq. ft. detached garage with durable metal exterior and roof, a utility building with front awning, a charming cabin with a wood stove and full hook-up for hot tub and/or sauna, it also features an enclosed lean-to for wood storage. Endless well with additional Bison steel hand pump installed for emergency backup. Relax or entertain on the attached 16'x20' cedar covered back patio overlooking the beautiful perennial gardens and spacious backyard. Patio has concrete flooring and Tv hookup, large lighted ceiling fan and dimmer recessed lighting. Additional features include vinyl siding, shingle roof on the home, security system with monitor, heated floor in full bath, new wide plank neutral laminate flooring in business/family room, new stainless kitchen sink, faucets and plumbing in kitchen, reverse osmosis system, 220-amp service and concrete floors in all out buildings, large overhead garage doors with openers and keypad also running water in garage. This unique property offers the perfect combination of country living and business opportunity while remaining conveniently located near local amenities. Don't miss the chance to make this one-of-a-kind property your own! *Must have financial letter of pre-approval before showing
This property is not currently displayed as for sale or rent on Zillow. This may be different from what's on other websites or public sources.