You won't be disappointed. Move in condition. CLEAN and updated throughout. Open concept living room to Kitchen. Gorgeous Raised Panel Cabinets with Soft Close Doors & Drawers, doubled pantry, granite counters & Stainless-steel appliances. Beautiful ceramic title bathroom with soaker tub & large vanity. Spacious master bedroom with doorwall to 10 x 10 patio. First floor laundry w/ full size washer and dryer. Lots of recess lights throughout the home along with upgrade light fixtures and ceiling fan. Shed & patio in yard. Hanson vinyl window (except Doorwall. Upgraded interior & exteriors doors. New hot water tank. Recently painted. Twp park 2 houses away. Walk to the Clinton River & restaurant. Seller will sell completely furnished.
For sale
$209,000
29530 S River Rd, Harrison Township, MI 48045
3beds
1,056sqft
Single Family Residence
Built in 1972
5,227 Square Feet Lot
$206,300 Zestimate®
$198/sqft
$-- HOA
What's special
- 36 days
- 399
- 20
Zillow last checked:
Listing updated:
Listed by:
Salvatore Zerillo 586-306-5733,
RE/MAX Eclipse 586-262-2000
Source: MiRealSource,MLS#: 50222075 Originating MLS: MiRealSource
Originating MLS: MiRealSourceFacts & features
Interior
Bedrooms & bathrooms
- Bedrooms: 3
- Bathrooms: 1
- Full bathrooms: 1
Rooms
- Room types: Bedroom, Laundry, Living Room
Bedroom 1
- Features: Laminate
- Level: First
- Area: 240
- Dimensions: 20 x 12
Bedroom 2
- Features: Carpet
- Level: Entry
- Area: 126
- Dimensions: 14 x 9
Bedroom 3
- Features: Carpet
- Level: First
- Area: 100
- Dimensions: 10 x 10
Bathroom 1
- Features: Ceramic
- Level: First
- Area: 55
- Dimensions: 11 x 5
Kitchen
- Features: Laminate
- Level: First
- Area: 156
- Dimensions: 13 x 12
Living room
- Features: Laminate
- Level: First
- Area: 192
- Dimensions: 16 x 12
Heating
- Forced Air, Natural Gas
Cooling
- Ceiling Fan(s), Central Air
Appliances
- Included: Dishwasher, Disposal, Dryer, Microwave, Range/Oven, Refrigerator, Washer, Gas Water Heater
- Laundry: First Floor Laundry
Features
- Flooring: Ceramic Tile, Laminate, Carpet
- Basement: Crawl Space
- Has fireplace: No
Interior area
- Total structure area: 1,056
- Total interior livable area: 1,056 sqft
- Finished area above ground: 1,056
- Finished area below ground: 0
Property
Features
- Levels: One
- Stories: 1
- Frontage type: Road
- Frontage length: 41
Lot
- Size: 5,227 Square Feet
- Dimensions: 41 x 123
Details
- Parcel number: CAMPAU'S MACOMB PARK
- Special conditions: Private
Construction
Type & style
- Home type: SingleFamily
- Architectural style: Ranch
- Property subtype: Single Family Residence
Materials
- Brick, Vinyl Siding
Condition
- Year built: 1972
Utilities & green energy
- Sewer: Public Sanitary
- Water: Public
- Utilities for property: Cable/Internet Avail.
Community & HOA
Community
- Subdivision: Campau's Macomb Park
HOA
- Has HOA: No
Location
- Region: Harrison Township
Financial & listing details
- Price per square foot: $198/sqft
- Tax assessed value: $157,600
- Annual tax amount: $3,316
- Date on market: 9/17/2026
- Cumulative days on market: 58 days
- Listing agreement: Exclusive Right To Sell
- Listing terms: Cash,Conventional
Estimated market value
$206,300
$196,000 - $217,000
$1,564/mo
Price history
| Date | Event | Price |
|---|---|---|
| 9/17/2026 | Listed for sale | $209,000$198/sqft |
Source:  MiRealSource #50222075 Report a problem MiRealSource #50222075 Report a problem | ||
| 9/17/2026 | Listing removed | $209,000$198/sqft |
Source: MiRealSource #50221109 Report a problem | ||
| 9/16/2026 | Price change | $209,000-4.8%$198/sqft |
Source: MiRealSource #50221109 Report a problem | ||
| 9/8/2026 | Listed for sale | $219,500$208/sqft |
Source: MiRealSource #50221109 Report a problem | ||
| 9/8/2026 | Listing removed | $219,500$208/sqft |
Source: MiRealSource #50220001 Report a problem | ||
| 8/28/2026 | Listed for sale | $219,500+38.5%$208/sqft |
Source: MiRealSource #50220001 Report a problem | ||
| 4/27/2023 | Listing removed | -- |
Source:  Realcomp II #58050036761 Report a problem Realcomp II #58050036761 Report a problem | ||
| 4/26/2021 | Sold | $158,500-3.9%$150/sqft |
Source: MiRealSource #50036761 Report a problem | ||
| 3/27/2021 | Pending sale | $164,900$156/sqft |
Source: MiRealSource #50036761 Report a problem | ||
| 3/21/2021 | Listed for sale | $164,900+38.6%$156/sqft |
Source: MiRealSource #50036761 Report a problem | ||
| 3/4/2017 | Sold | $119,000+132.6%$113/sqft |
Source: Public Record Report a problem | ||
| 9/20/2013 | Sold | $51,150+2.3%$48/sqft |
Source: MiRealSource #31164035 Report a problem | ||
| 6/29/2013 | Listed for sale | $50,000+15.7%$47/sqft |
Source: A.I. Realty #213063191 Report a problem | ||
| 11/7/2012 | Sold | $43,200-60.7%$41/sqft |
Source: Public Record Report a problem | ||
| 3/20/2002 | Sold | $110,000$104/sqft |
Source: Public Record Report a problem | ||
Public tax history
| Year | Property taxes | Tax assessment |
|---|---|---|
| 2026 | $3,268 +2.7% | $78,800 +0.4% |
| 2025 | $3,183 +4.9% | $78,500 +14.4% |
| 2024 | $3,035 +5.2% | $68,600 +12.8% |
| 2023 | $2,886 +79.3% | $60,800 +9.5% |
| 2022 | $1,610 | $55,500 +5.7% |
| 2021 | -- | $52,500 +1.5% |
| 2020 | -- | $51,700 +9.5% |
| 2019 | -- | $47,200 +5.8% |
| 2018 | $1,455 | $44,600 +0.7% |
| 2017 | -- | $44,300 |
| 2016 | -- | $44,300 +12.4% |
| 2015 | -- | $39,430 +12.3% |
| 2012 | $1,275 | $35,110 -18.3% |
| 2010 | -- | $42,980 -7.6% |
| 2009 | -- | $46,500 -14.3% |
| 2008 | -- | $54,240 -2.4% |
| 2007 | $1,599 | $55,550 +5.4% |
| 2006 | -- | $52,680 +2.1% |
| 2004 | $1,493 +9.4% | $51,590 +6.4% |
| 2003 | $1,365 +62.3% | $48,470 +51.8% |
| 2001 | $841 +1.8% | $31,920 +3.2% |
| 2000 | $827 | $30,930 |
Find assessor info on the county website
Monthly payment
Est. payment
Payment breakdown
Explore the cost of this home by adjusting the details. Changes won't be saved.Climate risks
Neighborhood: 48045
Nearby schools
Schools provided by the listing agent
- District: L'anse Creuse Public Schools
Source: MiRealSource. This data may not be complete. We recommend contacting the local school district to confirm school assignments for this home.
- $224,5003 bd1 ba1k sqft29540 S River Rd, Harrison Township, MI 48045Off Market
- $253,7004 bd2 ba2.2k sqft39672 Prentiss St, Harrison Township, MI 48045Off Market
- $199,3001 bd1 ba1.5k sqft29529 S River Rd, Harrison Township, MI 48045Off Market
- $131,5001 bd1 ba1.1k sqft29519 S River Rd, Harrison Township, MI 48045Off Market
Similar homes
- $210,0003 bd1 ba1k sqft29455 S River Rd, Harrison Township, MI 48045For Sale
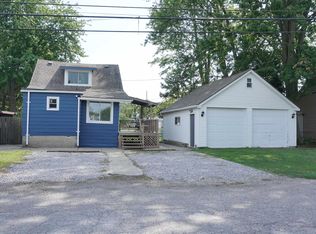
 MLS ID #50220693, Dennis Badour, RE/MAX First. MiRealSource
 - $209,7503 bd1 ba1.5k sqft39751 Sylvia St, Harrison Township, MI 48045For Sale
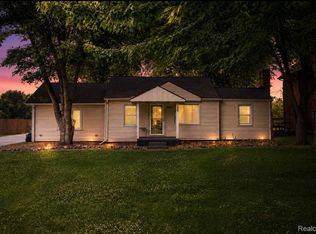
 MLS ID #20261065615, Rawaa Alzuhairi, Community Choice Realty Inc. Realcomp II
 - $199,9002 bd1 ba1.2k sqft36807 Jefferson Ave, Harrison Township, MI 48045For Sale
 MLS ID #20261081871, John Graham, John Graham Realty, LLC. Realcomp II
 - $199,9003 bd1 ba1.3k sqft29 Ferrin Pl, Mount Clemens, MI 48043For Sale
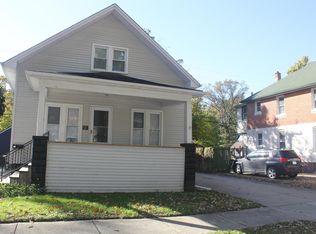 MLS ID #50225332, Danelle Munro, Keller Williams Paint Creek. MiRealSource
 - $264,9003 bd1 ba1k sqft38373 Cherry Ln, Harrison Township, MI 48045For SaleMLS ID #50221092, Chris Halpin, RE/MAX First. MiRealSource
- $215,0002 bd2 ba1.2k sqft27020 Carrington Pl, Harrison Township, MI 48045For SaleMLS ID #50224130, Marie Domanski, Real Estate One Clinton. MiRealSource
- $210,0003 bd1 ba1k sqft23860 Winifred Ave, Warren, MI 48091For SaleMLS ID #20261085791, Kapil Roy, Brookstone, Realtors LLC. Realcomp II
- $214,9003 bd1 ba1k sqft11652 Frazho Rd, Warren, MI 48089For SaleMLS ID #50225491, Kristie Lohmann, RE/MAX First. MiRealSource
- $235,0003 bd1 ba1.4k sqft22948 E Schafer St, Clinton Township, MI 48035For SaleMLS ID #20261082514, Ian Allen, Brookstone, Realtors LLC. Realcomp II
- $199,0003 bd2 ba925 sqft35247 Kelly Rd, Clinton Township, MI 48035For SaleMLS ID #50222849, Daniel Kaschalk, RE/MAX First. MiRealSource
- $224,9004 bd1 ba1.2k sqft35093 Hengesbach Dr, Clinton Township, MI 48035For SaleMLS ID #50217587, Sarah Courtney, Keller Williams Realty Lakeside. MiRealSource
- $175,0002 bd1 ba1k sqft49 Fessenden St, Mount Clemens, MI 48043For SaleMLS ID #50211904, Chris Halpin, RE/MAX First. MiRealSource
- $199,9903 bd2 ba1k sqft28059 Bohn St, Roseville, MI 48066For SaleMLS ID #50224779, Lucy Fowlds, RE/MAX First. MiRealSource
- $209,9003 bd2 ba1k sqft24252 Johnston Ave, Eastpointe, MI 48021For Sale
 MLS ID #26045376, Mark Smith, Millennium III Realty, Inc.. MichRIC
 - $215,0003 bd1 ba1.4k sqft32011 Saint Margaret St, Saint Clair Shores, MI 48082For SaleMLS ID #26045188, Jason Strat, Redfin Corporation. MichRIC
- $225,0003 bd2 ba1.3k sqft37391 Saint Joseph Dr, Sterling Heights, MI 48310For SaleMLS ID #20261079719, Rawaa Alzuhairi, Community Choice Realty Inc. Realcomp II
- $237,9003 bd2 ba1.2k sqft22324 Spitzley St, Clinton Township, MI 48035For SaleMLS ID #50198937, Nancy Feldmann, RE/MAX First. MiRealSource
- $200,0003 bd2 ba1.4k sqft20021 Martin Rd, Saint Clair Shores, MI 48081For SaleMLS ID #20261081899, Katherine Mooney, Real Estate Unlimited, Inc. Realcomp II
- $204,9003 bd1 ba969 sqft22820 Pleasant St, Saint Clair Shores, MI 48080For SaleMLS ID #50216574, John Rayes, Community Choice Realty Inc.. MiRealSource
- $184,9003 bd1 ba1k sqft549 Edward St, Algonac, MI 48001For SaleMLS ID #50223601, Catrina Galli, Real Estate One Clinton. MiRealSource
