Skip main navigation
Sold for $3,175,000
  • $3,175,000

    6273 Little Cub Creek Road, Evergreen, CO 80439

    5beds
    6,142sqft
    Single Family Residence
    Built in 2020
    4.04 Acres Lot
    $3,174,600 Zestimate®
    $517/sqft
    $-- Estimated rent

    Home value

    $3,174,600

    $3.02M - $3.37M

    Not available

    Zestimate® history
    Loading
    Loading...

    Owner options

    List your home for rent

    Find your next renter with Zillow Rental Manager. Plus, with online applications, you can quickly screen prospective tenants – for free.

    Learn more
    Refinance and save

    $16,772/mo

    Est. payment

    Refinancing to a lower rate could help reduce your monthly payments and save thousands over the life of the loan.

    See today's rates

    $16,772/mo

    Est. payment

    Explore your selling options

    Work with a Zillow partner agent

    Leverage their expertise and Zillow's premium Showcase listings to get your home seen by more buyers.

    Get started

    List with your own agent

    Get your home in front of millions of buyers by listing it on Zillow.

    Learn how to do it

    Sell it yourself

    Take full control of how buyers see your home on Zillow by listing For Sale by Owner (FSBO).

    List your home

    What's special

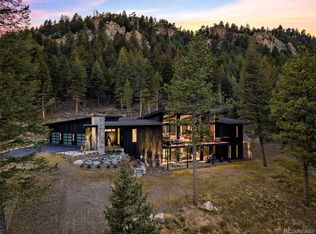
    Located in the prestigious gated community of Cub Creek Ranch, this stunning custom mountain contemporary sits on a premium 4-acre lot at the base of Kinney Peak, bordering over 1,000 acres of protected open space — delivering the Colorado mountain lifestyle in its truest form. Striking stone and timber-beam architecture with impeccable, high-end finishes impress from the moment you arrive. The grand foyer welcomes you into an expansive great room that features soaring timber-beam ceilings, rich hardwood floors, a dramatic stone-surround gas fireplace, and breathtaking mountain views through walls of windows and patio doors opening to a wraparound deck — with miles of hiking trails right outside your door, offering adventure in every season. The gourmet kitchen boasts a large island, quartz countertops, custom cabinetry, beautiful black stainless Dacor appliances, and a spacious walk-in pantry. A well-appointed mudroom off the garage offers additional cabinetry and storage. The adjacent cozy hearth room offers its own gas fireplace and opens to a covered patio with a large fireplace and overhead heaters, perfect for year-round entertaining and relaxing under the stars. The main-level primary suite features sweeping mountain views, a spa-inspired five-piece bath, and a walk-in closet with integrated laundry, plus a second ensuite bedroom. The walk-out lower level offers 10-foot ceilings, a spacious family room with impressive bar, two additional ensuite bedrooms, a dedicated home office or flex space, workout area, and generous storage to round out the lower level. Outside, a private hot tub, hardscape walking paths, landscape lighting, and the community's trout-stocked pond elevate the lifestyle. An oversized three-car garage with 12-foot ceilings, high-speed internet, and natural gas make this equally ideal as a remote work retreat. Properties of this caliber rarely come to market — this is Colorado living at its finest.

    Zillow last checked:

    Listing updated:

    Listed by:

    Kevin Freadhoff 303-803-6949 Kevin@GoFHG.com,

    Berkshire Hathaway HomeServices Elevated Living RE

    Bought with:

    Julia Paluck, 100050859

    Berkshire Hathaway HomeServices Elevated Living RE

    Source: REcolorado as distributed by MLS GRID,MLS#: 2992934MLS Logo

    Facts & features

    Interior

    Bedrooms & bathrooms
    • Bedrooms: 5
    • Bathrooms: 5
    • Full bathrooms: 2
    • 3/4 bathrooms: 3
    • Main level bathrooms: 2
    • Main level bedrooms: 2
    Bedroom
    • Description: Vaulted, Views, Huge Walk-In Closet.
    • Features: Primary Suite
    • Level: Main
    Bedroom
    • Description: With Walk-In Closet.
    • Level: Main
    Bedroom
    • Description: With Full Bath. Walk-In Closet.
    • Level: Basement
    Bedroom
    • Description: With 3/4 Bath.
    • Level: Basement
    Bedroom
    • Description: Currently Used As Large Office.
    • Level: Basement
    Bathroom
    • Description: Spa Like Primary 5-Peice Bath.
    • Features: Primary Suite
    • Level: Main
    Bathroom
    • Description: Access To Bedroom. Access To Living Area.
    • Features: En Suite Bathroom
    • Level: Main
    Bathroom
    • Description: Beautiful Full Bath.
    • Features: En Suite Bathroom
    • Level: Basement
    Bathroom
    • Description: Beautiful 3/4 Bath.
    • Features: En Suite Bathroom
    • Level: Basement
    Bathroom
    • Description: Beautiful 3/4 Bath.
    • Level: Basement
    Bonus room
    • Description: Wonderful Walk-In Pantry.
    • Level: Main
    Bonus room
    • Description: Mechanical & Storage. (Not In Finished Sq Ft)
    • Level: Basement
    Dining room
    • Description: Open. Large Dining Area.
    • Level: Main
    Family room
    • Description: Walk-Out! 10 Foot Ceilings! Views.
    • Level: Basement
    Great room
    • Description: Vaulted. Views. Gas Fireplace. Walk-Out To Deck.
    • Level: Main
    Gym
    • Description: Work Out & Storage. (Not In Finished Sq Ft)
    • Level: Basement
    Kitchen
    • Description: Gourmet Kitchen. Wow!
    • Level: Main
    Laundry
    • Description: Off Primary Walk-In Closet.
    • Level: Main
    Living room
    • Description: Gas Fireplace. Access To Covered Deck.
    • Level: Main
    Mud room
    • Description: Built-In Bench & Cubbies. Nice!
    • Level: Main
    Heating
    • Hot Water, Natural Gas, Radiant Floor
    Cooling
    • Has cooling: Yes
    Appliances
    • Included: Bar Fridge, Dishwasher, Disposal, Double Oven, Dryer, Microwave, Oven, Range, Range Hood, Refrigerator, Self Cleaning Oven, Washer, Water Purifier, Water Softener, Wine Cooler
    Features
    • Audio/Video Controls, Built-in Features, Ceiling Fan(s), Entrance Foyer, Five Piece Bath, High Ceilings, High Speed Internet, Kitchen Island, Open Floorplan, Pantry, Primary Suite, Quartz Counters, Smoke Free, Sound System, Vaulted Ceiling(s), Walk-In Closet(s), Wet Bar, Wired for Data
    • Flooring: Carpet, Tile, Wood
    • Windows: Double Pane Windows, Window Coverings, Window Treatments
    • Basement: Finished,Full,Walk-Out Access
    • Number of fireplaces: 3
    • Fireplace features: Gas, Gas Log, Great Room, Living Room, Outside
    Interior area
    • Total structure area: 6,142
    • Total interior livable area: 6,142 sqft
    • Finished area above ground: 3,100
    • Finished area below ground: 2,238

    Property

    Parking
    • Total spaces: 6
    • Parking features: Asphalt, Dry Walled, Exterior Access Door, Insulated Garage, Oversized
    • Attached garage spaces: 3
    • Details: Off Street Spaces: 3
    Features
    • Levels: One
    • Stories: 1
    • Patio & porch: Covered, Deck, Front Porch, Patio, Wrap Around
    • Exterior features: Gas Valve, Lighting, Rain Gutters
    • Has spa: Yes
    • Spa features: Spa/Hot Tub, Heated
    • Fencing: None
    • Has view: Yes
    • View description: Mountain(s)
    Lot
    • Size: 4.04 Acres
    • Features: Landscaped, Rock Outcropping, Rolling Slope
    Details
    • Parcel number: 449251
    • Zoning: P-D
    • Special conditions: Standard

    Construction

    Type & style
    • Home type: SingleFamily
    • Architectural style: Mountain Contemporary
    • Property subtype: Single Family Residence
    Materials
    • Stone, Stucco
    Condition
    • Year built: 2020

    Utilities & green energy

    • Water: Well

    Community & HOA

    Community
    • Security: Video Doorbell
    • Subdivision: Cub Creek Ranch
    HOA
    • Has HOA: Yes
    • Amenities included: Gated, Trail(s)
    • Services included: Maintenance Grounds, Road Maintenance, Snow Removal
    • HOA fee: $2,000 annually
    • HOA name: Cub Creek Ranch
    • HOA phone: 720-974-4132
    Location
    • Region: Evergreen

    Financial & listing details

    • Price per square foot: $517/sqft
    • Tax assessed value: $2,489,391
    • Annual tax amount: $14,698
    • Date on market: 3/20/2026
    • Listing terms: Cash,Conventional,Jumbo
    • Exclusions: Personal Property
    • Ownership: Individual
    • Road surface type: Paved

    Price history

    DateEventPrice
    10/19/2026Sold$3,175,000-3.6%$517/sqft
    Source: REcolorado as distributed by MLS GRID #2992934 Report a problem
    9/4/2026Pending sale$3,295,000$536/sqft
    Source: REcolorado as distributed by MLS GRID #2992934 Report a problem
    7/25/2026Price change$3,295,000-5.7%$536/sqft
    Source: REcolorado as distributed by MLS GRID #2992934 Report a problem
    3/20/2026Listed for sale$3,495,000+798.5%$569/sqft
    Source: REcolorado as distributed by MLS GRID #2992934 Report a problem
    5/10/2018Sold$389,000$63/sqft
    Source: Public Record Report a problem

    Public tax history

    YearProperty taxesTax assessment
    2025$14,698 -0.3%$155,587 -3.2%
    2024$14,736 +36%$160,678
    2023$10,839 -1%$160,678 +40.1%
    2022$10,950 +86.4%$114,728 -2.8%
    2021$5,874 $118,030 +19.9%
    2020$5,874 -35.3%$98,414
    2019$9,073 +130260.3%$98,414 +134713.7%
    2018$7 $73
    2017$7 +5.5%$73
    2016$7 $73
    2015$7 -99.9%$73 -99.9%
    2010$9,912 +51.8%$107,740 -2.9%
    2009$6,529 +5.8%$110,910 +56.6%
    2008$6,173 +119.9%$70,820 +5.5%
    2007$2,807 $67,120 +122%
    2006-- $30,240
    Find assessor info on the county website

    Neighborhood: 80439

    Nearby schools

    GreatSchools rating
    Schools provided by the listing agent
    • Elementary: Wilmot
    • Middle: Evergreen
    • High: Evergreen
    • District: Jefferson County R-1

    Source: REcolorado as distributed by MLS GRID. This data may not be complete. We recommend contacting the local school district to confirm school assignments for this home.

    Get a cash offer in 3 minutes
    Find out how much your home could sell for in as little as 3 minutes with a no-obligation cash offer.
    Estimated market value
    $3,174,600
    Get a cash offer in 3 minutes
    Find out how much your home could sell for in as little as 3 minutes with a no-obligation cash offer.
    Estimated market value
    $3,174,600